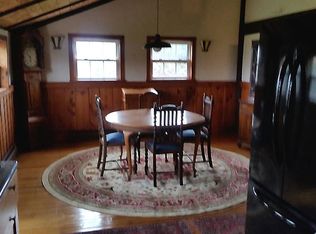
Thoughtfully constructed to blend seamlessly into the countryside. This 2019 build is totally custom featuring 10' ceilings, elevator, custom woodwork, energy efficient ductless A/C heat pumps. Property overlooks Huntsville Golf Club on two sides. Located less than 1 minute from Penn State campus. Low taxes add to the value of this special home
Pending
$550,000
1360 Market St, Dallas, PA 18612
4beds
4,000sqft
Single Family Residence
Built in 2019
1.07 Acres Lot
$553,900 Zestimate®
$138/sqft
$-- HOA
What's special
Custom woodwork
- 20 days |
- 1,634 |
- 118 |
Likely to sell faster than
Zillow last checked:
Listing updated:
Listed by:
Mark Nicholson 570-406-8195,
Lewith & Freeman, Shavertown 570-696-3801,
Shannon Sweitzer 570-690-6400,
Lewith & Freeman, Shavertown
Source: Luzerne County AOR,MLS#: 26-3000
Facts & features
Interior
Bedrooms & bathrooms
- Bedrooms: 4
- Bathrooms: 4
- Full bathrooms: 1
- 3/4 bathrooms: 1
- 1/2 bathrooms: 2
Primary bedroom
- Description: Wide plank, hardwood, WIC
- Level: Second
- Area: 248.06 Square Feet
- Dimensions: 15.7 x 15.8
Bedroom 2
- Description: No closet
- Level: Third
- Area: 156 Square Feet
- Dimensions: 15.6 x 10
Bedroom 3
- Description: No closet
- Level: Third
- Area: 156 Square Feet
- Dimensions: 15.6 x 10
Bedroom 4
- Description: No closet
- Level: First
- Area: 225 Square Feet
- Dimensions: 15 x 15
Primary bathroom
- Description: 2 person Jacuzzi
- Level: Second
- Area: 112.52 Square Feet
- Dimensions: 9.69 x 11.6
Half bathroom
- Description: Modern
- Level: First
- Area: 48 Square Feet
- Dimensions: 6 x 8
Half bathroom
- Description: Modern
- Level: Second
- Area: 54 Square Feet
- Dimensions: 6 x 9
Other
- Description: Modern
- Level: Second
- Area: 88 Square Feet
- Dimensions: 11 x 8
Dining room
- Description: Hardwood
- Level: Second
- Area: 256 Square Feet
- Dimensions: 16 x 16
Foyer
- Description: Tile, elevator
- Level: First
- Area: 200 Square Feet
- Dimensions: 10 x 20
Foyer
- Description: Hardwood
- Level: Second
- Area: 220 Square Feet
- Dimensions: 11 x 20
Kitchen
- Description: Modern
- Level: Second
- Area: 192 Square Feet
- Dimensions: 16 x 12
Laundry
- Description: Spacious, sink
- Level: Second
- Area: 108 Square Feet
- Dimensions: 9 x 12
Living room
- Description: Hardwood, Fireplace
- Level: Second
- Area: 323 Square Feet
- Dimensions: 19 x 17
Other
- Description: Hardwood, elevator
- Level: Second
- Area: 220 Square Feet
- Dimensions: 11 x 20
Other
- Description: Study, hardwood, French doors
- Level: Second
- Area: 114 Square Feet
- Dimensions: 6 x 19
Recreation room
- Description: Walk-out to deck.
- Level: First
- Area: 300 Square Feet
- Dimensions: 20 x 15
Heating
- Electric, Heat Pump, Baseboard
Cooling
- Ductless
Features
- Pantry
- Flooring: Hardwood
- Number of fireplaces: 1
Interior area
- Total structure area: 4,000
- Total interior livable area: 4,000 sqft
- Finished area above ground: 4,000
- Finished area below ground: 0
Property
Parking
- Total spaces: 2
- Parking features: Garage Door Opener, Private
- Attached garage spaces: 2
Features
- Levels: Three Or More
- Has spa: Yes
- Spa features: Bath
Lot
- Size: 1.07 Acres
- Dimensions: 1.07 acres
- Features: Cleared
Details
- Parcel number: F700A04J40
- Zoning: Residential
- Zoning description: Residential
Construction
Type & style
- Home type: SingleFamily
- Architectural style: Other
- Property subtype: Single Family Residence
Materials
- Metal Siding, Wood Siding
Condition
- Excellent
- New construction: No
- Year built: 2019
Utilities & green energy
- Sewer: On-Site
- Water: Shared Well
Community & HOA
Location
- Region: Dallas
Financial & listing details
- Price per square foot: $138/sqft
- Date on market: 6/24/2026
- Inclusions: Washer, dryer, dishwasher, refrigerator
Estimated market value
$553,900
$526,000 - $582,000
$3,990/mo
Price history
| Date | Event | Price |
|---|---|---|
| 6/30/2026 | Pending sale | $550,000$138/sqft |
Source: Luzerne County AOR #26-3000 Report a problem | ||
| 6/24/2026 | Listed for sale | $550,000-12%$138/sqft |
Source: Luzerne County AOR #26-3000 Report a problem | ||
| 11/30/2023 | Listing removed | -- |
Source: Luzerne County AOR #23-4746 Report a problem | ||
| 10/3/2023 | Listed for sale | $625,000$156/sqft |
Source: Luzerne County AOR #23-4746 Report a problem | ||
Public tax history
Tax history is unavailable.
Monthly payment
Est. payment
Payment breakdown
Explore the cost of this home by adjusting the details. Changes won't be saved.Climate risks
Neighborhood: 18612
Nearby schools
GreatSchools rating
- 6/10Lehman-Jackson Elementary SchoolGrades: K-6Distance: 0.6 mi
- 7/10Lake-Lehman Junior-Senior High SchoolGrades: 7-12Distance: 0.7 mi
- $334,500-- bd-- ba-- sqft1364 Market St, Dallas, PA 18612Off Market
- $--3 bd2 ba3k sqft1364 Market St #1, Dallas, PA 18612Off Market
- $299,500-- bd-- ba1.5k sqft1354 Market St, Dallas, PA 18612Off Market
- $345,0004 bd2 ba3k sqft1364 Market St, Dallas, PA 18612Off Market
- $250,000-- bd-- ba1.5k sqft1355 Market St, Dallas, PA 18612Off Market
- $412,8004 bd3 ba2.5k sqft1365 Market St, Dallas, PA 18612Off Market
- $284,000-- bd-- ba1.8k sqft1282 Old 115, Dallas, PA 18612Off Market
- $194,000-- bd-- ba1.3k sqft1383 Market St, Shavertown, PA 18612Off Market
A local agent can set up tours, give advice and negotiate with sellers.
A local lender can help you make sure your offer is ready when you are.
Similar homes
- $465,0003 bd4 ba3.3k sqft361 Upper Demunds Rd, Dallas, PA 18612For Sale
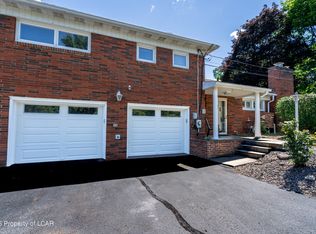 MLS ID #26-3343, Jeffrey Gustinucci, Coldwell Banker Town & Country Properties. Luzerne County AOR
 - $460,0005 bd2 ba2.7k sqft38 Viewmont Acres Rd, Dallas, PA 18612For Sale
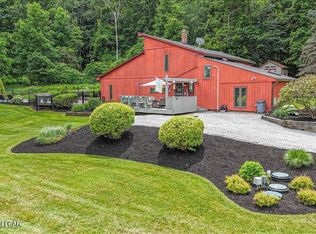 MLS ID #26-2916, Team Jesicca Skoloda, eXp NEPA. Luzerne County AOR
 - $450,0004 bd3 ba3k sqft7 Downing Dr, Dallas, PA 18612For Sale
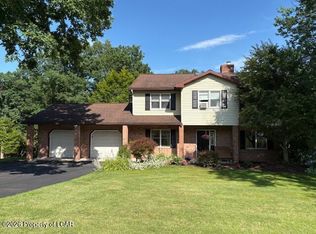 MLS ID #26-3342, Carole A Poggi, Berkshire Hathaway HomeServices Poggi, REALTORS. Luzerne County AOR
 - $409,0004 bd3 ba2.4k sqft15 Marabee Ave, Dallas, PA 18612For Sale
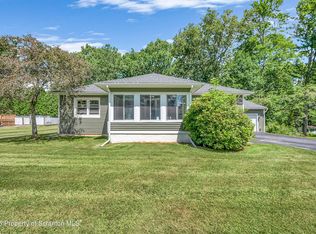
 MLS ID #SC263030, Tina McGovern, Keller Williams Real Estate-Clarks Summit. GSBR as distributed by MLS GRID
 - $378,8004 bd3 ba2.5k sqft238 Idetown Rd, Dallas, PA 18612For SaleMLS ID #26-2934, Donna Santoroski, Lewith & Freeman, Mountaintop. Luzerne County AOR
- $525,0004 bd3 ba3k sqft726 Post Hill Rd, Falls, PA 18615For SaleMLS ID #SC263265, Halle Ann Stevens, Revolve Real Estate. GSBR as distributed by MLS GRID
- $534,9994 bd4 ba3.1k sqft300 Constitution Ave, Hanover Township, PA 18706For SaleMLS ID #26-2384, Brian Leighton, Jr, C. A. Leighton Company Inc. Luzerne County AOR
- $450,0004 bd4 ba2.5k sqft570 Deer Hill Rd, Shavertown, PA 18708For SaleMLS ID #26-2347, Michael Slacktish, Century 21 Signature Properties. Luzerne County AOR
- $465,0004 bd3 ba2.9k sqft5 Dakota Dr, Dallas, PA 18612For SaleMLS ID #26-3118, Mark Nicholson, Lewith & Freeman, Shavertown. Luzerne County AOR
- $439,0004 bd3 ba2.6k sqft5322 Main Rd, Sweet Valley, PA 18656For SaleMLS ID #26-2930, Tracy Zarola, Lewith & Freeman, Shavertown. Luzerne County AOR
- $575,0004 bd3 ba4.2k sqft16 Montgomery Ave, West Pittston, PA 18643For SaleMLS ID #26-3253, Jason Giomboni Team, eXp Realty- Scranton/Wilkes-Barre. Luzerne County AOR
- $579,1554 bd3 ba2.2k sqft50 Saddle Ridge Dr, Dallas, PA 18612For SaleMLS ID #26-653, Eric Feifer, Keller Williams Real Estate, Kingston. Luzerne County AOR
- $660,0004 bd3 ba2.9k sqft483 Shoemaker Ave, West Wyoming, PA 18644For SaleMLS ID #26-2940, Lu-Ann Sperrazza, Realty Network Group. Luzerne County AOR
- $496,0004 bd2 ba2.1k sqft1510 Schooley Ave, Exeter, PA 18643For SaleMLS ID #SC263044, Dan Demers, Sell Your Home Services. GSBR as distributed by MLS GRID
- $549,9003 bd3 ba2.8k sqft1551 Lakeview Dr, White Haven, PA 18661For SaleMLS ID #26-3262, Enrico Cordisco, Pocono Mountain Lakes Realty. Luzerne County AOR
- $551,0004 bd5 ba4.3k sqft310 Dale Ave, Scranton, PA 18504For SaleMLS ID #SC262875, Robert Connors, Christian Saunders Real Estate. GSBR as distributed by MLS GRID
- $619,0005 bd3 ba4k sqft1218 Country Club Rd, Clarks Summit, PA 18411For SaleMLS ID #SC263311, MICHAEL TIGHE, Levy Realty Group. GSBR as distributed by MLS GRID
- $469,9004 bd3 ba2.8k sqft6 Dakota Dr, Dallas, PA 18612For SaleMLS ID #26-1266, Kevin Smith, Classic Properties Back Mountain. Luzerne County AOR
- $439,9004 bd2 ba2.1k sqft17 Main Rd, Mocanaqua, PA 18655For SaleMLS ID #26-3242, Robert Bilbow, Classic Properties Back Mountain. Luzerne County AOR
- $795,0004 bd6 ba4.7k sqft1312 Sutton Rd, Shavertown, PA 18708For SaleMLS ID #26-817, Margaret Simms, Lewith & Freeman, Shavertown. Luzerne County AOR
