Check out this well maintained two-story home located in the Liberty Hills development! Situated on a lot with great views, this spacious home offers a finished basement area perfect for entertaining along with plenty of storage space in the unfinished basement section. Features include professional landscaping, attractive brick front exterior, central air conditioning , built-in two car garage and a separate built-in one car garage, a welcoming covered front porch, and a large vinyl fenced-in backyard. The first floor boasts a spacious master bedroom suite with a large master bathroom, two walk-in closets and convenient first-floor laundry room. The second floor offers 3 additional bedrooms and a full bathroom. The kitchen features granite countertops and custom-built cabinetry. Conveniently located close to many major attractions and highways, this home offers comfort, space, and convenience all in one. Schedule your private tour today!
Pending
Price cut: $15K (7/6)
$534,999
300 Constitution Ave, Hanover Township, PA 18706
4beds
3,197sqft
:
Get pre-qualified$3,491/mo
Single Family Residence
Built in 2008
0.44 Acres Lot
$525,100 Zestimate®
$167/sqft
$-- HOA
What's special
Large vinyl fenced-in backyardBuilt-in two car garageWelcoming covered front porchConvenient first-floor laundry roomAttractive brick front exteriorSpacious master bedroom suiteProfessional landscaping
- 59 days |
- 975 |
- 47 |
Zillow last checked:
Listing updated:
Listed by:
Brian Leighton, Jr 570-606-9334,
C. A. Leighton Company Inc 570-823-7144
Source: Luzerne County AOR,MLS#: 26-2384
Facts & features
Interior
Bedrooms & bathrooms
- Bedrooms: 4
- Bathrooms: 4
- Full bathrooms: 2
- 3/4 bathrooms: 1
- 1/2 bathrooms: 1
Primary bedroom
- Level: First
- Area: 215.16 Square Feet
- Dimensions: 13.2 x 16.3
Bedroom 2
- Level: Second
- Area: 136.4 Square Feet
- Dimensions: 11 x 12.4
Bedroom 3
- Level: Second
- Area: 177 Square Feet
- Dimensions: 11.8 x 15
Bedroom 4
- Level: Second
- Area: 179.2 Square Feet
- Dimensions: 12.8 x 14
Primary bathroom
- Level: First
- Area: 340 Square Feet
- Dimensions: 25 x 13.6
Half bathroom
- Level: First
- Area: 26.23 Square Feet
- Dimensions: 6.1 x 4.3
Full bathroom
- Level: Second
- Area: 79.2 Square Feet
- Dimensions: 8.8 x 9
Other
- Level: Basement
- Area: 61.56 Square Feet
- Dimensions: 8.1 x 7.6
Dining room
- Level: First
- Area: 147.6 Square Feet
- Dimensions: 12 x 12.3
Family room
- Level: Basement
- Area: 115.83 Square Feet
- Dimensions: 8.1 x 14.3
Kitchen
- Level: First
- Area: 173.75 Square Feet
- Dimensions: 13.9 x 12.5
Laundry
- Level: First
- Area: 52 Square Feet
- Dimensions: 10.4 x 5
Living room
- Level: First
- Area: 199.27 Square Feet
- Dimensions: 15.2 x 13.11
Other
- Description: Breakfast Nook
- Level: First
- Area: 125 Square Feet
- Dimensions: 10 x 12.5
Recreation room
- Description: Bar Area
- Level: Basement
- Area: 192.76 Square Feet
- Dimensions: 15.8 x 12.2
Heating
- Natural Gas, Baseboard, Radiant, Space Heater
Cooling
- Central Air, Ductless
Appliances
- Laundry: Main Level
Features
- Master Downstairs, Eat-in Kitchen
- Flooring: Hardwood
- Basement: Partially Finished
Interior area
- Total structure area: 3,197
- Total interior livable area: 3,197 sqft
- Finished area above ground: 2,477
- Finished area below ground: 720
Property
Parking
- Total spaces: 3
- Parking features: Garage Door Opener, Private
- Garage spaces: 3
Features
- Levels: Two
- Patio & porch: Patio, Porch
Lot
- Size: 0.44 Acres
- Dimensions: .44 Acres
- Features: Corner Lot, Irregular Lot, Cleared
Details
- Parcel number: 25I9S1 001035000
- Zoning: Residential
- Zoning description: Residential
Construction
Type & style
- Home type: SingleFamily
- Property subtype: Single Family Residence
Materials
- Brick, Vinyl Siding
- Roof: Composition
Condition
- Excellent
- New construction: No
- Year built: 2008
Utilities & green energy
- Sewer: Public Sewer
- Water: Public
Community & HOA
Community
- Subdivision: Liberty Hills
Location
- Region: Hanover Township
Financial & listing details
- Price per square foot: $167/sqft
- Tax assessed value: $221,100
- Annual tax amount: $6,772
- Date on market: 5/26/2026
- Inclusions: All Appliances in AS IS condition
- Exclusions: Personal property, Fridge in basement
Estimated market value
$525,100
$499,000 - $551,000
$3,165/mo
Price history
| Date | Event | Price |
|---|---|---|
| 7/23/2026 | Pending sale | $534,999$167/sqft |
Source: Luzerne County AOR #26-2384 Report a problem | ||
| 7/6/2026 | Price change | $534,999-2.7%$167/sqft |
Source: Luzerne County AOR #26-2384 Report a problem | ||
| 5/26/2026 | Listed for sale | $549,999+1427.8%$172/sqft |
Source: Luzerne County AOR #26-2384 Report a problem | ||
| 10/12/2006 | Sold | $36,000$11/sqft |
Source: Agent Provided Report a problem | ||
Public tax history
| Year | Property taxes | Tax assessment |
|---|---|---|
| 2023 | $6,772 +0.6% | $221,100 |
| 2022 | $6,731 | $221,100 |
| 2021 | $6,731 +2.7% | $221,100 |
| 2020 | $6,556 | $221,100 |
| 2019 | $6,556 +2.1% | $221,100 |
| 2018 | $6,424 | $221,100 |
| 2017 | -- | $221,100 |
| 2016 | -- | $221,100 |
| 2015 | $5,585 | $221,100 |
| 2014 | $5,585 | $221,100 |
| 2013 | -- | $221,100 |
| 2012 | -- | $221,100 +7.7% |
| 2011 | -- | $205,300 |
| 2010 | -- | $205,300 -22.6% |
| 2009 | -- | $265,400 +2276% |
| 2008 | -- | $11,170 |
Find assessor info on the county website
Monthly payment
Est. payment
Payment breakdown
Explore the cost of this home by adjusting the details. Changes won't be saved.Climate risks
Neighborhood: 18706
Nearby schools
GreatSchools rating
- 4/10Lee Park Elementary SchoolGrades: 3-4Distance: 0.5 mi
- 3/10Hanover Area Junior-Senior High SchoolGrades: 7-12Distance: 2.3 mi
- 6/10Hanover Area Memorial El SchoolGrades: 5-6Distance: 0.8 mi
- $423,3004 bd4 ba3k sqft298 Constitution Ave, Hanover Township, PA 18706Off Market
- $280,1003 bd2 ba1.4k sqft35 Highland Dr, Hanover Township, PA 18706Off Market
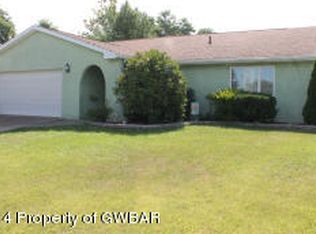
- $310,900-- bd-- ba1.8k sqft288 Constitution Ave, Hanover Township, PA 18706Off Market
- $284,1004 bd2 ba2k sqft33 Highland Dr, Hanover Township, PA 18706Off Market
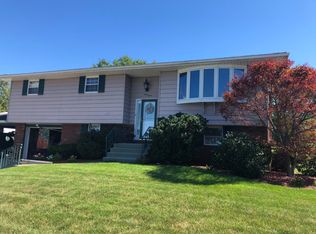
- $209,9003 bd1 ba1.1k sqft37 Highland Dr, Hanover Township, PA 18706Off Market
- $253,4003 bd1 ba2k sqft31 Highland Dr, Hanover Township, PA 18706Off Market
- $483,400-- bd-- ba3.2k sqft8 Musket Dr, Hanover Township, PA 18706Off Market
- $25,400-- bd-- ba-- sqft8 Musket Dr, Wilkes Barre, PA 18706Off Market
A local agent can set up tours, give advice and negotiate with sellers.
Similar homes
- $575,0004 bd3 ba3.7k sqft426 Plymouth Ave, Wilkes Barre, PA 18706For Sale
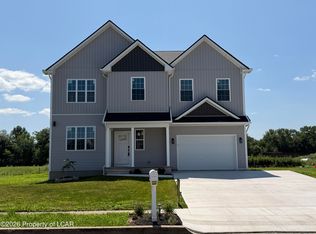 MLS ID #26-1138, Dominic Buonsante, Lewith & Freeman, Kingston. Luzerne County AOR
 - $379,0004 bd1 ba1.9k sqft33 Balsam Rd, Wilkes Barre, PA 18702For Sale
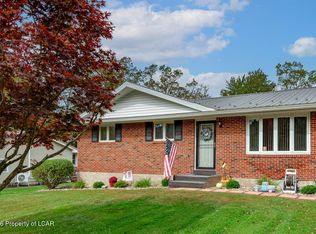 MLS ID #26-3630, Shannon Sweitzer, Lewith & Freeman, Shavertown. Luzerne County AOR
 - $439,9904 bd3 ba2.4k sqft30 Doe Run Trl, Mountain Top, PA 18707For Sale
 MLS ID #26-2787, Antonio DeRosa, Lewith & Freeman, Mountaintop. Luzerne County AOR
 - $535,0004 bd3 ba4.2k sqft16 Montgomery Ave, West Pittston, PA 18643For Sale
 MLS ID #26-3253, Jason Giomboni Team, eXp Realty- Scranton/Wilkes-Barre. Luzerne County AOR
 - $299,9994 bd2 ba2.7k sqft87 Old River Rd, Wilkes Barre, PA 18702For SaleMLS ID #26-2238, Jason Giomboni Team, eXp Realty- Scranton/Wilkes-Barre. Luzerne County AOR
- $459,9903 bd3 ba1.9k sqft3 Fawn Ct, Mountain Top, PA 18707For SaleMLS ID #26-1739, Antonio DeRosa, Lewith & Freeman, Mountaintop. Luzerne County AOR
- $515,0004 bd3 ba3k sqft726 Post Hill Rd, Falls, PA 18615For Sale
 MLS ID #SC263265, Halle Ann Stevens, Revolve Real Estate. GSBR as distributed by MLS GRID
 - $389,0004 bd3 ba2.1k sqft100 Sutherland Dr, Mountain Top, PA 18707For SaleMLS ID #26-2311, Ellen M Fogleman, Classic Properties - Mountaintop. Luzerne County AOR
- $660,0004 bd3 ba2.9k sqft483 Shoemaker Ave, West Wyoming, PA 18644For SaleMLS ID #26-2940, Lu-Ann Sperrazza, Realty Network Group. Luzerne County AOR
- $690,0004 bd3 ba2.8k sqft1166 Woodberry Dr, Mountain Top, PA 18707For SaleMLS ID #26-2628, Team Jesicca Skoloda, eXp NEPA. Luzerne County AOR
- $465,0003 bd4 ba3.3k sqft361 Upper Demunds Rd, Dallas, PA 18612For SaleMLS ID #26-3343, Jeffrey Gustinucci, Coldwell Banker Town & Country Properties. Luzerne County AOR
- $324,9004 bd2 ba2.5k sqft102 Henry St, Plains, PA 18705For SaleMLS ID #26-2305, Jeffrey Gustinucci, Coldwell Banker Town & Country Properties. Luzerne County AOR
- $539,9004 bd3 ba2.3k sqft407 Mitchell Ave, Mountain Top, PA 18707For SaleMLS ID #26-3322, Grant Rinehimer, Lewith & Freeman, Kingston. Luzerne County AOR
- $549,9003 bd3 ba2.8k sqft1551 Lakeview Dr, White Haven, PA 18661For SaleMLS ID #26-3262, Enrico Cordisco, Pocono Mountain Lakes Realty. Luzerne County AOR
- $750,0004 bd3 ba2.8k sqft330 Deer Run Dr, Mountain Top, PA 18707For SaleMLS ID #26-2995, Antonio DeRosa, Lewith & Freeman, Mountaintop. Luzerne County AOR
- $365,0004 bd3 ba2.8k sqft1584 W Mountain Lake Dr, Bear Creek Township, PA 18702For SaleMLS ID #26-3209, Erik R Vanston, Berkshire Hathaway Home Services Preferred Properties. Luzerne County AOR
- $565,0003 bd3 ba2.8k sqft145 Mountain Rd, Sugarloaf, PA 18249For SaleMLS ID #26-3336, Joyce Rowlands, Lewith & Freeman, Drums. Luzerne County AOR
- $699,9004 bd4 ba3.6k sqft28 Harley Dr, Mountain Top, PA 18707For SaleMLS ID #SC261266, Leah Gianacopoulos, ERA One Source Realty. GSBR as distributed by MLS GRID
- $375,0003 bd3 ba2.3k sqft41 Albert Rd, Mountain Top, PA 18707For SaleMLS ID #26-3089, Antonio DeRosa, Lewith & Freeman, Mountaintop. Luzerne County AOR
- $339,9005 bd2 ba2.7k sqft318 N Sprague Ave, Kingston, PA 18704For SaleMLS ID #26-3265, Darcy Lee Usavage, Classic Properties Kingston. Luzerne County AOR
