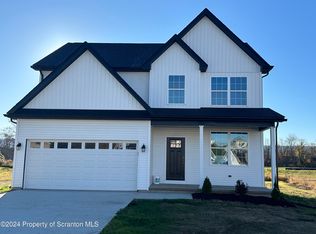
Brand new construction offering the perfect blend of style, space, and modern convenience! This stunning 2-story home features 4 spacious bedrooms and 3 bathrooms, thoughtfully designed with high-end, stylish finishes throughout. The gorgeous ultra-modern kitchen is a true centerpiece, complete with sleek cabinetry, premium appliances, and ample space for entertaining. Brand new construction offering the perfect blend of style, space, and modern convenience! This stunning 2-story home features 4 spacious bedrooms and 3 bathrooms, thoughtfully designed with high-end, stylish finishes throughout. The gorgeous ultra-modern kitchen is a true centerpiece, complete with sleek cabinetry, premium appliances, and ample space for entertaining.
Enjoy multiple living areas including a bright and inviting recreation room, ideal for relaxing or hosting guests. The home also offers a first-floor laundry room for added convenience.
Step outside to a beautiful deck, perfect for outdoor dining and gatherings. Inside, you'll find abundant closet space and storage throughout, ensuring everything has its place.
A perfect combination of comfort, function, and contemporary design--this home is ready to impress!
For sale
$575,000
426 Plymouth Ave, Wilkes Barre, PA 18706
4beds
3,740sqft
Single Family Residence
Built in 2025
0.25 Acres Lot
$560,700 Zestimate®
$154/sqft
$-- HOA
What's special
Sleek cabinetryHigh-end stylish finishes throughoutBeautiful deckPremium appliancesFirst-floor laundry roomAmple space for entertainingGorgeous ultra-modern kitchen
- 162 days
- 543
- 32
Zillow last checked:
Listing updated:
Listed by:
Dominic Buonsante 570-301-4722,
Lewith & Freeman, Kingston 570-288-9371
Source: Luzerne County AOR,MLS#: 26-1138
Facts & features
Interior
Bedrooms & bathrooms
- Bedrooms: 4
- Bathrooms: 3
- Full bathrooms: 1
- 3/4 bathrooms: 1
- 1/2 bathrooms: 1
Primary bedroom
- Description: Walk-in Closet
- Level: Second
- Area: 64390 Square Feet
- Dimensions: 274 x 235
Bedroom 1
- Description: Walk-in Closet
- Level: Second
- Area: 26448 Square Feet
- Dimensions: 174 x 152
Bedroom 2
- Level: Second
- Area: 23562 Square Feet
- Dimensions: 154 x 153
Bedroom 3
- Level: Second
- Area: 25696 Square Feet
- Dimensions: 146 x 176
Primary bathroom
- Description: Tile
- Level: Second
- Area: 10110 Square Feet
- Dimensions: 10 x 1011
Half bathroom
- Level: First
- Area: 2964 Square Feet
- Dimensions: 78 x 38
Other
- Level: Second
- Area: 8424 Square Feet
- Dimensions: 81 x 104
Dining room
- Level: First
- Area: 249747 Square Feet
- Dimensions: 177 x 1411
Family room
- Level: First
- Area: 33640 Square Feet
- Dimensions: 145 x 232
Foyer
- Level: First
- Area: 8455 Square Feet
- Dimensions: 89 x 95
Kitchen
- Level: First
- Area: 23055 Square Feet
- Dimensions: 145 x 159
Laundry
- Level: First
- Area: 3159 Square Feet
- Dimensions: 39 x 81
Living room
- Level: First
- Area: 134310 Square Feet
- Dimensions: 1210 x 111
Other
- Level: First
- Area: 113120 Square Feet
- Dimensions: 112 x 1010
Recreation room
- Level: Basement
- Area: 66505 Square Feet
- Dimensions: 283 x 235
Heating
- Natural Gas, Forced Air
Cooling
- Central Air
Appliances
- Laundry: Main Level
Features
- Pantry, Eat-in Kitchen
- Basement: Partially Finished,Bilco Door,Standard Entry Door
Interior area
- Total structure area: 3,740
- Total interior livable area: 3,740 sqft
- Finished area above ground: 3,059
- Finished area below ground: 681
Video & virtual tour
Property
Parking
- Total spaces: 2
- Parking features: Garage Door Opener, Private
- Attached garage spaces: 2
Features
- Levels: Two
- Patio & porch: Deck
Lot
- Size: 0.25 Acres
- Dimensions: 125x85
- Features: Cleared
Details
- Parcel number: 25I9NW1021003000
- Zoning: Residential
- Zoning description: Residential
Construction
Type & style
- Home type: SingleFamily
- Property subtype: Single Family Residence
Materials
- Vinyl Siding
- Roof: Composition
Condition
- New Construction
- New construction: No
- Year built: 2025
Utilities & green energy
- Sewer: Public Sewer
- Water: Public
Community & HOA
Location
- Region: Wilkes Barre
Financial & listing details
- Price per square foot: $154/sqft
- Date on market: 3/20/2026
Estimated market value
$560,700
$533,000 - $589,000
$3,294/mo
Price history
| Date | Event | Price |
|---|---|---|
| 4/24/2026 | Price change | $575,000-2.5%$154/sqft |
Source: Luzerne County AOR #26-1138 Report a problem | ||
| 3/20/2026 | Listed for sale | $589,900$158/sqft |
Source: Luzerne County AOR #26-1138 Report a problem | ||
Public tax history
Tax history is unavailable.
Monthly payment
Est. payment
Payment breakdown
Explore the cost of this home by adjusting the details. Changes won't be saved.Climate risks
Neighborhood: 18706
- $411,100-- bd-- ba2.2k sqft425 Plymouth Ave, Hanover Township, PA 18706Off Market
- $296,800-- bd-- ba2k sqft419 Plymouth Ave, Hanover Township, PA 18706Off Market
- $382,200-- bd-- ba1.9k sqft429 Plymouth Ave, Hanover Township, PA 18706Off Market
- $329,0003 bd3 ba1.7k sqft422 Plymouth Ave, Wilkes Barre, PA 18706Sold
Similar homes
- $525,0003 bd4 ba4.2k sqft121 Jacobs Ladder, Mountain Top, PA 18707For Sale
 MLS ID #26-4318, David Wychock, Wychock Real Estate, LLC. Luzerne County AOR
 - $599,0004 bd5 ba3.8k sqft265 Hemlock Ter, Mountain Top, PA 18707For Sale
 MLS ID #26-3965, Joseph John Iracki, Button Real Estate. Luzerne County AOR
 - $559,0004 bd3 ba2.9k sqft483 Shoemaker Ave, West Wyoming, PA 18644For Sale
 MLS ID #26-2940, Lu-Ann Sperrazza, Realty Network Group. Luzerne County AOR
 - $425,0004 bd3 ba3.5k sqft33 W South St, Wilkes Barre, PA 18701For Sale
 MLS ID #26-3398, Darren G. Snyder, Darren G Snyder. Luzerne County AOR
 - $475,0004 bd3 ba2.9k sqft19 Demark Rd, Pittston, PA 18640For Sale
 MLS ID #SC264173, Gladys L DeSavino, Levy Realty Group. GSBR as distributed by MLS GRID
 - $679,9004 bd4 ba3.6k sqft28 Harley Dr, Mountain Top, PA 18707For SaleMLS ID #SC261266, Leah Gianacopoulos, ERA One Source Realty. GSBR as distributed by MLS GRID
- $389,9004 bd2 ba2.5k sqft40 Park Ridge Dr, Shickshinny, PA 18655For SaleMLS ID #SC264229, KEITH TORREGROSSA, POCONO MOUNTAINS ASSOC.. GSBR as distributed by MLS GRID
