This 3/2, 1-story has SCREENED-IN private pool w Slide, Waterfall, Beach w Bubblers, Deck Sprays, Lighted & Heater. Outdoor kitchen & Covered patio. Open-concept kitchen has a 10ft X 6Ft waterfall granite island & floating wine rack. Soft closing drawers/cabinets,13 42" cabinets, 31 drawers/cabinets, 2 hidden trash cans built into island. Black stainless appliances, dual gas/convection oven. Wood/tile flooring, crown molding, high ceilings, ceiling fans. Huge Gulf Coast level-3 windows w transferable warranty. Formal dining, breakfast room, breakfast bar & gas fireplace in living room.
Primary suite has walk-in closet with 4-42 inch cabinets, en-suite bath w Jacuzzi tub & separate shower, double sinks. Bedroom 2 has custom-built Murphy Bed & built-in glass shelves. Bathroom 2 w granite counter, dual sinks & custom shower. Bedroom 3 is currently a lady's dream dressing room, could be turned into a bedroom. The office could be turned into a bedroom. Ask your agent for a showing today.
For sale
$425,000
13606 Treebank Ln, Houston, TX 77070
3beds
2,249sqft
Single Family Residence
Built in 2000
7,143 Square Feet Lot
$415,000 Zestimate®
$189/sqft
$41/mo HOA
What's special
The officeHigh ceilingsCeiling fansFormal diningOpen-concept kitchenCrown moldingBreakfast room breakfast bar
- 13 days
- 227
- 32
Likely to sell faster than
Zillow last checked:
Listing updated:
Listed by:
Kenneth Goodsell TREC #0505331 210-326-6943,
Texas Legacy Properties
Source: HAR,MLS#: 10152833
Facts & features
Interior
Bedrooms & bathrooms
- Bedrooms: 3
- Bathrooms: 2
- Full bathrooms: 2
Rooms
- Room types: Utility Room
Primary bedroom
- Level: First
- Area: 240
- Dimensions: 15 X 16
Bedroom
- Level: First
- Area: 143
- Dimensions: 11 X 13
Bedroom
- Level: First
- Area: 110
- Dimensions: 10 X 11
Other
- Level: First
- Area: 165
- Dimensions: 11 X 15
Other
- Level: First
- Area: 55
- Dimensions: 5 X 11
Breakfast
- Level: First
- Area: 132
- Dimensions: 11 X 12
Dining room
- Level: First
- Area: 143
- Dimensions: 11 X 13
Kitchen
- Level: First
- Area: 168
- Dimensions: 12 X 14
Living room
- Level: First
- Area: 360
- Dimensions: 15 X 24
Primary bath
- Level: First
- Area: 120
- Dimensions: 10 x 12
Heating
- Natural Gas
Cooling
- Ceiling Fan(s), Electric
Appliances
- Included: Disposal, Water Softener, Double Oven, Microwave, Gas Range, Dishwasher
- Laundry: Electric Dryer Hookup, Gas Dryer Hookup, Washer Hookup
Features
- High Ceilings, All Bedrooms Down
- Flooring: Engineered Hardwood
- Windows: Insulated/Low-E windows, Storm Window(s), Window Coverings
- Number of fireplaces: 1
- Fireplace features: Gas Log
Interior area
- Total structure area: 2,249
- Total interior livable area: 2,249 sqft
Property
Parking
- Total spaces: 2
- Parking features: Attached
- Attached garage spaces: 2
Features
- Stories: 1
- Patio & porch: Covered, Patio/Deck, Screened
- Exterior features: Outdoor Kitchen, Sprinkler System
- Has private pool: Yes
- Pool features: Screen Enclosure, Gunite, Heated, In Ground
- Has spa: Yes
- Fencing: Back Yard
Lot
- Size: 7,143 Square Feet
- Features: Subdivided, 0 Up To 1/4 Acre
Details
- Additional structures: Shed(s)
- Parcel number: 1198820030050
Construction
Type & style
- Home type: SingleFamily
- Architectural style: Traditional
- Property subtype: Single Family Residence
Materials
- Batts Insulation, Brick
- Foundation: Slab
- Roof: Composition
Condition
- New construction: No
- Year built: 2000
Utilities & green energy
- Water: Water District
Green energy
- Energy efficient items: Attic Vents, Exposure/Shade
Community & HOA
Community
- Subdivision: Anderson Woods
HOA
- Has HOA: Yes
- Amenities included: Park, Picnic Area, Playground
- HOA fee: $490 annually
Location
- Region: Houston
Financial & listing details
- Price per square foot: $189/sqft
- Tax assessed value: $317,909
- Annual tax amount: $7,169
- Date on market: 8/24/2026
- Listing terms: Cash,Conventional,FHA
- Ownership: Full Ownership
- Road surface type: Concrete, Gutters
Estimated market value
$415,000
$394,000 - $436,000
$2,714/mo
Price history
| Date | Event | Price |
|---|---|---|
| 8/24/2026 | Listed for sale | $425,000$189/sqft |
Source:  HAR #10152833 Report a problem HAR #10152833 Report a problem | ||
Public tax history
| Year | Property taxes | Tax assessment |
|---|---|---|
| 2025 | $550 -79.9% | $317,909 -1.8% |
| 2024 | $2,744 +10.9% | $323,585 -9.6% |
| 2023 | $2,474 +9.5% | $357,999 +11.6% |
| 2022 | $2,259 | $320,919 +22.4% |
| 2021 | -- | $262,117 +8.7% |
| 2020 | $354 -28% | $241,068 +4.6% |
| 2019 | $491 -82.3% | $230,525 +9.8% |
| 2018 | $2,782 | $210,000 |
| 2017 | $2,782 -5% | $210,000 -3.2% |
| 2016 | $2,929 -42.5% | $216,972 +18.6% |
| 2015 | $5,095 | $183,000 +2.3% |
| 2014 | $5,095 | $178,803 +10.6% |
| 2013 | -- | $161,615 |
| 2012 | -- | $161,615 |
| 2011 | -- | $161,615 |
| 2010 | -- | $161,615 |
| 2009 | -- | $161,615 +1.1% |
| 2007 | -- | $159,800 |
| 2006 | -- | $159,800 |
| 2005 | -- | $159,800 |
| 2004 | -- | $159,800 |
| 2003 | -- | $159,800 +5.1% |
| 2002 | -- | $152,000 |
Find assessor info on the county website
Monthly payment
Est. payment
Payment breakdown
Explore the cost of this home by adjusting the details. Changes won't be saved.Climate risks
Neighborhood: 77070
Nearby schools
Schools provided by the listing agent
- Elementary: Moore Elementary School (Cypress-Fairbanks)
- Middle: Hamilton Middle School (Cypress-Fairbanks)
- High: Cypress Creek High School
Source: HAR. This data may not be complete. We recommend contacting the local school district to confirm school assignments for this home.
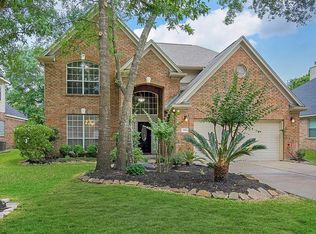
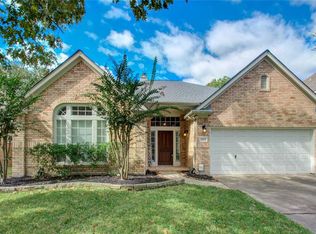
Similar homes
- $369,9004 bd3 ba2.2k sqft13502 Anderson Woods Dr, Houston, TX 77070For Sale
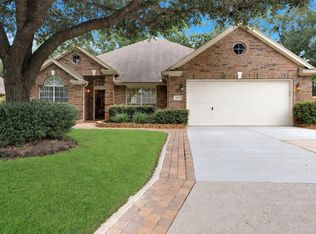 MLS ID #51121728, Lyndsie Gourley, RE/MAX Integrity. HAR
 - $--4 bd4 ba3.3k sqft10711 Laneview Dr, Houston, TX 77070Auction
 Xome
Xome - $415,0004 bd2 ba2.4k sqft14143 Faulkey Gully, Houston, TX 77070For Sale
 MLS ID #50399747, Matthew Guzman, RE/MAX Universal. HAR
 - $379,0005 bd4 ba2.6k sqft11102 Oak Mesa Ct, Houston, TX 77070For Sale
 MLS ID #66422454, Megan Garza, Nan & Company Properties - Corporate Office (Heights). HAR
