Check out this stunning home tucked away on a spacious cul-de-sac lot in sought-after Mandolin Village! This thoughtfully designed home features soaring ceilings, generous living spaces, and a versatile floor plan. A secondary bedroom with a full bath downstairs is ideal for guests or multi-generational living.
The spacious primary suite features an updated bath and oversized walk-in closet, while all bathrooms have been beautifully updated. The island kitchen offers abundant cabinetry and counter space and opens to the main living areas. Upstairs, additional bedrooms and a large game room provide plenty of flexibility. Step outside to a spacious covered back patio, perfect for relaxing, dining, and entertaining. Additional highlights include a gas-log fireplace, attached garage, and select double-pane windows.
Residents enjoy a community playground, walking paths, and scenic green spaces, offering plenty of opportunities to get outside and enjoy the neighborhood.
For sale
$439,000
10106 Mandolin Ct, Houston, TX 77070
4beds
3,101sqft
Single Family Residence
Built in 2000
0.28 Acres Lot
$429,400 Zestimate®
$142/sqft
$49/mo HOA
What's special
- 28 days
- 369
- 33
Zillow last checked:
Listing updated:
Listed by:
Jill Goehring TREC #0675451 346-454-5542,
CB&A, Realtors
Source: HAR,MLS#: 37760728
Facts & features
Interior
Bedrooms & bathrooms
- Bedrooms: 4
- Bathrooms: 4
- Full bathrooms: 3
- 1/2 bathrooms: 1
Primary bedroom
- Level: Second
- Area: 272
- Dimensions: 16x17
Bedroom
- Level: Second
- Area: 120
- Dimensions: 10x12
Bedroom
- Level: Second
- Area: 110
- Dimensions: 10x11
Other
- Level: First
- Area: 16
- Dimensions: 4x4
Breakfast
- Level: First
- Area: 88
- Dimensions: 8x11
Dining room
- Level: First
- Area: 110
- Dimensions: 11x10
Other
- Level: First
- Area: 135
- Dimensions: 15x9
Family room
- Level: First
- Area: 432
- Dimensions: 27x16
Game room
- Level: Second
- Area: 144
- Dimensions: 12x12
Other
- Level: First
- Area: 180
- Dimensions: 12x15
Kitchen
- Level: First
- Area: 264
- Dimensions: 12x22
Living room
- Level: First
- Area: 400
- Dimensions: 20x20
Utility room
- Level: First
- Area: 63
- Dimensions: 7x9
Utility room
- Area: 42
- Dimensions: 7x6
Heating
- Natural Gas
Cooling
- Ceiling Fan(s), Electric
Appliances
- Included: Disposal, Electric Oven, Microwave, Gas Cooktop, Dishwasher
- Laundry: Electric Dryer Hookup, Gas Dryer Hookup, Washer Hookup
Features
- Crown Molding, High Ceilings, 1 Bedroom Down - Not Primary BR, 3 Bedrooms Up, Primary Bed - 2nd Floor, Split Plan
- Flooring: Carpet, Tile
- Windows: Insulated/Low-E windows
- Number of fireplaces: 1
- Fireplace features: Gas Log
Interior area
- Total structure area: 3,101
- Total interior livable area: 3,101 sqft
Property
Parking
- Total spaces: 2
- Parking features: Attached, Garage Door Opener
- Attached garage spaces: 2
Features
- Stories: 2
- Patio & porch: Covered, Patio/Deck
- Exterior features: Sprinkler System
- Fencing: Back Yard,Full
Lot
- Size: 0.28 Acres
- Features: Back Yard, Cul-De-Sac, Subdivided, 0 Up To 1/4 Acre
Details
- Parcel number: 1202660010002
Construction
Type & style
- Home type: SingleFamily
- Architectural style: Traditional
- Property subtype: Single Family Residence
Materials
- Brick, Cement Siding, Stone, Wood Siding
- Foundation: Slab
- Roof: Composition
Condition
- New construction: No
- Year built: 2000
Utilities & green energy
- Water: Water District
Green energy
- Energy efficient items: Attic Vents, Thermostat
Community & HOA
Community
- Subdivision: Mandolin Village
HOA
- Has HOA: Yes
- Amenities included: Jogging Path, Park, Playground, Pond
- HOA fee: $586 annually
Location
- Region: Houston
Financial & listing details
- Price per square foot: $142/sqft
- Tax assessed value: $391,258
- Annual tax amount: $3,416
- Date on market: 9/21/2026
- Listing terms: Cash,Conventional,FHA,VA Loan
Estimated market value
$429,400
$408,000 - $451,000
$2,829/mo
Price history
| Date | Event | Price |
|---|---|---|
| 9/23/2026 | Listed for sale | $439,000+65.7%$142/sqft |
Source:  HAR #37760728 Report a problem | ||
| 2/9/2017 | Sold | -- |
Source: Agent Provided Report a problem | ||
| 1/14/2017 | Pending sale | $264,900$85/sqft |
Source: Better Homes and Gardens Real Estate Gary Greene #1615473 Report a problem | ||
| 1/6/2017 | Price change | $264,900-1.9%$85/sqft |
Source: Better Homes and Gardens Real Estate Gary Greene #1615473 Report a problem | ||
| 11/28/2016 | Price change | $269,900-1.8%$87/sqft |
Source: Better Homes and Gardens Real Estate Gary Greene #1615473 Report a problem | ||
| 10/31/2016 | Price change | $274,900-1.8%$89/sqft |
Source: Better Homes and Gardens Real Estate Gary Greene #19035280 Report a problem | ||
| 10/3/2016 | Price change | $279,900-1.8%$90/sqft |
Source: Better Homes and Gardens Real Estate Gary Greene #19035280 Report a problem | ||
| 9/20/2016 | Listed for sale | $285,000$92/sqft |
Source: BHGRE Gary Greene #19035280 Report a problem | ||
Public tax history
| Year | Property taxes | Tax assessment |
|---|---|---|
| 2025 | $3,416 +4.4% | $391,258 +1.4% |
| 2024 | $3,273 +12.7% | $386,000 +1.7% |
| 2023 | $2,903 +7% | $379,675 +4.7% |
| 2022 | $2,714 | $362,639 +24.6% |
| 2021 | -- | $290,975 +6.6% |
| 2020 | $2,307 +3.2% | $272,898 +4.9% |
| 2019 | $2,235 -62.4% | $260,131 -2.8% |
| 2018 | $5,946 | $267,761 |
| 2017 | $5,946 +2.2% | $267,761 +4.4% |
| 2016 | $5,816 +13.6% | $256,536 +1.8% |
| 2015 | $5,122 | $252,075 +14.6% |
| 2014 | $5,122 | $219,969 +6.3% |
| 2013 | -- | $206,885 |
| 2012 | -- | $206,885 |
| 2011 | -- | $206,885 |
| 2010 | -- | $206,885 |
| 2009 | -- | $206,885 -9.7% |
| 2007 | -- | $229,076 +6.5% |
| 2006 | -- | $215,118 +4.2% |
| 2005 | -- | $206,352 +2.8% |
| 2004 | -- | $200,800 |
| 2003 | -- | $200,800 |
| 2002 | -- | $200,800 |
| 2001 | -- | $200,800 |
Find assessor info on the county website
Monthly payment
Est. payment
Payment breakdown
Explore the cost of this home by adjusting the details. Changes won't be saved.Climate risks
Neighborhood: 77070
Nearby schools
Schools provided by the listing agent
- Elementary: Hancock Elementary School (Cy-Fair)
- Middle: Bleyl Middle School
- High: Cypress Creek High School
Source: HAR. This data may not be complete. We recommend contacting the local school district to confirm school assignments for this home.

Similar homes
- $425,0004 bd4 ba3.2k sqft11510 Cypresswood Trail Dr, Houston, TX 77070For Sale
 MLS ID #30973767, Shelley Cooley, eXp Realty LLC. HAR
- $399,0004 bd4 ba2.8k sqft11411 Creekwood Hills Ln, Houston, TX 77070For Sale
 MLS ID #76452872, Rosalinda Swartz, Redfin Corporation. HAR
- $415,0004 bd5 ba3.3k sqft10523 Fawnview Dr, Houston, TX 77070For Sale
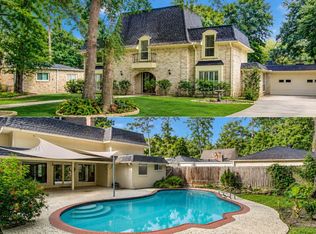 MLS ID #20278764, Gaynell Blackshear, Blackshear Realty. HAR
- $424,9004 bd3 ba2.4k sqft7615 Fernbrook Ln, Houston, TX 77070For Sale
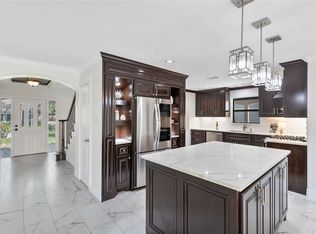 MLS ID #25097270, Melissa Burgos, JLA Realty. HAR
