Built in 2019 on a generous half-acre lot in Sundance Estates, this home gives you room to breathe with city water, septic, and modern style throughout. The open-concept living area is made for gathering, anchored by a gas fireplace that keeps everyone close, while the kitchen pulls its weight with a large walk-in pantry that keeps everything organized. The split floor plan works for real life: two guest bedrooms share a Jack-and-Jill bath, and the third sits next to its own full bath, perfect for guests or a home office. The primary suite is a true retreat with an extended double vanity and an oversized walk-in shower. A dedicated mudroom off the garage and a large laundry room with a sink make daily routines easier. Out back, you'll find a huge yard plus a 30x40 fully insulated shop with electricity, a large overhead door with opener, and a built-in batting cage, ready for your future all-star, weekend projects, or serious storage. For added peace of mind, the roof has been treated with GoNano Tech coating. Newer construction, a smart layout, and space to spread out inside and out make this one you won't want to miss, so schedule your showing today!
Pending
$568,500
13607 Gardner Ave, Lubbock, TX 79424
4beds
2,495sqft
Single Family Residence, Residential
Built in 2019
0.54 Acres Lot
$562,700 Zestimate®
$228/sqft
$-- HOA
What's special
Gas fireplaceModern style throughoutGenerous half-acre lotSplit floor planBuilt-in batting cageHuge yardOversized walk-in shower
- 21 days
- 814
- 106
Likely to sell faster than
Zillow last checked:
Listing updated:
Listed by:
Chelsea McCutchen TREC #0741994 806-441-2487,
Lubbock Real Estate Company
Source: LBMLS,MLS#: 202614557
Facts & features
Interior
Bedrooms & bathrooms
- Bedrooms: 4
- Bathrooms: 3
- Full bathrooms: 3
Heating
- Central, Fireplace(s)
Cooling
- Ceiling Fan(s), Central Air
Appliances
- Included: Cooktop, Dishwasher, Disposal, Microwave, Oven, Range Hood
Features
- Breakfast Bar, Ceiling Fan(s), Granite Counters, Kitchen Island, Pantry, Walk-In Closet(s)
- Number of fireplaces: 1
Interior area
- Total structure area: 2,495
- Total interior livable area: 2,495 sqft
- Finished area above ground: 2,495
Property
Parking
- Total spaces: 2
- Parking features: Attached, Driveway, Garage, Garage Faces Side
- Attached garage spaces: 2
- Has uncovered spaces: Yes
Features
- Patio & porch: Covered
- Exterior features: Private Yard
Lot
- Size: 0.54 Acres
Details
- Additional structures: Workshop
- Parcel number: R328697
Construction
Type & style
- Home type: SingleFamily
- Property subtype: Single Family Residence, Residential
Materials
- Brick, Stone
- Foundation: Slab
- Roof: Composition
Condition
- New construction: No
- Year built: 2019
Utilities & green energy
- Sewer: Septic Tank
- Water: Public
Community & HOA
Community
- Security: Carbon Monoxide Detector(s), Security System Owned, Smoke Detector(s)
HOA
- Has HOA: No
Location
- Region: Lubbock
Financial & listing details
- Price per square foot: $228/sqft
- Tax assessed value: $409,645
- Annual tax amount: $8,139
- Date on market: 10/26/2026
- Cumulative days on market: 19 days
- Listing terms: Cash,Conventional,FHA,VA Loan
- Road surface type: Paved
Estimated market value
$562,700
$535,000 - $591,000
$2,925/mo
Price history
| Date | Event | Price |
|---|---|---|
| 11/1/2026 | Pending sale | $568,500$228/sqft |
Source:  LBMLS #202614557 Report a problem | ||
| 10/26/2026 | Listed for sale | $568,500$228/sqft |
Source: LBMLS #202614557 Report a problem | ||
| 5/12/2026 | Listing removed | $568,500$228/sqft |
Source: LBMLS #202605878 Report a problem | ||
| 5/4/2026 | Listed for sale | $568,500$228/sqft |
Source: LBMLS #202605878 Report a problem | ||
| 4/17/2026 | Listing removed | $568,500$228/sqft |
Source: LBMLS #202604736 Report a problem | ||
| 4/10/2026 | Listed for sale | $568,500+37%$228/sqft |
Source: LBMLS #202604736 Report a problem | ||
| 3/15/2021 | Sold | -- |
Source: Agent Provided Report a problem | ||
| 2/8/2021 | Listed for sale | $415,000+20.7%$166/sqft |
Source: LBMLS #202101207 Report a problem | ||
| 4/29/2019 | Listing removed | $343,950$138/sqft |
Source: Lyons Realty #201902972 Report a problem | ||
| 4/2/2019 | Listed for sale | $343,950$138/sqft |
Source: Lyons Realty #201902972 Report a problem | ||
Public tax history
| Year | Property taxes | Tax assessment |
|---|---|---|
| 2026 | -- | $409,645 -13.3% |
| 2025 | $8,139 +4.8% | $472,329 +9.7% |
| 2024 | $7,768 -1.5% | $430,708 +0.1% |
| 2023 | $7,888 -6.2% | $430,430 +10% |
| 2022 | $8,407 +14% | $391,300 +25.4% |
| 2021 | $7,373 +1.9% | $311,941 +3.6% |
| 2020 | $7,233 +400.2% | $301,008 +637.4% |
| 2019 | $1,446 -2.9% | $40,822 |
| 2018 | $1,489 | $40,822 -30% |
| 2017 | $1,489 | $58,318 |
Find assessor info on the county website
Monthly payment
Est. payment
Payment breakdown
Explore the cost of this home by adjusting the details. Changes won't be saved.Climate risks
Neighborhood: 79424
Nearby schools
Schools provided by the listing agent
- Elementary: Lubbock-Cooper West
- Middle: Lubbock-Cooper
- High: Liberty High School
Source: LBMLS. This data may not be complete. We recommend contacting the local school district to confirm school assignments for this home.

Similar homes
- $510,0004 bd2 ba2.4k sqft5303 County Road 7340, Lubbock, TX 79424For Sale
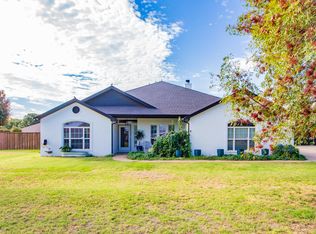 MLS ID #202611132, Casey Klingensmith, Reside Real Estate Co.. LBMLS
- $490,0004 bd3 ba2.8k sqft5401 111th St, Lubbock, TX 79424For Sale
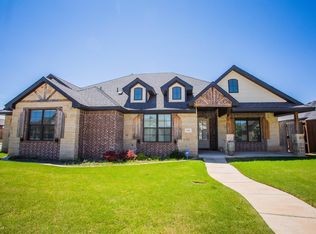 MLS ID #202614981, Sarah Ritesman, Keller Williams Realty. LBMLS
- $519,9004 bd3 ba2.7k sqft4416 140th St, Lubbock, TX 79424For Sale
 MLS ID #202613378, Rod Reynolds, Lyons Realty. LBMLS
- $417,9004 bd3 ba2.3k sqft6206 93rd St, Lubbock, TX 79424For Sale
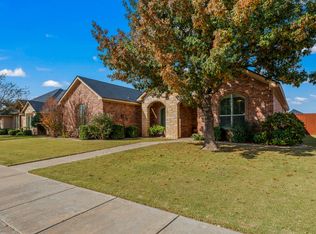 MLS ID #202615326, Omar Mora, Keller Williams Realty. LBMLS
