Welcome to Dovercourt. This inviting 6 bedroom bungalow offers exceptional space & versatility for growing or multi-generational families with 3 bedrooms on each level & beautifully renovated 4 piece bathrooms upstairs & down. The main floor features a welcoming living room with a charming coved ceiling, newer windows & hardwood & laminate flooring. Downstairs, a spacious recreation room offers additional space for family gatherings or relaxation. Sitting on an impressive 110.9’ x 51’ lot, this beautifully maintained property boasts attractive curb appeal, a new front deck (2026) & a sunny south facing backyard complete with a tranquil pond, large garden to grow vegetables & single detached garage with room for potential RV parking pad. Complete with appliances and window coverings. Ideally situated on a quiet street near a median green space, schools, parks, Westmount Mall, shopping & eateries & Groat Road, with the University of Alberta just a 10 minute drive away.
For sale
C$374,800
13615 119th Ave NW, Edmonton, AB T5L 2N5
6beds
1,090sqft
Single Family Residence
Built in 1954
6,639 Square Feet Lot
$-- Zestimate®
C$344/sqft
C$-- HOA
What's special
Newer windowsHardwood and laminate flooringBeautifully maintained propertyAttractive curb appealSunny south facing backyardTranquil pondSingle detached garage
- 3 days
- 48
- 4
Zillow last checked:
Listing updated:
Listed by:
Shamalan Naidu,
Century 21 Masters
Source: RAE,MLS®#: E4516592
Facts & features
Interior
Bedrooms & bathrooms
- Bedrooms: 6
- Bathrooms: 2
- Full bathrooms: 2
Primary bedroom
- Level: Main
Heating
- Forced Air-1, Natural Gas
Appliances
- Included: Dishwasher-Built-In, Dryer, Refrigerator, Electric Stove, Washer
Features
- Flooring: Hardwood, Laminate Flooring
- Basement: Full, Finished
Interior area
- Total structure area: 1,090
- Total interior livable area: 1,090 sqft
Property
Parking
- Total spaces: 2
- Parking features: Single Garage Detached, Garage Control, Garage Opener
- Garage spaces: 1
Features
- Levels: 2
- Patio & porch: Deck
- Exterior features: Landscaped
Lot
- Size: 6,639 Square Feet
- Features: Fully Fenced, Landscaped, Shopping Nearby
Construction
Type & style
- Home type: SingleFamily
- Architectural style: Bungalow
- Property subtype: Single Family Residence
Materials
- Foundation: Concrete Perimeter
- Roof: Asphalt
Condition
- Year built: 1954
Community & HOA
Community
- Features: Deck
Location
- Region: Edmonton
Financial & listing details
- Price per square foot: C$344/sqft
- Date on market: 11/15/2026
- Ownership: Private
Price history
Price history is unavailable.
Public tax history
Tax history is unavailable.
Climate risks
Neighborhood: Dovercourt
Nearby schools
GreatSchools rating
No schools nearby
We couldn't find any schools near this home.
Similar homes
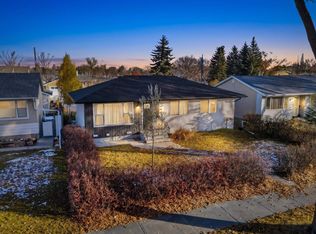
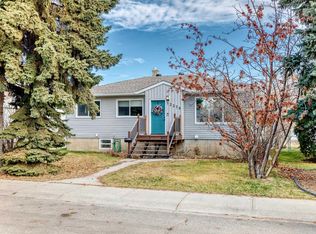
- C$379,0005 bd2 ba1k sqft12279 Saint Albert Trl NW, Edmonton, AB T5L 4G7For Sale
 MLS ID #E4516725, Liam O'Leary, Logic Realty. RAE
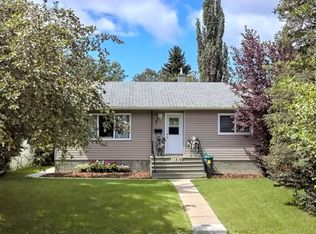
- C$410,0003 bd2 ba911 sqft14032 121st Ave NW, Edmonton, AB T5L 2S9For Sale
 MLS ID #E4516765, Terrance J De Villa, MaxWell Devonshire Realty. RAE
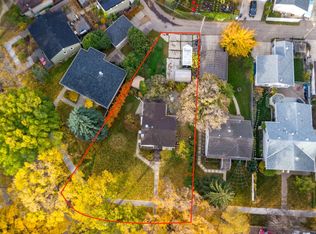
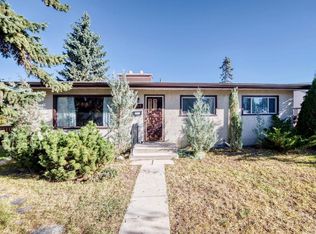
- C$389,0005 bd2 ba1.1k sqft13519 129th St NW, Edmonton, AB T5L 1K4For Sale
 MLS ID #E4516749, Julian P Szklarz, Coldwell Banker Mountain Central. RAE
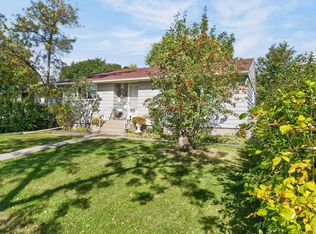
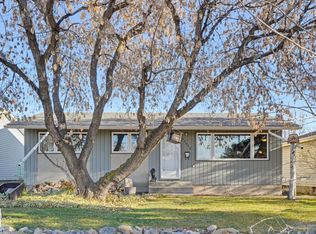
- C$369,9005 bd2 ba1k sqft13415 139th St NW, Edmonton, AB T5L 2C3For Sale
 MLS ID #E4516212, James R Statt, MaxWell Devonshire Realty. RAE
