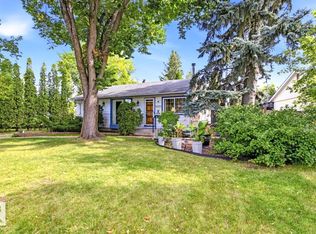
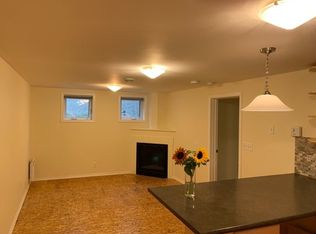
Welcome home to this beautifully rebuilt bungalow on an impressive 730.554 m² lot close to downtown in an up and coming area! Completely gutted and rebuilt from the ground up, this 3 bedroom, 2 bathroom home offers modern finishes and peace of mind with fully upgraded electrical and plumbing. The stylish kitchen features quartz countertops, new cabinetry, a new sink, new appliances and pot lights. Fresh vinyl plank flooring, new carpet, new ceilings and a fresh coat of paint carry through the entire home. Both bathrooms are brand new, one with a soaker tub and the other with a stand up shower, finished in crisp white tile. Outside, the home faces a large greenspace on a tree lined street with plenty of parking for guests. The open front yard pairs with a fenced backyard full of shrubs and flowers, garden sheds, back alley access, a single garage and extra space for an RV or additional vehicles. Set in a safe neighbourhood near Westmount Shopping Centre, Coronation Park and Hwy 16.
For sale
C$410,000
14032 121st Ave NW, Edmonton, AB T5L 2S9
3beds
911sqft
Single Family Residence
Built in 1954
7,863 Square Feet Lot
$-- Zestimate®
C$450/sqft
C$-- HOA
What's special
Beautifully rebuilt bungalowModern finishesStylish kitchenQuartz countertopsNew cabinetryNew sinkNew appliances
- 21 hours
- 5
- 0
Zillow last checked:
Listing updated:
Listed by:
Terrance J De Villa,
MaxWell Devonshire Realty
Source: RAE,MLS®#: E4516765
Facts & features
Interior
Bedrooms & bathrooms
- Bedrooms: 3
- Bathrooms: 2
- Full bathrooms: 2
Primary bedroom
- Level: Main
Heating
- Forced Air-1, Natural Gas
Appliances
- Included: Dishwasher-Built-In, Dryer, Exhaust Fan, Refrigerator, Electric Stove, Washer
Features
- Flooring: Carpet, Laminate Flooring
- Basement: Full, Finished
Interior area
- Total structure area: 911
- Total interior livable area: 911.71 sqft
Property
Parking
- Total spaces: 1
- Parking features: Single Garage Detached
- Garage spaces: 1
Features
- Levels: 2
- Exterior features: Playground Nearby
Lot
- Size: 7,863 Square Feet
- Features: Playground Nearby, Near Public Transit, Schools, Public Transportation
Construction
Type & style
- Home type: SingleFamily
- Architectural style: Bungalow
- Property subtype: Single Family Residence
Materials
- Foundation: Concrete Perimeter
- Roof: Asphalt
Condition
- Year built: 1954
Community & HOA
Community
- Security: Smoke Detector(s), Detectors Smoke
Location
- Region: Edmonton
Financial & listing details
- Price per square foot: C$450/sqft
- Date on market: 11/17/2026
- Ownership: Private
Price history
Price history is unavailable.
Public tax history
Tax history is unavailable.
Climate risks
Neighborhood: Dovercourt
Nearby schools
GreatSchools rating
No schools nearby
We couldn't find any schools near this home.
Similar homes
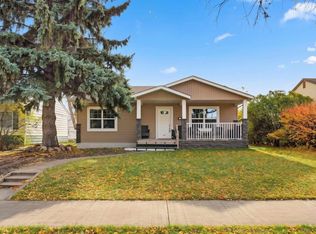
- C$374,8006 bd2 ba1k sqft13615 119th Ave NW, Edmonton, AB T5L 2N5For Sale
 MLS ID #E4516592, Shamalan Naidu, Century 21 Masters. RAE
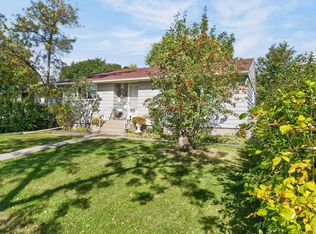
- C$379,0005 bd2 ba1k sqft12279 Saint Albert Trl NW, Edmonton, AB T5L 4G7For Sale
 MLS ID #E4516725, Liam O'Leary, Logic Realty. RAE
- C$389,0005 bd2 ba1.1k sqft13519 129th St NW, Edmonton, AB T5L 1K4For Sale
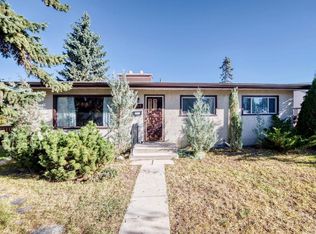 MLS ID #E4516749, Julian P Szklarz, Coldwell Banker Mountain Central. RAE
- C$449,9004 bd2 ba1.3k sqft12241 132nd St NW, Edmonton, AB T5L 1P7For Sale
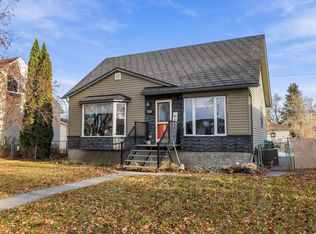 MLS ID #E4516507, Kalan M Savill, REMAX River City. RAE
