Beautiful 1.5-storey in desirable Sherbrooke! Situated on an impressive 603 square meter (6,490 sqft) lot, this home offers character, thoughtful updates & plenty of space to enjoy. The bright living room features gorgeous hardwood floors, a decorative fireplace, and a large picture window overlooking the mature tree-lined street. The renovated kitchen boasts quartz countertops, complemented by updated flooring, plus newer appliances including a 2022 fridge & 2024 dishwasher. Offering 3 bedrooms above grade, including a main floor bedroom, plus a fully finished basement with an additional bedroom and 3-piece bathroom. Major upgrades include a 50-year metal roof (2008), HE furnace (2021), central A/C (2020), newer windows, doors and siding, and upgraded electrical & panel. Enjoy the convenience of a 2014-built oversized double detached garage (22'9" x 23'). A fantastic opportunity to own a beautifully updated home on a huge lot in a mature neighbourhood!
For sale
C$449,900
12241 132nd St NW, Edmonton, AB T5L 1P7
4beds
1,300sqft
Single Family Residence
Built in 1953
6,495 Square Feet Lot
$-- Zestimate®
C$346/sqft
C$-- HOA
What's special
Gorgeous hardwood floorsDecorative fireplaceRenovated kitchenQuartz countertopsUpdated flooringHuge lot
- 4 days
- 25
- 0
Zillow last checked:
Listing updated:
Listed by:
Kalan M Savill,
REMAX River City,
Nina Bouhamdan,
REMAX River City
Source: RAE,MLS®#: E4516507
Facts & features
Interior
Bedrooms & bathrooms
- Bedrooms: 4
- Bathrooms: 2
- Full bathrooms: 2
Primary bedroom
- Level: Upper
Family room
- Level: Basement
- Area: 4736.32
- Dimensions: 72.2 x 65.6
Heating
- Forced Air-1, Natural Gas
Cooling
- Air Conditioner, Air Conditioning-Central
Appliances
- Included: Dishwasher-Built-In, Dryer, Exhaust Fan, Refrigerator, Electric Stove, Washer, Tankless Water Heater
Features
- No Animal Home, No Smoking Home
- Flooring: Ceramic Tile, Hardwood, Vinyl Plank
- Basement: Full, Finished
Interior area
- Total structure area: 1,300
- Total interior livable area: 1,300 sqft
Property
Parking
- Total spaces: 4
- Parking features: Double Garage Detached, Oversized, Garage Control, Garage Opener
- Garage spaces: 2
Features
- Levels: 1 and Half Storey,3
- Stories: 1
- Exterior features: Landscaped, Playground Nearby, Private Setting
Lot
- Size: 6,495 Square Feet
- Features: Fully Fenced, Flat Site, Landscaped, Level, Playground Nearby, Private, Near Public Transit, Schools, Shopping Nearby, Public Transportation
- Topography: Level
Construction
Type & style
- Home type: SingleFamily
- Property subtype: Single Family Residence
Materials
- Foundation: Concrete Perimeter
- Roof: Metal
Condition
- Year built: 1953
Community & HOA
Community
- Features: Hot Water Tankless, No Animal Home, No Smoking Home
Location
- Region: Edmonton
Financial & listing details
- Price per square foot: C$346/sqft
- Date on market: 11/14/2026
- Ownership: Private
Price history
Price history is unavailable.
Public tax history
Tax history is unavailable.
Climate risks
Neighborhood: Sherbrooke
Nearby schools
GreatSchools rating
No schools nearby
We couldn't find any schools near this home.
- C$1,1491 bd1 ba582 sqft13103 122a Ave NW #13103B, Edmonton, AB T5L2W6For Rent
- C$2,0993 bd3 ba1.2k sqft13103 122a Ave NW #13103, Edmonton, AB T5L2W6For Rent
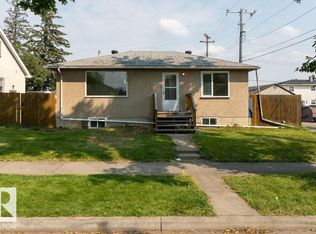
- C$375,0004 bd2 ba864 sqft12303 131st St NW, Edmonton, AB T5L1N2For Sale
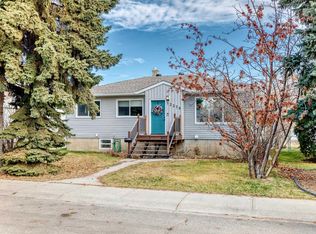
- C$379,0005 bd2 ba1k sqft12279 Saint Albert Trl NW, Edmonton, AB T5L4G7For Sale
Similar homes
- C$379,0005 bd2 ba1k sqft12279 Saint Albert Trl NW, Edmonton, AB T5L 4G7For SaleMLS ID #E4516725, Liam O'Leary, Logic Realty. RAE
- C$410,0003 bd2 ba911 sqft14032 121st Ave NW, Edmonton, AB T5L 2S9For Sale
 MLS ID #E4516765, Terrance J De Villa, MaxWell Devonshire Realty. RAE
- C$374,8006 bd2 ba1k sqft13615 119th Ave NW, Edmonton, AB T5L 2N5For Sale
 MLS ID #E4516592, Shamalan Naidu, Century 21 Masters. RAE
- C$500,0004 bd3 ba1k sqft13620 119th Ave NW, Edmonton, AB T5L 2N6For Sale
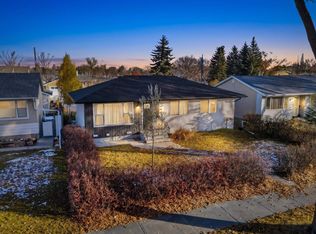 MLS ID #E4516313, Jeremy L Hickey, Real Broker. RAE
