Welcome home and enjoy the amazing yard. This huge lot offers amazing space for entertaining, vehicle parking, or just enjoying. Come pull up a swing at your own oasis back yard bar area with gorgeous deck. Covered porch or enjoy a bonfire! Want more, garage offers more space for entertaining or hanging out and parking your vehicle. Tons of storage ad space through out! This gorgeous home offers 3 bedrooms, 2 updated bathrooms. Open concept main floor, hardwood floors. Tons of storage, fenced in yard. Come look at this incredible space. New Roof, Furnace and A/C. Nothing to do but move in and Enjoy!
New
$350,000
13616 Lavergne Ave, Crestwood, IL 60418
3beds
1,249sqft
:
Get pre-qualified$2,637/mo
Single Family Residence
Built in 1973
-- sqft lot
$-- Zestimate®
$280/sqft
$-- HOA
What's special
Fenced in yardOpen concept main floorCovered porchGorgeous deckVehicle parkingHardwood floorsNew roof
- 4 days |
- 203 |
- 32 |
Zillow last checked:
Listing updated:
Listed by:
Misty Fitzgerald (630)835-5176,
Executive Realty Group LLC
Source: MRED as distributed by MLS GRID,MLS#: 12728151
Facts & features
Interior
Bedrooms & bathrooms
- Bedrooms: 3
- Bathrooms: 2
- Full bathrooms: 2
Rooms
- Room types: No additional rooms
Primary bedroom
- Level: Second
- Area: 154 Square Feet
- Dimensions: 14X11
Bedroom 2
- Level: Second
- Area: 130 Square Feet
- Dimensions: 13X10
Bedroom 3
- Level: Second
- Area: 110 Square Feet
- Dimensions: 11X10
Dining room
- Level: Main
- Area: 121 Square Feet
- Dimensions: 11X11
Family room
- Level: Basement
- Area: 322 Square Feet
- Dimensions: 23X14
Kitchen
- Level: Main
- Area: 180 Square Feet
- Dimensions: 15X12
Laundry
- Level: Basement
- Area: 110 Square Feet
- Dimensions: 11X10
Living room
- Level: Main
- Area: 228 Square Feet
- Dimensions: 19X12
Heating
- Natural Gas
Cooling
- Central Air
Appliances
- Included: Range, Microwave, Dishwasher, Refrigerator
Features
- Basement: Finished,Partial
Interior area
- Total structure area: 0
- Total interior livable area: 1,249 sqft
Property
Parking
- Total spaces: 2.5
- Parking features: Yes, Detached, Garage
- Garage spaces: 2.5
Accessibility
- Accessibility features: No Disability Access
Features
- Stories: 2.5
Lot
- Dimensions: 50X194X53X194
Details
- Parcel number: 28042050290000
- Special conditions: None
Construction
Type & style
- Home type: SingleFamily
- Property subtype: Single Family Residence
Materials
- Brick
Condition
- New construction: No
- Year built: 1973
Utilities & green energy
- Sewer: Public Sewer
- Water: Lake Michigan, Public
Community & HOA
HOA
- Services included: None
Location
- Region: Crestwood
Financial & listing details
- Price per square foot: $280/sqft
- Annual tax amount: $6,209
- Date on market: 8/8/2026
- Ownership: Fee Simple
Estimated market value
Not available
Estimated sales range
Not available
Not available
Price history
| Date | Event | Price |
|---|---|---|
| 8/8/2026 | Listed for sale | $350,000$280/sqft |
Source:  MRED as distributed by MLS GRID #12728151 Report a problem MRED as distributed by MLS GRID #12728151 Report a problem | ||
Public tax history
Tax history is unavailable.
Monthly payment
Est. payment
Payment breakdown
Explore the cost of this home by adjusting the details. Changes won't be saved.Climate risks
Neighborhood: 60418
Nearby schools
GreatSchools rating
- 3/10Nathan Hale Primary SchoolGrades: PK-3Distance: 0.5 mi
- 4/10Nathan Hale Middle SchoolGrades: 6-8Distance: 0.4 mi
- 3/10A B Shepard High School (Campus)Grades: 9-12Distance: 1.8 mi
Schools provided by the listing agent
- District: 130
Source: MRED as distributed by MLS GRID. This data may not be complete. We recommend contacting the local school district to confirm school assignments for this home.
- $333,4003 bd2 ba1.7k sqft13616 S Lavergne Ave, Crestwood, IL 60445Off Market
- $307,6003 bd1 ba1.2k sqft13614 S Lavergne Ave, Crestwood, IL 60445Off Market
- $313,4003 bd2 ba1.2k sqft5008 W 137th St, Crestwood, IL 60445Off Market
- $224,0003 bd2 ba-- sqft5008 137th St, Midlothian, IL 60445Off Market
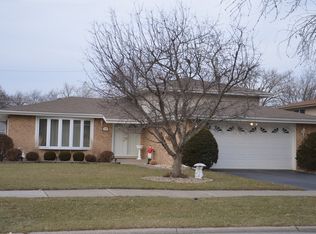
- $309,3003 bd1 ba1.2k sqft5000 W 137th St, Crestwood, IL 60445Off Market
- $337,9003 bd2 ba2.2k sqft5016 W 137th St, Crestwood, IL 60445Off Market
- $279,0003 bd2 ba2.2k sqft5016 137th St, Midlothian, IL 60445Off Market
- $396,3004 bd2 ba2.9k sqft13610 S Lavergne Ave, Midlothian, IL 60445Off Market
A local agent can set up tours, give advice and negotiate with sellers.
Similar homes
- $339,9993 bd2 ba1.7k sqft5554 Linder Ct, Crestwood, IL 60418Active
 MLS ID #12659239, Kimberly Mc Aloon, Village Realty, Inc.. MRED as distributed by MLS GRID
 - $339,9993 bd2 ba1.1k sqft5023 W 81st St, Burbank, IL 60459New
 MLS ID #12731512, Luis Ortiz, RE/MAX Partners. MRED as distributed by MLS GRID
 - $379,9003 bd2 ba1.1k sqft16450 67th Ct, Tinley Park, IL 60477New
 MLS ID #12728736, Susan Malone, OnLine Realty Professionals.com. MRED as distributed by MLS GRID
 - $299,9003 bd2 ba1k sqft14924 Knox Ave, Midlothian, IL 60445Active
 MLS ID #12726744, Michael Rzasa, Rzasa Realty. MRED as distributed by MLS GRID
 - $345,0003 bd2 ba1.4k sqft8701 Raintree Rd, Tinley Park, IL 60487ActiveMLS ID #12718291, Maha Isa, Village Realty Inc. MRED as distributed by MLS GRID
- $339,0003 bd2 ba1k sqft12842 Orchard Ln, Alsip, IL 60803ActiveMLS ID #12663093, Rosalinda Sandoval, Turn Key Realty Solutions. MRED as distributed by MLS GRID
- $389,9003 bd2 ba1.3k sqft9834 S Kolmar Ave, Oak Lawn, IL 60453ActiveMLS ID #12724605, Brian Conover, Elevate Real Estate Group. MRED as distributed by MLS GRID
- $297,9003 bd2 ba1.2k sqft17750 Clyde Ave, Lansing, IL 60438Re-activatedMLS ID #12432901, Rafhael Moreno, American Realty of Il., Inc.. MRED as distributed by MLS GRID
- $319,0003 bd2 ba1.8k sqft2908 Buttonwood Walk, Hazel Crest, IL 60429For Sale By Owner
- $345,0002 bd2 ba1.4k sqft8751 S Sacramento Ave, Evergreen Park, IL 60805ActiveMLS ID #12725619, Vytautas Sruoga, Re/max Millennium. MRED as distributed by MLS GRID
- $339,9994 bd1 ba829 sqft1835 S 55th Ct, Cicero, IL 60804NewMLS ID #12728647, Lizzethe Sasco, Sasco Realty Group. MRED as distributed by MLS GRID
- $325,0003 bd1 ba1.3k sqft14435 Irving Ave, Orland Park, IL 60462ActiveMLS ID #12651921, Jenny Caviedes, RE/MAX Mi Casa. MRED as distributed by MLS GRID
- $360,0004 bd2 ba1.7k sqft11555 S Sacramento Dr, Merrionette Park, IL 60803ActiveMLS ID #12683928, Douglas Mallon, Realty of America, LLC. MRED as distributed by MLS GRID
- $294,9003 bd2 ba1.2k sqft219 Murphy Dr, Romeoville, IL 60446NewMLS ID #12728592, Jacek Mlynarczyk, Goral Real Estate Inc.. MRED as distributed by MLS GRID
- $425,0003 bd2 ba1.1k sqft6251 Blackstone Ave, La Grange, IL 60525ActiveMLS ID #12727789, Gary Barnes, CRS,GRI,SRES, Compass. MRED as distributed by MLS GRID
- $317,9003 bd2 ba1.2k sqft8605 Leclaire Ave, Burbank, IL 60459ActiveMLS ID #12459903, Rafhael Moreno, American Realty of Il., Inc.. MRED as distributed by MLS GRID
- $330,0003 bd2 ba1.1k sqft7541 S Hamilton Ave, Chicago, IL 60620ActiveMLS ID #12719765, Rowena Cheng, Richland Global Inc. MRED as distributed by MLS GRID
- $354,0003 bd3 ba1.6k sqft378 Oakwood Dr, Crete, IL 60417ActiveMLS ID #12652063, Jeffrey Sklar, Beycome Brokerage Realty LLC. MRED as distributed by MLS GRID
- $299,0003 bd2 ba1.3k sqft7258 W 72nd St, Bridgeview, IL 60455ActiveMLS ID #12726061, Alejandra Benitez, GRI, RE/MAX Partners. MRED as distributed by MLS GRID
- $315,0003 bd2 ba1k sqft3352 W 84th St, Chicago, IL 60652ActiveMLS ID #12611752, Juan Balbuena, RE/MAX Mi Casa. MRED as distributed by MLS GRID
