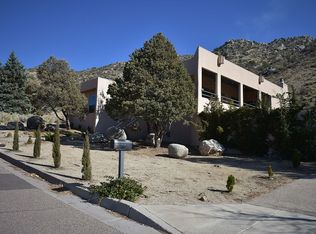
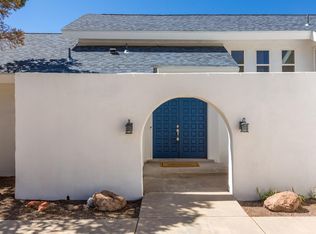
Welcome to 13620 Cedarbrook Ave NE! Nestled in the coveted Glenwood Hills neighborhood, this exceptional two-story home offers 4,207 sq. ft. of versatile living space with 7 bedrooms and 3.5 bathrooms--ideal for multigenerational living, guests, work-from-home spaces or a growing household. Three extra-large custom Kiva fireplaces add warmth, charm and distinctive Southwestern character. Enjoy breathtaking, unobstructed sunsets and beautiful city-light views from this desirable corner-lot property. An additional 764 sq. ft. finished lower level features a game room, sitting room and bedroom, offering even more flexibility. Just steps from open space and nearby trailheads, enjoy endless hiking and peaceful foothills living. Feel miles away from the city while being just minutes from everything Albuquerque has to offer. A unique home combining space, versatility, spectacular views and an exceptional location!
For sale
$799,900
13620 Cedarbrook Ave NE, Albuquerque, NM 87111
7beds
4,207sqft
Single Family Residence
Built in 1974
0.34 Acres Lot
$768,200 Zestimate®
$190/sqft
$-- HOA
What's special
Sitting roomDesirable corner-lot propertyBeautiful city-light viewsBreathtaking unobstructed sunsetsGame room
- 62 days
- 670
- 33
Zillow last checked:
Listing updated:
Listed by:
Tahir Gauba 505-610-1893,
MORE Realty, Inc 505-333-9522
Source: SWMLS,MLS#: 1109520
Facts & features
Interior
Bedrooms & bathrooms
- Bedrooms: 7
- Bathrooms: 4
- Full bathrooms: 2
- 3/4 bathrooms: 1
- 1/2 bathrooms: 1
Primary bedroom
- Level: Second
- Area: 312
- Dimensions: 16 x 19.5
Kitchen
- Level: Second
- Area: 292.56
- Dimensions: 18.4 x 15.9
Living room
- Level: Second
- Area: 690.85
- Dimensions: 33.7 x 20.5
Heating
- Multiple Heating Units
Cooling
- Multi Units
Appliances
- Included: Built-In Gas Range, Dishwasher, Disposal, Microwave, Refrigerator
- Laundry: Washer Hookup, Electric Dryer Hookup, Gas Dryer Hookup
Features
- Beamed Ceilings, Separate/Formal Dining Room, In-Law Floorplan, Kitchen Island, Multiple Living Areas, Main Level Primary, Utility Room
- Flooring: Brick, Tile, Wood
- Windows: Metal, Thermal Windows
- Has basement: Yes
- Number of fireplaces: 3
- Fireplace features: Custom
Interior area
- Total structure area: 4,207
- Total interior livable area: 4,207 sqft
Video & virtual tour
Property
Parking
- Total spaces: 2
- Parking features: Attached, Garage
- Attached garage spaces: 2
Features
- Levels: Two
- Stories: 2
- Patio & porch: Balcony
- Exterior features: Balcony, Private Yard, Private Entrance
Lot
- Size: 0.34 Acres
Details
- Parcel number: 102306149301940312
- Zoning description: R-1D*
Construction
Type & style
- Home type: SingleFamily
- Property subtype: Single Family Residence
Materials
- Frame, Stucco
- Roof: Flat,Mixed
Condition
- Resale
- New construction: No
- Year built: 1974
Utilities & green energy
- Sewer: Public Sewer
- Water: Public
- Utilities for property: Electricity Connected, Natural Gas Connected, Sewer Connected, Water Connected
Green energy
- Energy generation: None
Community & HOA
Community
- Subdivision: Glenwood Hills Add
Location
- Region: Albuquerque
Financial & listing details
- Price per square foot: $190/sqft
- Tax assessed value: $819,500
- Annual tax amount: $12,507
- Date on market: 8/20/2026
- Cumulative days on market: 63 days
- Listing terms: Cash,Conventional,FHA,VA Loan
Estimated market value
$768,200
$730,000 - $807,000
$4,963/mo
Price history
| Date | Event | Price |
|---|---|---|
| 8/20/2026 | Listed for sale | $799,900$190/sqft |
Source:  SWMLS #1109520 Report a problem SWMLS #1109520 Report a problem | ||
| 3/14/2026 | Listing removed | $3,499$1/sqft |
Source: SWMLS #1093277 Report a problem | ||
| 3/2/2026 | Price change | $3,499-10.3%$1/sqft |
Source: SWMLS #1093277 Report a problem | ||
| 10/21/2025 | Listed for rent | $3,900$1/sqft |
Source: SWMLS #1093277 Report a problem | ||
| 11/7/2024 | Listing removed | $3,900$1/sqft |
Source: SWMLS #1073453 Report a problem | ||
| 11/4/2024 | Listed for rent | $3,900$1/sqft |
Source: SWMLS #1073453 Report a problem | ||
Public tax history
| Year | Property taxes | Tax assessment |
|---|---|---|
| 2025 | $12,507 +83.1% | $273,139 +66.6% |
| 2024 | $6,832 +1.7% | $163,926 +3% |
| 2023 | $6,716 +3.5% | $159,153 +3% |
| 2022 | $6,487 +2.1% | $154,518 +3% |
| 2021 | $6,351 +1.7% | $150,017 +3% |
| 2020 | $6,247 | $145,649 +3% |
| 2019 | -- | $141,407 |
| 2018 | $5,358 -8.4% | $141,407 +3% |
| 2017 | $5,848 +6.2% | $137,289 +6.1% |
| 2016 | $5,506 -95.6% | $129,408 +3% |
| 2015 | $125,639 +2325.6% | $125,639 +3% |
| 2014 | $5,180 | $121,980 +3% |
| 2013 | $5,180 | $118,427 +3% |
| 2012 | -- | $114,979 +3% |
| 2011 | -- | $111,631 +3% |
| 2010 | -- | $108,380 +3% |
| 2009 | -- | $105,223 +3% |
| 2008 | -- | $102,159 +3% |
| 2007 | -- | $99,184 +3% |
| 2006 | -- | $96,295 +3% |
| 2005 | -- | $93,491 +3% |
| 2004 | -- | $90,768 +3% |
| 2003 | -- | $88,124 +0.5% |
| 2002 | -- | $87,712 +3% |
| 2001 | -- | $85,158 +12.3% |
| 2000 | -- | $75,825 |
Find assessor info on the county website
Monthly payment
Est. payment
Payment breakdown
Explore the cost of this home by adjusting the details. Changes won't be saved.Climate risks
Neighborhood: Glenwood Hills
Nearby schools
Schools provided by the listing agent
- Elementary: S Y Jackson
- Middle: Eisenhower
- High: Eldorado
Source: SWMLS. This data may not be complete. We recommend contacting the local school district to confirm school assignments for this home.
- $617,6005 bd3 ba3.1k sqft13616 Cedarbrook Ave NE, Albuquerque, NM 87111Off Market
- $121,000-- bd-- ba-- sqftSunset Canyon Pl NE, Albuquerque, NM 87111Off Market
- $863,1006 bd4 ba4.3k sqft13639 Sunset Canyon Dr NE, Albuquerque, NM 87111Off Market

- $735,2004 bd3 ba3k sqft4610 Sunset Canyon Pl NE, Albuquerque, NM 87111Off Market
Similar homes
- $749,9004 bd3 ba3.7k sqft13501 Cedarbrook Ave NE, Albuquerque, NM 87111For Sale
 MLS ID #1110433, Andrew Stephen Grine, Top Tier Realty. SWMLS
 - $880,0004 bd3 ba2.5k sqft5419 High Canyon Trl NE, Albuquerque, NM 87111For Sale
 MLS ID #1112863, Ed I Cohen, Sandia Realty Inc.. SWMLS
 - $699,0005 bd4 ba4k sqft4421 Hidden Valley Ct NE, Albuquerque, NM 87111For Sale
 MLS ID #1107057, Sandi D. Pressley, Coldwell Banker Legacy. SWMLS
 - $1,199,0006 bd4 ba5.6k sqft13516 Deer Trail Pl NE, Albuquerque, NM 87111For Sale
 MLS ID #1112620, Ralph M. Harvey, ListWithFreedom.com. SWMLS
