Breathtaking mountain & city views define this updated foothills gem on a private cul-de-sac lot near the foothills trailheads. Spanning 4 beds & 5 baths, this spacious home blends turn-key New Mexico charm with a modern touch. Step inside a grand foyer to find an open floor plan, new paint, and flooring, a sunken den with a wet bar, and two fireplaces. The updated kitchen features stainless steel appliances and ample workspace. Enjoy year-round comfort with central refrigerated air & forced-air heat. The large master suite serves as a private oasis. Outside, the premium and massive lot features a fully outfitted outdoor kitchen, pristine turf, side RV/trailer parking (with electrical connections), and a rare 4-car garage with a bathroom! Take in the New Mexico views from two balconies.
For sale
Price cut: $15K (10/1)
$774,000
2025 Circulo Del Monte NE, Albuquerque, NM 87112
4beds
3,436sqft
Single Family Residence
Built in 1984
0.33 Acres Lot
$750,700 Zestimate®
$225/sqft
$-- HOA
What's special
Two fireplacesPrivate cul-de-sac lotAmple workspaceUpdated kitchenGrand foyerStainless steel appliancesFully outfitted outdoor kitchen
- 34 days
- 468
- 26
Zillow last checked:
Listing updated:
Listed by:
Jonathan Minerick 888-400-2513,
homecoin.com 888-400-2513
Source: SWMLS,MLS#: 1111202
Facts & features
Interior
Bedrooms & bathrooms
- Bedrooms: 4
- Bathrooms: 5
- Full bathrooms: 2
- 3/4 bathrooms: 1
- 1/2 bathrooms: 2
Primary bedroom
- Level: Main
- Area: 308
- Dimensions: 22 x 14
Bedroom 2
- Level: Upper
- Area: 143
- Dimensions: 11 x 13
Bedroom 3
- Level: Upper
- Area: 156
- Dimensions: 13 x 12
Bedroom 4
- Level: Main
- Area: 156
- Dimensions: 13 x 12
Dining room
- Level: Upper
- Area: 150
- Dimensions: 10 x 15
Family room
- Level: Upper
- Area: 264
- Dimensions: 12 x 22
Kitchen
- Level: Main
- Area: 221
- Dimensions: 13 x 17
Living room
- Level: Main
- Area: 448
- Dimensions: 28 x 16
Heating
- Central, Forced Air, Multiple Heating Units
Cooling
- Multi Units
Appliances
- Included: Dryer, Dishwasher, ENERGY STAR Qualified Appliances, Free-Standing Electric Range, Disposal, Refrigerator, Range Hood, Trash Compactor, Washer
- Laundry: Electric Dryer Hookup
Features
- Wet Bar, Bookcases, Ceiling Fan(s), Dual Sinks, Entrance Foyer, High Ceilings, High Speed Internet, Jetted Tub, Kitchen Island, Multiple Living Areas, Main Level Primary, Sunken Living Room, Cable TV, Walk-In Closet(s)
- Flooring: Laminate, Tile, Wood
- Windows: Thermal Windows
- Has basement: No
- Number of fireplaces: 2
Interior area
- Total structure area: 3,436
- Total interior livable area: 3,436 sqft
Property
Parking
- Total spaces: 4
- Parking features: Attached, Electricity, Finished Garage, Garage, RV Access/Parking
- Attached garage spaces: 4
Features
- Levels: Two
- Stories: 2
- Patio & porch: Balcony, Covered, Patio
- Exterior features: Balcony, Privacy Wall, Private Yard, RV Hookup
- Fencing: Back Yard
- Has view: Yes
Lot
- Size: 0.33 Acres
- Features: Cul-De-Sac, Views, Xeriscape
- Residential vegetation: Grassed
Details
- Parcel number: 102305923514530234
- Zoning description: R-1C*
Construction
Type & style
- Home type: SingleFamily
- Architectural style: Northern New Mexico
- Property subtype: Single Family Residence
Materials
- Frame, Stucco
- Roof: Pitched,Shingle
Condition
- Resale
- New construction: No
- Year built: 1984
Utilities & green energy
- Electric: 220 Volts in Garage
- Sewer: Public Sewer
- Water: Public
- Utilities for property: Cable Available, Electricity Connected, Natural Gas Connected, Sewer Connected, Water Connected
Green energy
- Energy efficient items: Appliances
- Energy generation: None
- Water conservation: Rain Water Collection, Water-Smart Landscaping
Community & HOA
Community
- Security: Smoke Detector(s)
- Subdivision: La Ultima De La Ciudad
Location
- Region: Albuquerque
Financial & listing details
- Price per square foot: $225/sqft
- Tax assessed value: $600,490
- Annual tax amount: $8,456
- Date on market: 9/18/2026
- Cumulative days on market: 35 days
- Listing terms: Cash,Conventional,FHA,VA Loan
- Road surface type: Paved
Estimated market value
$750,700
$713,000 - $788,000
$3,460/mo
Price history
| Date | Event | Price |
|---|---|---|
| 10/1/2026 | Price change | $774,000-1.9%$225/sqft |
Source:  SWMLS #1111202 Report a problem | ||
| 9/18/2026 | Listed for sale | $789,000+75.3%$230/sqft |
Source: SWMLS #1111202 Report a problem | ||
| 2/10/2023 | Sold | -- |
Source: SWMLS #1020746 Report a problem | ||
| 1/19/2023 | Pending sale | $450,000$131/sqft |
Source: SWMLS #1020746 Report a problem | ||
| 1/14/2023 | Listed for sale | $450,000$131/sqft |
Source: SWMLS #1020746 Report a problem | ||
| 12/27/2022 | Pending sale | $450,000$131/sqft |
Source: SWMLS #1020746 Report a problem | ||
| 12/14/2022 | Price change | $450,000-10%$131/sqft |
Source: SWMLS #1020746 Report a problem | ||
| 8/11/2022 | Listed for sale | $500,000$146/sqft |
Source: SWMLS #1020746 Report a problem | ||
Public tax history
| Year | Property taxes | Tax assessment |
|---|---|---|
| 2025 | $8,457 +3.2% | $200,144 +3% |
| 2024 | $8,198 +13.6% | $194,314 +15.1% |
| 2023 | $7,217 +152.6% | $168,883 +25.7% |
| 2022 | $2,857 -48.3% | $134,327 +3% |
| 2021 | $5,522 +1.7% | $130,415 +3% |
| 2020 | $5,431 | $126,617 +3% |
| 2019 | -- | $122,930 |
| 2018 | $4,658 -8.4% | $122,930 +3% |
| 2017 | $5,084 +6.2% | $119,350 +6.1% |
| 2016 | $4,786 -95.6% | $112,499 +3% |
| 2015 | $109,222 +2235% | $109,222 -0.8% |
| 2014 | $4,678 | $110,155 +1.3% |
| 2013 | $4,678 | $108,694 +3% |
| 2012 | -- | $105,528 +3% |
| 2011 | -- | $102,455 +3% |
| 2010 | -- | $99,471 +3% |
| 2009 | -- | $96,574 +3% |
| 2008 | -- | $93,762 +3% |
| 2007 | -- | $91,032 +3% |
| 2006 | -- | $88,380 +3% |
| 2005 | -- | $85,807 +3% |
| 2004 | -- | $83,308 +3% |
| 2003 | -- | $80,881 +3% |
| 2002 | -- | $78,525 |
| 2001 | -- | $78,525 -2.3% |
| 2000 | -- | $80,392 |
Find assessor info on the county website
Monthly payment
Est. payment
Payment breakdown
Explore the cost of this home by adjusting the details. Changes won't be saved.Climate risks
Neighborhood: Kachina Hills
Nearby schools
Schools provided by the listing agent
- Elementary: Onate (y)
- Middle: Jackson
- High: Eldorado
Source: SWMLS. This data may not be complete. We recommend contacting the local school district to confirm school assignments for this home.
- $639,4004 bd3 ba3.1k sqft2021 Circulo Del Monte NE, Albuquerque, NM 87112Off Market
- $549,6004 bd2 ba2.7k sqft2028 Monte Largo Dr NE, Albuquerque, NM 87112Off Market
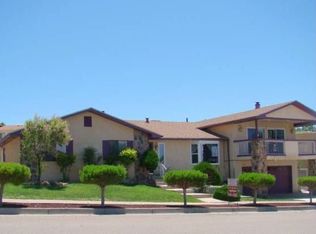
- $681,8003 bd3 ba3k sqft13416 Circulo Largo Dr NE, Albuquerque, NM 87112Off Market
- $--4 bd3 ba2.8k sqft2024 Monte Largo Dr NE, Albuquerque, NM 87112Sold

Similar homes
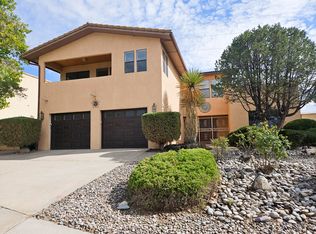
- $759,0004 bd3 ba3.5k sqft13216 Circulo Largo Dr NE, Albuquerque, NM 87112For Sale
 MLS ID #1110667, Debra Sessa, Crown Realty. SWMLS
- $679,0005 bd3 ba3.2k sqft1805 Valdez Dr NE, Albuquerque, NM 87112For Sale
 MLS ID #1108617, Clarice Trujillo, Oso Elite Realty. SWMLS
- $880,0004 bd3 ba2.5k sqft5419 High Canyon Trl NE, Albuquerque, NM 87111For Sale
 MLS ID #1112863, Ed I Cohen, Sandia Realty Inc.. SWMLS
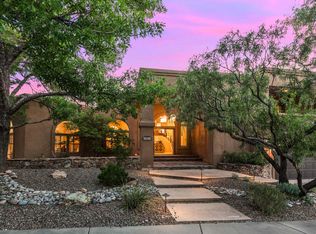
- $899,9005 bd4 ba4.1k sqft14016 Wind Mountain Rd NE, Albuquerque, NM 87112For Sale
 MLS ID #1111508, Greg A. Lobberegt, Coldwell Banker Legacy. SWMLS
