Now Offered at an Exceptional New Price, this fully reimagined residence in Scottsdale's coveted 85254 zip code delivers custom-home quality, elevated design, and one of the area's most compelling luxury values. Expanded by approximately 1,200 square feet and enhanced with a third-car garage, the property now offers 3,052 square feet of thoughtfully designed living space. Taken down to the studs and rebuilt with uncompromising attention to detail, every major component has been replaced, including electrical, plumbing, HVAC, roof, insulation, windows, landscaping, and designer-selected finishes throughout. The open-concept floorplan features 4 bedrooms, 4 full bathrooms, and seamless indoor-outdoor living. At the heart of the home, the chef's kitchen is appointed with premium WOLF appliances, Cambria quartz surfaces, a dramatic waterfall island, butler's pantry, floor-to-ceiling wine display, and a pass-through serving window designed for effortless entertaining. The luxurious primary retreat offers direct backyard access, a boutique-inspired walk-in closet complete with its own washer and dryer, and a spa-caliber bath featuring dual vanities, a soaking tub, and an expansive dual-zone shower. The insulated third-car garage, complete with epoxy flooring, mini-split HVAC, and French door access to the backyard, provides exceptional flexibility for a collector, fitness studio, workshop, or recreation space. Outside, discover a private resort setting with an oversized covered patio, refinished pool and decking, paver hardscapes, built-in BBQ, and putting green. Every inch of this remarkable home has been curated to deliver modern luxury, timeless style, and effortless Arizona living.
Pending
Price cut: $54K (7/17)
$1,895,000
13634 N 51ST Place, Scottsdale, AZ 85254
4beds
3,052sqft
:
Get pre-qualified$10,794/mo
Single Family Residence
Built in 1974
0.41 Acres Lot
$-- Zestimate®
$621/sqft
$-- HOA
What's special
Oversized covered patioThird-car garageRefinished pool and deckingOpen-concept floorplanPaver hardscapesFloor-to-ceiling wine displaySeamless indoor-outdoor living
- 106 days |
- 1,145 |
- 86 |
Zillow last checked:
Listing updated:
Listed by:
Chris Vierkoetter 602-705-2640,
CV Realty
Source: ARMLS,MLS#: 7009060
Facts & features
Interior
Bedrooms & bathrooms
- Bedrooms: 4
- Bathrooms: 4
- Full bathrooms: 4
Heating
- Electric
Cooling
- Central Air, Ceiling Fan(s), Mini Split
Appliances
- Included: Dryer, Washer, Reverse Osmosis, Refrigerator, Built-in Microwave, Dishwasher, Disposal, Electric Oven, Electric Cooktop
- Laundry: Inside
Features
- Pantry, Quartz Countertops, Double Vanity, Eat-in Kitchen, Breakfast Bar, Kitchen Island, Full Bth Master Bdrm, Separate Shwr & Tub
- Flooring: Laminate, Tile
- Windows: Low Emissivity Windows, Double Pane Windows, ENERGY STAR Qualified Windows
- Has basement: No
- Has fireplace: No
Interior area
- Total structure area: 3,052
- Total interior livable area: 3,052 sqft
Video & virtual tour
Property
Parking
- Total spaces: 6
- Parking features: Attached, RV Gate, Garage Door Opener, Temp Controlled
- Attached garage spaces: 3
- Uncovered spaces: 3
Features
- Stories: 1
- Patio & porch: Covered
- Exterior features: Private Yard, Built-in Barbecue
- Has private pool: Yes
- Pool features: Variable Speed Pump, Outdoor Pool, Play Pool
- Spa features: None
- Fencing: Block
- Has view: Yes
- View description: Mountain(s)
Lot
- Size: 0.41 Acres
- Features: North/South Exposure, Sprinklers In Rear, Sprinklers In Front, Cul-De-Sac, Gravel/Stone Front, Gravel/Stone Back, Synthetic Grass Frnt, Synthetic Grass Back, Auto Timer H2O Front, Auto Timer H2O Back
Details
- Parcel number: 16705348
Construction
Type & style
- Home type: SingleFamily
- Architectural style: Ranch
- Property subtype: Single Family Residence
Materials
- Wood Frame, Painted, Block
- Roof: Composition
Condition
- Year built: 1974
Utilities & green energy
- Sewer: Public Sewer
- Water: City Water
Community & HOA
Community
- Subdivision: SUNBURST ESTATES
HOA
- Has HOA: No
- Services included: No Fees
Location
- Region: Scottsdale
Financial & listing details
- Price per square foot: $621/sqft
- Tax assessed value: $565,300
- Annual tax amount: $2,692
- Date on market: 4/18/2026
- Cumulative days on market: 107 days
- Listing terms: Cash,Conventional
- Ownership: Fee Simple
- Road surface type: Asphalt
Estimated market value
Not available
Estimated sales range
Not available
Not available
Price history
| Date | Event | Price |
|---|---|---|
| 7/30/2026 | Pending sale | $1,895,000$621/sqft |
Source:  ARMLS #7009060 Report a problem ARMLS #7009060 Report a problem | ||
| 7/17/2026 | Price change | $1,895,000-2.8%$621/sqft |
Source: ARMLS #7009060 Report a problem | ||
| 6/26/2026 | Price change | $1,949,000-2.5%$639/sqft |
Source: ARMLS #7009060 Report a problem | ||
| 6/11/2026 | Price change | $1,999,000-4.8%$655/sqft |
Source: ARMLS #7009060 Report a problem | ||
| 5/22/2026 | Price change | $2,100,000-4.3%$688/sqft |
Source: ARMLS #7009060 Report a problem | ||
| 5/8/2026 | Price change | $2,195,000-4.4%$719/sqft |
Source: ARMLS #7009060 Report a problem | ||
| 4/30/2026 | Price change | $2,295,000-4%$752/sqft |
Source: ARMLS #7009060 Report a problem | ||
| 4/18/2026 | Listed for sale | $2,390,000+248.9%$783/sqft |
Source: ARMLS #7009060 Report a problem | ||
| 9/16/2024 | Sold | $685,000-7.4%$224/sqft |
Source: ARMLS #6728239 Report a problem | ||
| 7/7/2024 | Listed for sale | $739,999+23.3%$242/sqft |
Source: ARMLS #6728239 Report a problem | ||
| 1/23/2024 | Listing removed | $600,000$197/sqft |
Source: ARMLS #6417292 Report a problem | ||
| 6/21/2022 | Listing removed | $600,000+20%$197/sqft |
Source: ARMLS #6417292 Report a problem | ||
| 6/16/2022 | Listed for sale | $499,900+52.6%$164/sqft |
Source: ARMLS #6417292 Report a problem | ||
| 12/10/2015 | Sold | $327,608+90.1%$107/sqft |
Source: Public Record Report a problem | ||
| 3/7/2011 | Sold | $172,348+9.5%$56/sqft |
Source: Public Record Report a problem | ||
| 2/5/2002 | Sold | $157,350+25.9%$52/sqft |
Source: Public Record Report a problem | ||
| 10/28/1997 | Sold | $125,000$41/sqft |
Source: Public Record Report a problem | ||
Public tax history
| Year | Property taxes | Tax assessment |
|---|---|---|
| 2025 | $2,644 +2.6% | $56,530 -3% |
| 2024 | $2,576 +1.5% | $58,250 +142.4% |
| 2023 | $2,538 -0.7% | $24,027 -32.1% |
| 2022 | $2,556 +2.9% | $35,360 +7.1% |
| 2021 | $2,484 -0.1% | $33,010 +10.3% |
| 2020 | $2,487 +3.4% | $29,930 +8.4% |
| 2019 | $2,406 | $27,600 +13.3% |
| 2018 | $2,406 -8.9% | $24,360 +2.5% |
| 2017 | $2,641 +47.3% | $23,770 +5% |
| 2016 | $1,793 | $22,630 +7.2% |
| 2015 | $1,793 | $21,110 +35.7% |
| 2014 | -- | $15,560 +10.5% |
| 2013 | -- | $14,080 -5.9% |
| 2012 | -- | $14,970 -13.2% |
| 2011 | -- | $17,250 -16.1% |
| 2010 | -- | $20,560 -27.9% |
| 2009 | -- | $28,520 -6.5% |
| 2008 | -- | $30,500 +14.4% |
| 2007 | -- | $26,650 +58.2% |
| 2006 | -- | $16,850 |
| 2005 | -- | $16,850 +15.8% |
| 2004 | -- | $14,550 |
| 2003 | -- | $14,550 +7% |
| 2002 | -- | $13,600 |
Find assessor info on the county website
Monthly payment
Est. payment
Payment breakdown
Explore the cost of this home by adjusting the details. Changes won't be saved.Climate risks
Neighborhood: 85254
Nearby schools
GreatSchools rating
- 7/10Desert Shadows Elementary SchoolGrades: PK-6Distance: 1 mi
- 8/10Desert Shadows Middle SchoolGrades: 5-8Distance: 1 mi
- 7/10Horizon High SchoolGrades: 7-12Distance: 1.2 mi
Schools provided by the listing agent
- Elementary: Desert Shadows Elementary School
- Middle: Desert Shadows Middle School
- High: Horizon High School
- District: Paradise Valley Unified District
Source: ARMLS. This data may not be complete. We recommend contacting the local school district to confirm school assignments for this home.
- $630,400-- bd2 ba1.5k sqft13641 N 51st St, Scottsdale, AZ 85254Off Market
- $1,114,2004 bd3 ba2.5k sqft13633 N 51st Pl, Scottsdale, AZ 85254Off Market
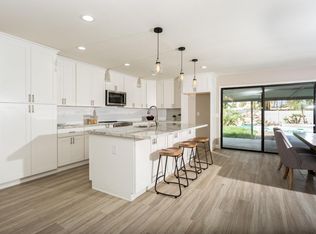
- $741,900-- bd2 ba1.8k sqft13622 N 51st Pl, Scottsdale, AZ 85254Off Market
- $880,800-- bd2 ba2.6k sqft5102 E Sharon Dr, Scottsdale, AZ 85254Off Market
- $873,7004 bd2 ba1.9k sqft13621 N 51st Pl, Scottsdale, AZ 85254Off Market
- $1,174,0005 bd3 ba3.2k sqft5111 E Calavar Rd, Scottsdale, AZ 85254Off Market
- $970,60010 bd7 ba4k sqft5119 E Calavar Rd, Scottsdale, AZ 85254Off Market
- $1,011,500-- bd3 ba3.1k sqft5101 E Calavar Rd, Scottsdale, AZ 85254Off Market
A local agent can set up tours, give advice and negotiate with sellers.
Similar homes
- $1,850,0004 bd3 ba3k sqft5402 E ACOMA Drive, Scottsdale, AZ 85254For Sale
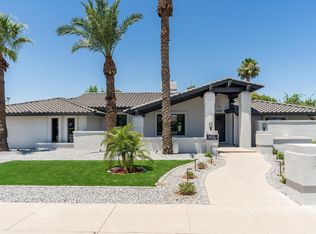 MLS ID #7037013, Bailey Knoles, Compass. ARMLS
 - $1,899,0003 bd3 ba2.7k sqft15012 N 60TH Street, Scottsdale, AZ 85254For Sale
 MLS ID #7057537, Jonny Miller, BridgeValley Properties, Inc. ARMLS
 - $2,000,0006 bd4 ba3.3k sqft5540 E DAHLIA Drive, Scottsdale, AZ 85254For Sale
 MLS ID #7060601, Frank Aazami, Compass. ARMLS
 - $1,599,0003 bd3 ba2.8k sqft13040 N 60th Street, Scottsdale, AZ 85254For Sale
 MLS ID #7035247, Bret Holly, HomeSmart. ARMLS
 - $2,099,0005 bd5 ba3.1k sqft5922 E EMILE ZOLA Avenue, Scottsdale, AZ 85254For SaleMLS ID #7006786, Brad York, The Brokery. ARMLS
- $1,150,0004 bd2 ba2.2k sqft5109 E PARADISE Lane, Scottsdale, AZ 85254For SaleMLS ID #7058956, Alec Lebeck, Real Broker. ARMLS
- $1,350,0004 bd3 ba2.2k sqft4915 E MARILYN Road, Scottsdale, AZ 85254For SaleMLS ID #7047008, Bo Cooper, Compass. ARMLS
- $1,499,0004 bd2 ba2.2k sqft5851 E WALTANN Lane, Scottsdale, AZ 85254For SaleMLS ID #7027349, Sean Steimer, Fathom Realty Elite. ARMLS
- $1,449,0003 bd3 ba2k sqft4854 E BLANCHE Drive, Scottsdale, AZ 85254For SaleMLS ID #7022279, Jody Angel, HomeSmart. ARMLS
- $1,899,0004 bd5 ba4k sqft5643 E RANCHO TIERRA Drive, Cave Creek, AZ 85331For SaleMLS ID #7060520, Shay Noonan, Real Broker. ARMLS
- $1,650,0004 bd3 ba2.9k sqft8918 N 80TH Place, Scottsdale, AZ 85258For SaleMLS ID #7055915, Emily Wertz, Local Luxury Christie's International Real Estate. ARMLS
- $2,790,0004 bd5 ba3.9k sqft5402 E Corrine Drive E, Scottsdale, AZ 85254For SaleMLS ID #6978465, Michael T Purcell, HomeSmart. ARMLS
- $1,375,0005 bd3 ba2.5k sqft5636 E PARADISE Lane, Scottsdale, AZ 85254For SaleMLS ID #7029552, Jesse Kibler, HomeSmart. ARMLS
- $1,379,0004 bd3 ba2.5k sqft5450 E HELENA Drive, Scottsdale, AZ 85254For SaleMLS ID #7026015, Sabina Smailbegovic, DeLex Realty. ARMLS
- $1,199,0004 bd3 ba2.3k sqft5426 E Sandra Terrace, Scottsdale, AZ 85254For SaleMLS ID #7016006, Jody Angel, HomeSmart. ARMLS
- $1,749,9994 bd3 ba2.7k sqft9025 N 83RD Place, Scottsdale, AZ 85258For SaleMLS ID #6983180, Gina McClain, AIG Realty LLC. ARMLS
- $1,550,0004 bd3 ba2.3k sqft10572 E BELLA VISTA Drive, Scottsdale, AZ 85258For SaleMLS ID #7061224, Elizabeth Corti, The Ave Collective. ARMLS
- $1,699,0004 bd3 ba3k sqft22037 N 78TH Street, Scottsdale, AZ 85255For SaleMLS ID #7058700, LeAnne Thomas, Compass. ARMLS
- $1,895,0004 bd3 ba2.6k sqft5109 N 33RD Street, Phoenix, AZ 85018For SaleMLS ID #7032777, Robert E Joffe, Compass. ARMLS
- $1,650,0003 bd3 ba2.8k sqft1856 E CINNABAR Avenue, Phoenix, AZ 85020For SaleMLS ID #7057465, Preston Tribble, The Brokery. ARMLS
