Exceptional Northwest Contemporary new construction by Medina Custom Homes in a prime Redmond location. Designed for modern living and entertaining, this light-filled home features expansive Andersen windows, a dramatic two-story great room with linear fireplace, formal dining room, and a stunning chef’s kitchen with Sub-Zero & Wolf appliances, dual dishwashers, oversized waterfall island, and premium Bellmont cabinetry. Flexible floor plan includes a main-level Guest suite ideal for multigenerational living and two dedicated offices. Upstairs, retreat to the luxurious primary suite with fireplace, sitting area, dual walk-in closets, and spa-inspired bath featuring heated tile floors, soaking tub, and smart mirrors. Four additional spacious bedrooms and a large theater/media room with surround sound complete the upper level. Premium finishes include 9" European white oak flooring, custom lighting, and 8' solid-core doors throughout. Smart home features include CAT6 wiring, integrated security system, multi-zone speakers, EV charger, Wi-Fi-enabled systems, heat pump, and hot water recirculation. Enjoy year-round outdoor living with a covered heated patio, BBQ stub, and fully fenced, professionally landscaped backyard. Conveniently located near Microsoft, Downtown Redmond, parks, trails, shopping, dining, and top-rated Lake Washington schools.
Active
Listed by: Keller Williams Eastside • David Leonti
$3,150,000
13694 NE 83rd Street, Redmond, WA 98052
6beds
4,997sqft
Single Family Residence
Built in 2026
9,517 Square Feet Lot
$3,089,700 Zestimate®
$630/sqft
$-- HOA
What's special
Covered heated patioOversized waterfall islandTwo dedicated officesCustom lightingWi-fi-enabled systemsSoaking tubDual walk-in closets
- 15 days |
- 311 |
- 15 |
Zillow last checked:
Listing updated:
Listed by:
David Leonti,
Keller Williams Eastside
Source: NWMLS as distributed by MLS GRID,MLS#: 2544688
Loading...
Facts & features
Interior
Bedrooms & bathrooms
- Bedrooms: 6
- Bathrooms: 6
- Full bathrooms: 4
- 1/2 bathrooms: 2
- Main level bathrooms: 2
- Main level bedrooms: 1
Primary bedroom
- Level: Second
Bedroom
- Level: Main
Bedroom
- Level: Second
Bedroom
- Level: Second
Bedroom
- Level: Second
Bedroom
- Level: Second
Bathroom full
- Level: Second
Bathroom full
- Level: Second
Bathroom full
- Level: Second
Bathroom full
- Level: Main
Other
- Level: Main
Other
- Level: Third
Bonus room
- Level: Third
Den office
- Level: Main
Entry hall
- Level: Main
Kitchen with eating space
- Level: Main
Living room
- Level: Main
Utility room
- Level: Second
Heating
- Fireplace, 90%+ High Efficiency, Heat Pump, Recirculation Pump, Electric, Natural Gas
Cooling
- 90%+ High Efficiency, Heat Pump
Appliances
- Included: Dishwasher, Double Oven, Dryer, Microwave, Refrigerator, Stove(s)/Range(s), Washer, Dishwasher(s), Dryer(s), Microwave(s), Refrigerator(s), Washer(s), Water Heater: 80 Gal Electric Recirc Pump, Water Heater Location: Garage
Features
- Bath Off Primary, Dining Room, High Tech Cabling, Pantry
- Flooring: Ceramic Tile, Engineered Hardwood, Carpet
- Doors: French Doors
- Windows: Dbl Pane/Storm Window, Skylight(s)
- Basement: None
- Number of fireplaces: 2
- Fireplace features: Gas, Main Level: 1, Upper Level: 1, Fireplace
Interior area
- Total structure area: 4,997
- Total interior livable area: 4,997 sqft
Property
Parking
- Total spaces: 2
- Parking features: Attached Garage
- Has attached garage: Yes
- Covered spaces: 2
Features
- Entry location: Main
- Patio & porch: Bath Off Primary, Dbl Pane/Storm Window, Dining Room, Fireplace, Fireplace (Primary Bedroom), French Doors, High Tech Cabling, Pantry, Security System, Skylight(s), SMART Wired, Vaulted Ceiling(s), Walk-In Closet(s), Water Heater
- Has view: Yes
- View description: Territorial
Lot
- Size: 9,517 Square Feet
- Features: Paved, Sidewalk, Electric Car Charging, Fenced-Fully, Gas Available, Patio, Sprinkler System
- Topography: Level
Details
- Parcel number: 389510008607
- Zoning: NR
- Zoning description: Jurisdiction: City
- Special conditions: Standard
Construction
Type & style
- Home type: SingleFamily
- Architectural style: Contemporary,3 Story
- Property subtype: Single Family Residence
Materials
- Cement Planked, Wood Products, Cement Plank
- Foundation: Poured Concrete
- Roof: Composition
Condition
- Very Good
- New construction: Yes
- Year built: 2026
Details
- Builder name: Medina Custom Homes
Utilities & green energy
- Electric: Company: PSE
- Sewer: Sewer Connected, Company: City of Redmond
- Water: Public, Company: City of Redmond
Community & HOA
Community
- Security: Security System
- Subdivision: Rose Hill
Location
- Region: Redmond
Financial & listing details
- Price per square foot: $630/sqft
- Tax assessed value: $982,000
- Annual tax amount: $1
- Date on market: 6/24/2026
- Cumulative days on market: 17 days
- Listing terms: Conventional
- Inclusions: Dishwasher(s), Double Oven, Dryer(s), Microwave(s), Refrigerator(s), Stove(s)/Range(s), Washer(s)
Estimated market value
$3,089,700
$2.94M - $3.24M
$5,819/mo
Price history
| Date | Event | Price |
|---|---|---|
| 6/25/2026 | Listed for sale | $3,150,000+231.6%$630/sqft |
Source:  NWMLS as distributed by MLS GRID #2544688 Report a problem NWMLS as distributed by MLS GRID #2544688 Report a problem | ||
| 12/14/2023 | Listing removed | -- |
Source: Zillow Rentals Report a problem | ||
| 12/3/2023 | Listed for rent | $3,500-10.3%$1/sqft |
Source: Zillow Rentals Report a problem | ||
| 11/18/2023 | Listing removed | -- |
Source: Zillow Rentals Report a problem | ||
| 11/3/2023 | Price change | $3,900+44.4%$1/sqft |
Source: Zillow Rentals Report a problem | ||
| 10/29/2023 | Listed for rent | $2,700+42.1%$1/sqft |
Source: Zillow Rentals Report a problem | ||
| 8/30/2023 | Listing removed | -- |
Source: Zillow Rentals Report a problem | ||
| 8/29/2023 | Price change | $1,900+5.6% |
Source: Zillow Rentals Report a problem | ||
| 8/28/2023 | Price change | $1,800-53.8% |
Source: Zillow Rentals Report a problem | ||
| 8/23/2023 | Listed for rent | $3,900+8.3%$1/sqft |
Source: Zillow Rentals Report a problem | ||
| 4/21/2022 | Listing removed | -- |
Source: Zillow Rental Manager Report a problem | ||
| 4/17/2022 | Listed for rent | $3,600+44%$1/sqft |
Source: Zillow Rental Manager Report a problem | ||
| 2/26/2021 | Listing removed | -- |
Source: Owner Report a problem | ||
| 10/30/2020 | Listing removed | $2,500$1/sqft |
Source: Owner Report a problem | ||
| 10/27/2020 | Price change | $2,500+4.2%$1/sqft |
Source: Owner Report a problem | ||
| 10/19/2020 | Listed for rent | $2,400 |
Source: Owner Report a problem | ||
| 9/28/2020 | Sold | $950,000+11.9%$190/sqft |
Source: NWMLS as distributed by MLS GRID #1660667 Report a problem | ||
| 9/20/2020 | Pending sale | $849,000$170/sqft |
Source: COMPASS #1660667 Report a problem | ||
| 9/17/2020 | Listed for sale | $849,000+579.2%$170/sqft |
Source: COMPASS #1660667 Report a problem | ||
| 10/12/1993 | Sold | $125,000$25/sqft |
Source: Public Record Report a problem | ||
Public tax history
| Year | Property taxes | Tax assessment |
|---|---|---|
| 2025 | $8,269 -23.7% | $982,000 -28.8% |
| 2024 | $10,839 +12.2% | $1,379,000 +18.2% |
| 2023 | $9,657 -9.5% | $1,167,000 -19.6% |
| 2022 | $10,669 +18.7% | $1,451,000 +38.9% |
| 2021 | $8,989 +6.8% | $1,045,000 +15.6% |
| 2020 | $8,415 +1.5% | $904,000 +0.4% |
| 2019 | $8,289 +2.6% | $900,000 -1.1% |
| 2018 | $8,077 +14% | $910,000 +28.3% |
| 2017 | $7,084 +19.5% | $709,000 +11.1% |
| 2016 | $5,928 | $638,000 +3.7% |
| 2015 | $5,928 | $615,000 +3.9% |
| 2014 | $5,928 | $592,000 +12.3% |
| 2013 | $5,928 | $527,000 +16.3% |
| 2012 | -- | $453,000 -12.9% |
| 2011 | -- | $520,000 -0.2% |
| 2010 | -- | $521,300 |
| 2009 | -- | $521,300 +58.9% |
| 2007 | -- | $328,000 +37.8% |
| 2005 | -- | $238,000 +25.9% |
| 2001 | $2,155 +0.3% | $189,000 +9.9% |
| 2000 | $2,150 | $172,000 |
Find assessor info on the county website
Monthly payment
Est. payment$--/mo
Payment breakdown
Explore the cost of this home by adjusting the details. Changes won't be saved.All calculations are estimates and provided by Zillow, Inc. for informational purposes only. Actual amounts may vary.
HOA fees may include property taxes on listings classified as Co-Ops. Contact the listing agent and/or owner for fee details.
Mortgage interest rates are dependent on a number of factors, including credit score, down payment, and repayment length. Interest rate data provided by Zillow Group Marketplace, Inc. as of 1/1/1970 from various mortgage lenders with which we have lead or other similar arrangements; the Estimated Payment is an average of those rates.
See how much you could borrow to make a competitive offer.
Climate risks
Neighborhood: Grass Lawn
Nearby schools
GreatSchools rating
- 10/10Rose Hill Elementary SchoolGrades: K-5Distance: 0.6 mi
- 10/10Rose Hill Middle SchoolGrades: 6-8Distance: 0.5 mi
- 10/10Lake Washington High SchoolGrades: 9-12Distance: 1.2 mi
Schools provided by the listing agent
- Elementary: Rose Hill Elem
- Middle: Rose Hill Middle
- High: Lake Wash High
Source: NWMLS as distributed by MLS GRID. This data may not be complete. We recommend contacting the local school district to confirm school assignments for this home.
- $2,775,0005 bd5 ba4.6k sqft13698 NE 83rd St, Redmond, WA 98052Sold

- $1,860,0004 bd3 ba2.6k sqft8210 135th Pl NE, Redmond, WA 98052Sold
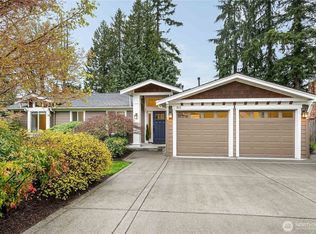
- $1,505,0004 bd3 ba2.4k sqft8116 137th Ave NE, Redmond, WA 98052Sold
- $1,210,0003 bd3 ba1.9k sqft13658 NE 83rd Ct, Redmond, WA 98052Sold
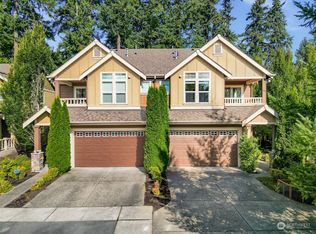
- $1,000,0002 bd2 ba950 sqft13804 Redmond Way, Redmond, WA 98052Sold
- $3,500,0002 bd5 ba4.5k sqft8104 137th Ave NE, Redmond, WA 98052Sold
- $1,325,0002 bd1 ba1.5k sqft13720 NE 81st St, Redmond, WA 98052Sold
- $3,150,0005 bd5 ba4.2k sqft8110 135th Pl NE, Redmond, WA 98052New Construction
A local agent can set up tours, give advice and negotiate with sellers.
Similar homes
- $3,150,0005 bd5 ba4.2k sqft8110 135th Place NE, Redmond, WA 98052Active
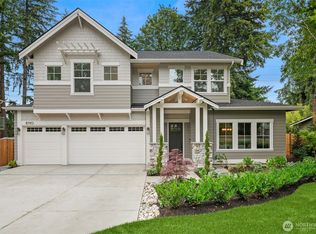 MLS ID #2552048, Brad Cahill. NWMLS as distributed by MLS GRID
 - $2,995,0005 bd5 ba4.2k sqft16323 NE 44th Court, Redmond, WA 98052Active
 MLS ID #2550635, Patrick De Leon. NWMLS as distributed by MLS GRID
 - $3,598,9905 bd4 ba4.3k sqft14202 NE 63rd Court, Redmond, WA 98052Active
 MLS ID #2550478, Kris Conover. NWMLS as distributed by MLS GRID
 - $3,495,0005 bd5 ba4.3k sqft7020 139th Place NE, Redmond, WA 98052Active
 MLS ID #2542826, Colin Foote. NWMLS as distributed by MLS GRID
 - $2,649,0005 bd4 ba3.6k sqft13110 NE 97th Street, Kirkland, WA 98033ActiveMLS ID #2548935, Kathi Kelly-Billings. NWMLS as distributed by MLS GRID
- $3,574,9905 bd5 ba4.3k sqftJutta's Garden, Redmond, WA 98052ActiveMLS ID #2529370, Tom R. Covello. NWMLS as distributed by MLS GRID
- $3,277,0004 bd4 ba4.1k sqft5225 114th Ave NE, Kirkland, WA 98033ActiveMLS ID #2548689, Riley Kuranishi. NWMLS as distributed by MLS GRID
- $3,375,0005 bd5 ba3.7k sqft635 17th Avenue W, Kirkland, WA 98033ActiveMLS ID #2551480, Nicholas Loveless. NWMLS as distributed by MLS GRID
- $3,198,0005 bd5 ba4.7k sqft3049 164th Place NE, Bellevue, WA 98008ActiveMLS ID #2526143, Brad Cahill. NWMLS as distributed by MLS GRID
- $3,150,0004 bd5 ba4k sqft15030 SE 44th Place, Bellevue, WA 98006ActiveMLS ID #2552055, Brad Cahill. NWMLS as distributed by MLS GRID
- $2,898,0005 bd5 ba4.1k sqft11506 NE 113th Place, Kirkland, WA 98033ActiveMLS ID #2545015, Brad Cahill. NWMLS as distributed by MLS GRID
- $3,488,0006 bd6 ba3.6k sqft107 6th Street S, Kirkland, WA 98033ActiveMLS ID #2525291, Ingrid D. Aleong. NWMLS as distributed by MLS GRID
- $3,395,0005 bd5 ba4.7k sqft11309 113th Place NE, Kirkland, WA 98033ActiveMLS ID #2524405, Brittany Buttelmann. NWMLS as distributed by MLS GRID
- $3,150,0005 bd5 ba4.3k sqft2425 153rd Avenue SE, Bellevue, WA 98007ActiveMLS ID #2534228, Brad Cahill. NWMLS as distributed by MLS GRID
- $3,399,9005 bd4 ba4.7k sqft11419 109th Avenue NE, Kirkland, WA 98033ActiveMLS ID #2537491, Andrew G Hafzalla. NWMLS as distributed by MLS GRID
- $3,370,0005 bd5 ba4.4k sqft11315 113th Place NE, Kirkland, WA 98033ActiveMLS ID #2521883, Brittany Buttelmann. NWMLS as distributed by MLS GRID
- $3,295,0005 bd5 ba4.9k sqft1755 173rd Avenue NE, Bellevue, WA 98008ActiveMLS ID #2539082, Jessica Motais de Narbonne. NWMLS as distributed by MLS GRID
- $3,498,0005 bd5 ba4.2k sqft4605 108th Avenue NE, Kirkland, WA 98033ActiveMLS ID #2531850, Craig M Gaudry. NWMLS as distributed by MLS GRID
- $3,129,8906 bd5 ba4.3k sqft3739 139th Avenue SE, Bellevue, WA 98006ActiveMLS ID #2524094, Linda Phan. NWMLS as distributed by MLS GRID
- $2,985,0005 bd5 ba3.6k sqftTrove, Kirkland, WA 98033ActiveNWMLS as distributed by MLS GRID
- Washington
- King County
- Redmond
- 98052
- Grass Lawn
- 13694 NE 83rd Street
Nearby cities
Nearby neighborhoods
Nearby zip codes
Other Redmond Topics
