This new construction beauty is currently available for a PRE-SALE!
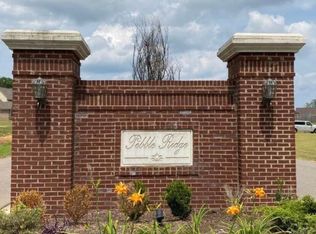
Welcome to this stunning luxurious farmhouse plan in one of the top schools in Desoto County school district, Lewisburg. Set on a picturesque 1.93-acre lot with shared pond access in the sought after Pebble Ridge / Red banks subdivision, this home will offer sleek finishes and a wealth of amenities.
Location is perfect here with easy access to I-269 providing a quick commute to Collierville and NO CITY TAXES!
This beauty boasts 4 spacious bedrooms, 4.5 luxurious bathrooms, an expansive upstairs media/bonus room perfect for entertainment featuring it's own full bath and closet, along with an expansive flex room upstairs providing versatile space, ready to be customized to suit your needs ideal for a study, playroom, additional storage, or gym if desired.
Step inside your foyer to discover a dedicated tray-ceiling dining room and a private office, both designed with functionality and style in mind. The heart of the home is the gourmet kitchen and open-concept living room area that will feature vaulted ceilings, a gas fireplace, as well as cozy built-in bookcases with shelving flanking the fireplace, adding a touch of warmth and sophistication. This space extends to an extended covered outdoor patio with sliding doors featuring an outdoor kitchen and fireplace--ideal for year-round enjoyment and perfect for entertaining.
The primary suite will impress with cathedral ceilings and a spa-like en-suite bathroom, complete with double vanities, a soaker tub, a step-in shower, and a walk-in closet.
Quality finishes and exceptional amenities will be evident throughout, and there is still time to make your own selections to truly make this home yours.
This home truly will have it all exuding an elegant and luxurious feel, the only thing missing is you! Come make it yours while it's still available!
Lender credits are available to contribute towards the purchase of this home!
*Builder reserves the right to modify the plan, layout, finishes, colors, and other design selections. Estimated Completion: Late July-Early August
Active
$765,000
13654 Louise Cv, Byhalia, MS 38611
4beds
3,960sqft
Residential, Single Family Residence
Built in 2026
1.93 Acres Lot
$-- Zestimate®
$193/sqft
$25/mo HOA
What's special
- 90 days |
- 157 |
- 7 |
Zillow last checked:
Listing updated:
Listed by:
Ashanti D Wright 662-404-3812,
Kaizen Realty 901-221-4041
Source: MLS United,MLS#: 4146655
Facts & features
Interior
Bedrooms & bathrooms
- Bedrooms: 4
- Bathrooms: 5
- Full bathrooms: 4
- 1/2 bathrooms: 1
Heating
- Central
Cooling
- Ceiling Fan(s), Central Air
Appliances
- Included: Other
Features
- Bookcases, Built-in Features, Cathedral Ceiling(s), Ceiling Fan(s), Crown Molding, Double Vanity, Entrance Foyer, High Ceilings, Kitchen Island, Open Floorplan, Pantry, Primary Downstairs, Recessed Lighting, Soaking Tub, Storage, Tray Ceiling(s), Vaulted Ceiling(s), Walk-In Closet(s)
- Has fireplace: Yes
- Fireplace features: Living Room, Propane, Outside
Interior area
- Total structure area: 3,960
- Total interior livable area: 3,960 sqft
Property
Parking
- Total spaces: 4
- Parking features: Driveway, Concrete
- Garage spaces: 4
- Has uncovered spaces: Yes
Features
- Levels: Two
- Stories: 2
- Patio & porch: Front Porch
- Exterior features: Outdoor Kitchen, Rain Gutters
- Waterfront features: Pond
Lot
- Size: 1.93 Acres
Details
- Parcel number: 3053080600011400
Construction
Type & style
- Home type: SingleFamily
- Architectural style: Farmhouse
- Property subtype: Residential, Single Family Residence
Materials
- Brick, HardiPlank Type
- Foundation: Slab
- Roof: Architectural Shingles
Condition
- Under Construction
- New construction: Yes
- Year built: 2026
Utilities & green energy
- Sewer: See Remarks
- Water: Public
- Utilities for property: Electricity Connected, Propane Connected, Water Connected
Community & HOA
Community
- Subdivision: Red Banks
HOA
- Has HOA: Yes
- Services included: Other
- HOA fee: $300 annually
Location
- Region: Byhalia
Financial & listing details
- Price per square foot: $193/sqft
- Annual tax amount: $372
- Date on market: 4/20/2026
- Electric utility on property: Yes
Estimated market value
Not available
Estimated sales range
Not available
$5,729/mo
Price history
| Date | Event | Price |
|---|---|---|
| 12/1/2025 | Listing removed | $570,000$144/sqft |
Source: MLS United #4097645 Report a problem | ||
| 11/29/2025 | Listed for sale | $570,000$144/sqft |
Source: MLS United #4097645 Report a problem | ||
Public tax history
Tax history is unavailable.
Monthly payment
Est. payment
Payment breakdown
Explore the cost of this home by adjusting the details. Changes won't be saved.Climate risks
Neighborhood: 38611
Nearby schools
GreatSchools rating
- 10/10Lewisburg Primary SchoolGrades: PK-1Distance: 7 mi
- 9/10Lewisburg Middle SchoolGrades: 6-8Distance: 4.5 mi
- 9/10Lewisburg High SchoolGrades: 9-12Distance: 7.1 mi
Schools provided by the listing agent
- Elementary: Lewisburg
- Middle: Lewisburg Middle
- High: Lewisburg
Source: MLS United. This data may not be complete. We recommend contacting the local school district to confirm school assignments for this home.
- $--2.14 Acres113 Louise Rd #113, Byhalia, MS 38611Off Market
- $--2.02 Acres108 Louise Rd #108, Byhalia, MS 38611Sold
- $--2.17 Acres110 Louise Rd #110, Byhalia, MS 38611Sold
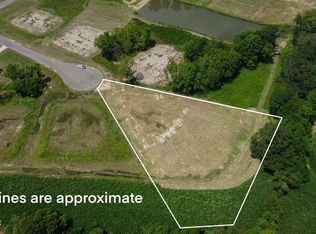
- $105,0002.26 Acres112 Louise Rd LOT 112, Byhalia, MS 38611Lot/Land
- $--1.55 Acres115 Louise Rd #115, Byhalia, MS 38611Sold
- $--10.27 Acres106 Louise Rd #106, Byhalia, MS 38611Sold
- $--3.33 Acres107 Louise Rd #107, Byhalia, MS 38611Sold
- $--1.55 Acres104 Louise Rd #104, Byhalia, MS 38611Off Market
A local agent can set up tours, give advice and negotiate with sellers.
A local lender can help you make sure your offer is ready when you are.
Similar homes
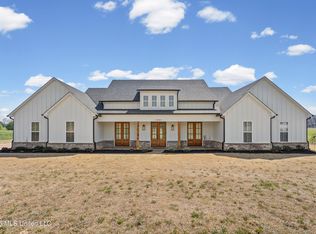
- $655,0004 bd4 ba3.2k sqft13889 Fairview Rd, Byhalia, MS 38611For Sale
 MLS ID #4143773, Frankie L Bryant, Dream Maker Realty. MLS United
 - $590,4004 bd4 ba2.9k sqft12331 Ingrams Mill Rd, Byhalia, MS 38611New Construction
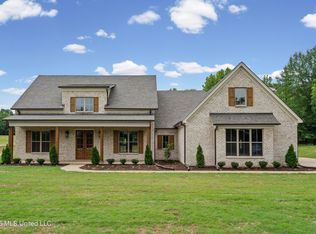 MLS ID #4145313, Frankie L Bryant, Dream Maker Realty. MLS United
 - $499,9004 bd3 ba2.8k sqft84 Dudley Pl, Byhalia, MS 38611For Sale
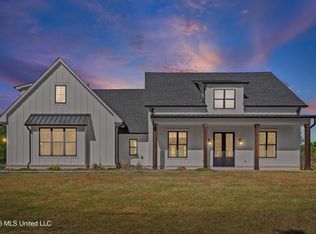 MLS ID #4146812, Haley H Fields, Local Agency Realty Group. MLS United
 - $599,0005 bd5 ba3.6k sqft2916 Highwoods Dr, Byhalia, MS 38611New Construction
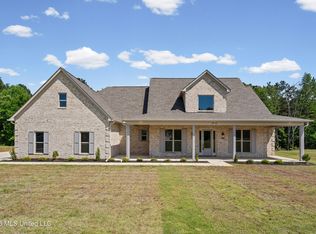 MLS ID #4127424, Christy M Webster, Crye-Leike Of MS-SH. MLS United
 - $829,9006 bd5 ba4.7k sqft268 Bonnie Blue Ln, Olive Branch, MS 38654For SaleMLS ID #4150058, David S Culver, Young Realty Co.. MLS United
- $520,0005 bd3 ba2.9k sqft12902 Cotton Row Dr, Olive Branch, MS 38654For SaleMLS ID #4155581, Samiha Alward, Keller Williams Realty - MS. MLS United
- $699,0005 bd5 ba4.1k sqft5805 S Manor Cv, Olive Branch, MS 38654For SaleMLS ID #4151831, Stephanie H Risher, Dream Maker Realty. MLS United
- $570,0005 bd3 ba3k sqft7818 Remington Cv, Hernando, MS 38632For SaleMLS ID #4147126, Kesha Hamilton, Keller Williams Realty. MLS United
- $419,9004 bd3 ba2.7k sqft8269 Jack Thomas Cv, Olive Branch, MS 38654For SaleMLS ID #4156368, Jennifer A Clark, Tiger Realty. MLS United
- $530,0004 bd4 ba3.4k sqft7401 Michael Dr, Hernando, MS 38632For SaleMLS ID #4111579, Elizabeth A Thomas, RE/MAX Realty Group. MLS United
- $624,9754 bd4 ba3.5k sqft4644 Taylor Trl, Hernando, MS 38632New ConstructionMLS ID #4125894, McKeever Heun, Anton Realty & Appraisals. MLS United
- $687,9006 bd5 ba3.8k sqft11210 Vickis Ln, Olive Branch, MS 38654New ConstructionMLS ID #4137578, Elizabeth A Thomas, RE/MAX Realty Group. MLS United
- $579,9004 bd4 ba3.7k sqft3579 Liscott Rd, Southaven, MS 38672For SaleMLS ID #4149233, Lisa M Utterback, Crye-Leike Hernando. MLS United
- $619,9254 bd4 ba3.4k sqft9069 Bennett Trl, Hernando, MS 38632New ConstructionMLS ID #4095684, McKeever Heun, Anton Realty & Appraisals. MLS United
- $530,0004 bd4 ba2.9k sqft2578 Oak Crossing Dr, Hernando, MS 38632For SaleMLS ID #4154972, Melissa Fitzgerald, Bill Sexton Realty. MLS United
- $720,0005 bd4 ba3.3k sqft5073 Sophia Ln, Hernando, MS 38632For SaleMLS ID #4150059, Chad Barnette, Dream Maker Realty. MLS United
- $699,9004 bd5 ba3.6k sqft348 Oakworth Dr, Hernando, MS 38632For SaleMLS ID #4152843, David Napier, Capstone Realty Services. MLS United
- $434,9004 bd3 ba2.5k sqft7671 John Elliott Ln, Hernando, MS 38632New ConstructionMLS ID #4156393, Lauren E Bogart, Legacy Homes Realty, LLC. MLS United
- $404,9004 bd3 ba2.2k sqft309 Centerline Roper Loop, Byhalia, MS 38611New ConstructionMLS ID #4143387, Mary L Williams, Coldwell Banker Collins-maury. MLS United
- $729,9005 bd4 ba3.7k sqft324 Oakworth Dr, Hernando, MS 38632New ConstructionMLS ID #4140738, Bill Murdock, Crye-Leike Hernando. MLS United
