A home you need to see to believe. Stunning 6-bedroom home with a separate, fully furnished guest house situated on 2.75 acres in the sought-after Lewisburg School District. Nestled on a quiet cove lot, this property offers a circular driveway and ample parking for family and guests. The main home features hardwood and tile flooring throughout—no carpet anywhere. A grand double-door entry opens to a spacious dining room and an office or optional bedroom. The great room showcases a custom-tiled fireplace and overlooks the private backyard. The kitchen is designed for both everyday living and entertaining, featuring a 6-foot island, granite countertops, custom tile backsplash, abundant cabinetry, 5-burner gas cooktop, double wall ovens, built-in microwave, Bosch dishwasher, snack bar, and breakfast area. Adjacent hearth room includes built-in bookcases surrounding a second fireplace, creating the perfect gathering space. Additional highlights include a large walk-in pantry, oversized laundry room with hookups for two dryers & a laundry chute, utility sink, extensive cabinetry, and a convenient desk area off the kitchen. The primary suite offers a spa-inspired bath with a corner jetted tub, separate shower, dual vanities, and two walk-in closets. Upstairs features luxury vinyl tile flooring throughout, four additional bedrooms, a Jack-and-Jill bath, and two walk-in attic spaces for exceptional storage. Step outside to a peaceful backyard retreat complete with an inground pool and covered patio. The fully furnished guest house is ideal for an in-law suite or extended family living, offering a spacious kitchen with granite countertops, custom tile backsplash, stainless steel appliances, abundant cabinetry, open living area, and a private handicapped-accessible bedroom and bath. Recent updates and upgrades include: Whole-house and guest house generator (2018) Newer roof and HVAC systems Tankless water heater (2023) Pool pump replacement (2024) LED recessed lighting throughout Aerator pump replacement (2025) Enjoy peaceful country living with convenient access to Interstate 269, shopping, and schools. No HOA and county taxes only. Do not miss this opportunity!
Active
Price cut: $4.9K (7/13)
$829,900
268 Bonnie Blue Ln, Olive Branch, MS 38654
6beds
4,760sqft
:
Get pre-qualified$5,208/mo
Residential, Single Family Residence
Built in 2002
2.74 Acres Lot
$808,600 Zestimate®
$174/sqft
$-- HOA
What's special
Office or optional bedroomSeparate showerInground poolPeaceful backyard retreatOverlooks the private backyardUtility sinkCircular driveway
- 68 days |
- 680 |
- 43 |
Zillow last checked:
Listing updated:
Listed by:
David S Culver 901-849-4207,
Young Realty Co. 901-849-4466,
Michael Young 901-849-4466
Source: MLS United,MLS#: 4150058
Facts & features
Interior
Bedrooms & bathrooms
- Bedrooms: 6
- Bathrooms: 5
- Full bathrooms: 3
- 1/2 bathrooms: 2
Primary bedroom
- Level: Main
Bedroom
- Description: Or Office
- Level: Main
Bedroom
- Level: Upper
Bedroom
- Level: Upper
Bedroom
- Level: Upper
Dining room
- Level: Main
Dining room
- Level: Main
Game room
- Description: Or Bedroom
- Level: Upper
Great room
- Level: Main
Kitchen
- Level: Main
Laundry
- Level: Main
Other
- Description: Hearth Room
- Level: Main
Heating
- Central
Cooling
- Central Air, Gas, Multi Units
Appliances
- Included: Dishwasher, Disposal, Double Oven, Gas Cooktop, Microwave, Oven, Stainless Steel Appliance(s), Tankless Water Heater
- Laundry: Laundry Chute, Laundry Room, Main Level, See Remarks
Features
- Bar, Bookcases, Breakfast Bar, Built-in Features, Ceiling Fan(s), Crown Molding, Double Vanity, Dumbwaiter, Eat-in Kitchen, Entrance Foyer, Granite Counters, His and Hers Closets, In-Law Floorplan, Kitchen Island, Pantry, Primary Downstairs, Recessed Lighting, Soaking Tub, Storage, Vaulted Ceiling(s), Walk-In Closet(s)
- Flooring: Vinyl, Hardwood, Tile
- Doors: Dead Bolt Lock(s), Double Entry, Metal Insulated
- Windows: Blinds
- Has fireplace: Yes
- Fireplace features: Gas Log, Great Room, Hearth
Interior area
- Total structure area: 4,760
- Total interior livable area: 4,760 sqft
Video & virtual tour
Property
Parking
- Total spaces: 2
- Parking features: Attached, Circular Driveway, Garage Faces Side, Storage, Concrete
- Attached garage spaces: 2
- Has uncovered spaces: Yes
Accessibility
- Accessibility features: Accessible Full Bath, Roll-in Shower, Standby Generator
Features
- Levels: Two
- Stories: 2
- Patio & porch: Front Porch, Patio, Porch, Rear Porch, Slab
- Exterior features: Private Yard, Rain Gutters
- Has private pool: Yes
- Pool features: Diving Board, Equipment, In Ground
- Fencing: Wrought Iron,Fenced
- Has view: Yes
- Waterfront features: None
Lot
- Size: 2.74 Acres
- Features: Cul-De-Sac, Landscaped, Level, Views
Details
- Additional structures: In-law, Guest House, Outbuilding, Pool House, Residence, Second Residence, Shed(s), Storage
- Parcel number: 2068340200001300
Construction
Type & style
- Home type: SingleFamily
- Architectural style: Traditional
- Property subtype: Residential, Single Family Residence
Materials
- Brick, Siding
- Foundation: Slab
- Roof: Architectural Shingles
Condition
- Move In Ready
- New construction: No
- Year built: 2002
Utilities & green energy
- Sewer: Septic Tank
- Water: Public, Well
- Utilities for property: Electricity Available, Electricity Connected, Natural Gas Available, Natural Gas Connected, Sewer Connected, Water Connected
Community & HOA
Community
- Features: None
- Security: Smoke Detector(s)
- Subdivision: Plantation Oaks
Location
- Region: Olive Branch
Financial & listing details
- Price per square foot: $174/sqft
- Tax assessed value: $519,769
- Annual tax amount: $4,040
- Date on market: 5/21/2026
- Electric utility on property: Yes
Estimated market value
$808,600
$768,000 - $849,000
$5,989/mo
Price history
| Date | Event | Price |
|---|---|---|
| 7/13/2026 | Price change | $829,900-0.6%$174/sqft |
Source: MLS United #4150058 Report a problem | ||
| 7/3/2026 | Price change | $834,750-1.2%$175/sqft |
Source: MLS United #4150058 Report a problem | ||
| 6/16/2026 | Price change | $845,000-3.4%$178/sqft |
Source: MLS United #4150058 Report a problem | ||
| 5/21/2026 | Listed for sale | $875,000-2.8%$184/sqft |
Source: MLS United #4150058 Report a problem | ||
| 5/11/2026 | Listing removed | $899,900$189/sqft |
Source: MLS United #4128379 Report a problem | ||
| 4/8/2026 | Listed for sale | $899,900$189/sqft |
Source: MLS United #4128379 Report a problem | ||
| 4/3/2026 | Pending sale | $899,900$189/sqft |
Source: MLS United #4128379 Report a problem | ||
| 3/18/2026 | Price change | $899,900-2.2%$189/sqft |
Source: MLS United #4128379 Report a problem | ||
| 12/5/2025 | Price change | $920,000-3.2%$193/sqft |
Source: MLS United #4128379 Report a problem | ||
| 10/10/2025 | Listed for sale | $950,000$200/sqft |
Source: MLS United #4128379 Report a problem | ||
Public tax history
| Year | Property taxes | Tax assessment |
|---|---|---|
| 2025 | $4,040 +13% | $51,977 +35.4% |
| 2024 | $3,576 | $38,383 |
| 2023 | $3,576 | $38,383 |
| 2022 | $3,576 | $38,383 |
| 2021 | $3,576 +8% | $38,383 +7.4% |
| 2020 | $3,310 | $35,751 |
| 2019 | $3,310 +18.8% | $35,751 +16.9% |
| 2018 | $2,787 +1.6% | $30,575 +2.2% |
| 2017 | $2,744 | $29,929 |
| 2016 | $2,744 -9.9% | $29,929 -44.9% |
| 2015 | $3,044 +10.9% | $54,358 +81.6% |
| 2014 | $2,744 | $29,929 |
| 2013 | $2,744 | $29,929 |
| 2010 | -- | $29,929 |
| 2009 | -- | $29,929 |
| 2008 | -- | $29,929 |
Find assessor info on the county website
Monthly payment
Est. payment
Payment breakdown
Explore the cost of this home by adjusting the details. Changes won't be saved.Climate risks
Neighborhood: 38654
Nearby schools
GreatSchools rating
- 10/10Lewisburg Primary SchoolGrades: PK-1Distance: 2.6 mi
- 9/10Lewisburg Middle SchoolGrades: 6-8Distance: 2.8 mi
- 9/10Lewisburg High SchoolGrades: 9-12Distance: 2.6 mi
Schools provided by the listing agent
- Elementary: Lewisburg
- Middle: Lewisburg Middle
- High: Lewisburg
Source: MLS United. This data may not be complete. We recommend contacting the local school district to confirm school assignments for this home.
- $785,0005 bd-- ba2k sqft308 Bonnie Blue Ln, Olive Branch, MS 38654Off Market
- $575,0004 bd-- ba2.1k sqft271 Bonnie Blue Ln, Olive Branch, MS 38654Off Market
- $590,6004 bd-- ba2.1k sqft271 Bonnie Blue Cv, Olive Branch, MS 38654Off Market
- $734,4003 bd-- ba3.1k sqft9571 Plantation Oaks Dr, Olive Branch, MS 38654Off Market
- $519,9003 bd-- ba2.2k sqft9411 Plantation Oaks Dr, Olive Branch, MS 38654Off Market
- $--4.7 Acres9408 Byhalia Rd, Olive Branch, MS 38654Sold
- $976,1005 bd4 ba7.6k sqft9363 Plantation Oaks Dr, Olive Branch, MS 38654Off Market
- $--4.42 Acres9404 Byhalia Rd #3, Olive Branch, MS 38654Sold
A local agent can set up tours, give advice and negotiate with sellers.
A local lender can help you make sure your offer is ready when you are.
Similar homes
- $699,0005 bd5 ba4.1k sqft5805 S Manor Cv, Olive Branch, MS 38654For Sale
 MLS ID #4151831, Stephanie H Risher, Dream Maker Realty. MLS United
 - $635,0004 bd4 ba4.4k sqft1595 Southern Ridge Trl, Olive Branch, MS 38654For Sale
 MLS ID #4153211, Terry Thomas, Burch Realty Group Hernando. MLS United
 - $686,7006 bd6 ba5.5k sqft6439 Cody Cv, Olive Branch, MS 38654For Sale
 MLS ID #4151177, Earleane Aldridge, Best Real Estate Company, Llc. MLS United
 - $575,0004 bd4 ba4.2k sqft8465 Belmor Lakes Dr, Olive Branch, MS 38654For Sale
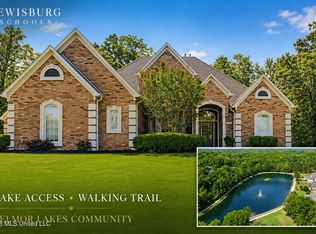 MLS ID #4151626, Michele Englert, Crye-Leike Of MS-OB. MLS United
 - $643,0005 bd4 ba3.9k sqft4493 Pleasant Breeze Dr, Olive Branch, MS 38654For SaleMLS ID #4155560, Donnie R Chambliss, Crye-Leike Of MS-SH. MLS United
- $495,0004 bd4 ba3.6k sqft8265 Windersgate Dr, Olive Branch, MS 38654For SaleMLS ID #4156806, Amanda V Linton, Local Agency Realty Group. MLS United
- $579,9005 bd3 ba3.4k sqft1052 Aquila Cir N, Olive Branch, MS 38654For SaleMLS ID #4141497, Kendall Hodges, Weichert Realtors Benchmark. MLS United
- $615,0004 bd4 ba4.1k sqft4101 Dawkins Farm Dr, Olive Branch, MS 38654For SaleMLS ID #4145946, Kyle Kendall, RE/MAX Realty Group. MLS United
- $509,9005 bd3 ba2.9k sqft12902 Cotton Row Dr, Olive Branch, MS 38654For SaleMLS ID #4155581, Samiha Alward, Keller Williams Realty - MS. MLS United
- $475,0005 bd3 ba2.9k sqft6957 Hawks Crossing Dr W, Olive Branch, MS 38654For SaleMLS ID #4155512, Brennan Bynum, Keller Williams Realty - MS. MLS United
- $700,0005 bd5 ba4k sqft813 Hawkeye St, Olive Branch, MS 38654For SaleMLS ID #4147428, Chad Barnette, Dream Maker Realty. MLS United
- $630,0006 bd5 ba4.8k sqft6346 Shenandoah Ln, Olive Branch, MS 38654For SaleMLS ID #4148182, Neal Patel, Crye-Leike Of MS-SH. MLS United
- $1,100,0006 bd6 ba6.7k sqft13921 Valley Oaks Dr S, Olive Branch, MS 38654For SaleMLS ID #4146397, Melissa Griffith, Crye-Leike Of MS-OB. MLS United
- $575,0005 bd3 ba3.1k sqft8980 Kerri Ruth Rd, Hernando, MS 38632For SaleMLS ID #4152794, Sue Dye, Keller Williams. MLS United
- $899,5004 bd5 ba3k sqft479 Hope Rd, Coldwater, MS 38618For SaleMLS ID #4151319, Jonathan L Bunch, Best Real Estate Company, Llc. MLS United
- $425,0004 bd4 ba2.4k sqft4507 Pleasant Hill Rd, Olive Branch, MS 38654For SaleMLS ID #4149041, Craig Britt, Crye-Leike Of MS-OB. MLS United
- $534,0004 bd4 ba3.2k sqft6070 Timber Oaks Dr, Olive Branch, MS 38654For SaleMLS ID #4146003, Shawana Gross-Caldwell, RE/MAX Realty Group. MLS United
- $625,0005 bd3 ba3.4k sqft11752 Hidden Acres, Byhalia, MS 38611For SaleMLS ID #4153679, Fran Boling, Crye-Leike Hernando. MLS United
- $465,0004 bd3 ba2.8k sqft4189 Carolyn Mitchell Dr, Olive Branch, MS 38654For SaleMLS ID #4149374, Haley H Fields, Local Agency Realty Group. MLS United
- $459,9015 bd3 ba2.7k sqft1070 Upchurch Dr, Olive Branch, MS 38654For SaleMLS ID #4156006, Brennan Bynum, Keller Williams Realty - MS. MLS United
