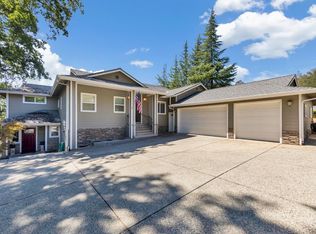
Immaculate and Move in condition. This Beautiful home is a show stopper from the moment you drive up to the 3 car garage. The Custom designed Architecture with Covered Front porch & partially covered rear deck features High Ceilings and an Open Living Concept with Spacious rooms throughout. Real Wood flooring, abundant natural lighting and Far-Reaching VIEWS of the scenic Hillside provides a peaceful sanctuary for family and friends. Entertaining is easy with a seamless flow from the entry to open family living /dining and kitchen. Access the inviting Deck off the kitchen and breakfast nook area. You will love cooking in the spacious kitchen offering extensive cabinetry pull out drawers and a Pantry. Generous sized Master suite features a sitting area Large windows and Glass door to access the Deck. Stairs from the extensive composite deck leads to the lower Paver Coverd Patio. Additional storage areas off Patio offer potential for a workshop & storage. The back of the home beckons you to create more outdoor living. A perfect spot for a pool or other activity. The exterior Front and side yard boasts easy care landscape with a dry-stacj retaing wall & creek bed for seasonal stream run off. Wildwood Ridge is a hidden gem, adjacent to Lake Wildwood and with NO High HOA fees. This is a Private and quiet neighborhood. Minutes to Bridgeport State Park & the Yuba River for outdoor recreation. Easy access to Schools and shopping. This home will NOT DISSAPOINT And PRICED TO SELL!
Active
$535,000
13659 Gold Country Dr, Penn Valley, CA 95946
3beds
1,928sqft
:
Get pre-qualified$3,619/mo
Single Family Residence
Built in 2001
0.31 Acres Lot
$527,300 Zestimate®
$277/sqft
$113/mo HOA
What's special
Covered front porchOpen living conceptGenerous sized master suiteHigh ceilingsAbundant natural lightingCustom designed architectureSpacious rooms throughout
- 3 days |
- 290 |
- 19 |
Zillow last checked:
Listing updated:
Listed by:
Diane (Di) Helms DRE #00713462 530-913-8598,
Century 21 Cornerstone Realty
Source: MetroList Services of CA,MLS#: 226093082Originating MLS: MetroList Services, Inc.
Facts & features
Interior
Bedrooms & bathrooms
- Bedrooms: 3
- Bathrooms: 2
- Full bathrooms: 2
Rooms
- Room types: Bathroom, Dining Room, Family Room, Storage, Great Room, Kitchen, Laundry, Living Room
Primary bedroom
- Features: Balcony, Ground Floor, Walk-In Closet, Outside Access, Sitting Area
Primary bathroom
- Features: Shower Stall(s), Double Vanity, Soaking Tub, Tile
Dining room
- Features: Breakfast Nook, Formal Area
Kitchen
- Features: Breakfast Room, Pantry Closet, Kitchen/Family Combo, Tile Counters
Heating
- Propane, Central
Cooling
- Central Air
Appliances
- Included: Built-In Electric Oven, Gas Cooktop, Dishwasher, Disposal, Microwave
- Laundry: Laundry Room, Inside Room
Features
- Flooring: Carpet, Tile, Vinyl, Wood
- Number of fireplaces: 1
- Fireplace features: Living Room
Interior area
- Total structure area: 0
- Total interior livable area: 1,928 sqft
Video & virtual tour
Property
Parking
- Total spaces: 6
- Parking features: 24'+ Deep Garage, Attached, See Remarks, Driveway, Level Driveway/Sidewalks
- Attached garage spaces: 3
- Uncovered spaces: 3
Features
- Fencing: Partial,Fenced
Lot
- Size: 0.31 Acres
- Features: Auto Sprinkler F&R, Stream Seasonal, Landscaped, Low Maintenance
- Topography: Level,Trees Few,Level,Trees Few
Details
- Parcel number: 050430019000
- Zoning: Residential
- Special conditions: Standard
Construction
Type & style
- Home type: SingleFamily
- Architectural style: Contemporary
- Property subtype: Single Family Residence
Materials
- Fiber Cement
- Foundation: Concrete Perimeter
- Roof: Composition
Condition
- Year built: 2001
Utilities & green energy
- Electric: 220 Volts
- Sewer: Public Sewer
- Water: Public, Meter on Site, Water District
- Utilities for property: Cable Connected, Public, Electric, Sewer In & Connected, Internet Available, Underground Utilities, Propane
Community & HOA
HOA
- Has HOA: Yes
- Amenities included: None
- Services included: Common Areas, Road
- HOA fee: $113 monthly
Location
- Region: Penn Valley
Financial & listing details
- Price per square foot: $277/sqft
- Tax assessed value: $486,745
- Annual tax amount: $6,791
- Price range: $535K - $535K
- Date on market: 7/24/2026
- Road surface type: Paved
Estimated market value
$527,300
$501,000 - $554,000
$2,876/mo
Price history
| Date | Event | Price |
|---|---|---|
| 7/24/2026 | Listed for sale | $535,000+62.4%$277/sqft |
Source: MetroList Services of CA #226093082 Report a problem | ||
| 2/21/2002 | Sold | $329,500+483.2%$171/sqft |
Source: Public Record Report a problem | ||
| 4/27/2001 | Sold | $56,500+24.2%$29/sqft |
Source: Public Record Report a problem | ||
| 10/7/1999 | Sold | $45,500$24/sqft |
Source: Public Record Report a problem | ||
Public tax history
| Year | Property taxes | Tax assessment |
|---|---|---|
| 2025 | $6,791 +2.4% | $486,745 +2% |
| 2024 | $6,632 +2.2% | $477,202 +2% |
| 2023 | $6,491 +4.1% | $467,846 +2% |
| 2022 | $6,234 +4.5% | $458,674 +2% |
| 2021 | $5,968 +2.2% | $449,682 +1% |
| 2020 | $5,838 +1.7% | $445,072 +2% |
| 2019 | $5,739 +1.6% | $436,347 +2% |
| 2018 | $5,646 +1.6% | $427,792 +2% |
| 2017 | $5,556 +9% | $419,405 +9.5% |
| 2016 | $5,099 +14.8% | $383,000 +19.9% |
| 2015 | $4,443 +4.8% | $319,400 +6.8% |
| 2014 | $4,241 | $299,000 +15% |
| 2013 | -- | $260,000 -32.9% |
| 2012 | -- | $387,531 +2% |
| 2011 | -- | $379,933 +0.8% |
| 2010 | -- | $377,095 -0.2% |
| 2009 | -- | $377,992 +2% |
| 2008 | -- | $370,582 +2% |
| 2007 | -- | $363,316 +2% |
| 2006 | -- | $356,193 +2% |
| 2005 | -- | $349,210 +2% |
| 2004 | -- | $342,364 +1.9% |
| 2003 | -- | $336,090 +70.7% |
| 2002 | $362 +483.2% | $196,930 +324.4% |
| 2001 | $62 | $46,404 |
Find assessor info on the county website
Monthly payment
Est. payment
Payment breakdown
Explore the cost of this home by adjusting the details. Changes won't be saved.Climate risks
Neighborhood: 95946
Nearby schools
GreatSchools rating
- 7/10Williams Ranch Elementary SchoolGrades: K-3Distance: 0.8 mi
- NAPenn Valley Union Special Education PreschoolGrades: Distance: 3.9 mi
- 7/10Nevada Union High SchoolGrades: 9-12Distance: 8.5 mi
- $621,0004 bd2 ba2.6k sqft13641 Gold Country Dr, Penn Valley, CA 95946Off Market
- $581,5003 bd2 ba2.1k sqft13687 Gold Country Dr, Penn Valley, CA 95946Off Market
- $605,1003 bd3 ba2.4k sqft13690 Gold Country Dr, Penn Valley, CA 95946Off Market
- $600,1003 bd4 ba2.7k sqft13715 Gold Country Dr, Penn Valley, CA 95946Off Market
- $598,4003 bd2 ba2.2k sqft13625 Gold Country Dr, Penn Valley, CA 95946Off Market
- $469,7003 bd2 ba1.9k sqft13737 Gold Country Dr, Penn Valley, CA 95946Off Market
- $430,8003 bd-- ba1.5k sqft13658 Gold Country Dr, Penn Valley, CA 95946Off Market
- $525,3004 bd2 ba2k sqft13755 Gold Country Dr, Penn Valley, CA 95946Off Market
A local agent can set up tours, give advice and negotiate with sellers.
A local lender can help you make sure your offer is ready when you are.
Similar homes
- $515,0004 bd3 ba1.8k sqft14135 Lodgepole Dr, Penn Valley, CA 95946For Sale
 MLS ID #226092929, Suzi Kerston. MetroList Services of CA
 - $520,0003 bd3 ba2.3k sqft18514 Lake Forest Dr, Penn Valley, CA 95946For Sale
 MLS ID #226093276, Greg Berg. MetroList Services of CA
 - $--3 bd2 ba2.2k sqft20324 Chaparral Cir, Penn Valley, CA 95946Auction
 Auction.com 2
 - $649,0003 bd2 ba1.7k sqft19664 Penn Valley Dr, Penn Valley, CA 95946For Sale
 MLS ID #226059394, Rich Crosby. MetroList Services of CA
 - $475,0003 bd3 ba1.6k sqft13632 Gold Country Dr, Penn Valley, CA 95946For SaleMLS ID #226045357, Trent Ruiz. MetroList Services of CA
- $574,9003 bd2 ba1.8k sqft19179 Swallow Way, Penn Valley, CA 95946For SaleMLS ID #226083183, Monique Padilla. MetroList Services of CA
- $509,0003 bd4 ba1.9k sqft14051 Strawberry Cir, Penn Valley, CA 95946For SaleMLS ID #226078946, Michelle Ifland. MetroList Services of CA
- $675,0003 bd3 ba2.4k sqft19787 Calle Toro Ln, Penn Valley, CA 95946For SaleMLS ID #226094569, Kurt Congdon. MetroList Services of CA
- $749,0003 bd3 ba2.8k sqft13868 Hemlock Dr, Penn Valley, CA 95946For SaleMLS ID #226093605, Tasha Locks. MetroList Services of CA
- $569,0003 bd2 ba2k sqft12808 Lake Wildwood Dr, Penn Valley, CA 95946For SaleMLS ID #226077859, Alisa Johnson. MetroList Services of CA
- $449,0004 bd2 ba2.1k sqft13915 Gold Country Dr, Penn Valley, CA 95946For SaleMLS ID #226012570, Jeff Bogaczyk. MetroList Services of CA
- $685,0003 bd3 ba2.5k sqft13736 Gold Country Dr, Penn Valley, CA 95946For SaleMLS ID #226085556, Suzi Kerston. MetroList Services of CA
- $585,0003 bd2 ba2.3k sqft18673 Lake Forest Dr, Penn Valley, CA 95946For SaleMLS ID #226078953, Pamela Sikes. MetroList Services of CA
- $479,0003 bd2 ba1.9k sqft13937 Sun Forest Dr, Penn Valley, CA 95946For SaleMLS ID #226083371, Betsy Hamilton. MetroList Services of CA
- $529,9003 bd3 ba2.7k sqft11599 Sandpiper Way, Penn Valley, CA 95946For SaleMLS ID #226067223, Rashelle Griffin. MetroList Services of CA
- $499,0003 bd3 ba2.1k sqft17572 Long Branch Ct, Penn Valley, CA 95946For SaleMLS ID #226020559, Kathy Papola. MetroList Services of CA
- $--2 bd1 ba1.3k sqft18265 Lasso Loop, Penn Valley, CA 95946AuctionServiceLink Auction
- $499,0003 bd2 ba1.8k sqft17575 Chaparral Dr, Penn Valley, CA 95946For SaleMLS ID #226062266, Mimi Simmons. MetroList Services of CA
- $519,9003 bd2 ba2.3k sqft18370 Jayhawk Dr, Penn Valley, CA 95946For SaleMLS ID #226037160, Larry Rihl. MetroList Services of CA
- $499,0003 bd2 ba1.7k sqft19555 Chaparral Cir, Penn Valley, CA 95946For SaleMLS ID #226055825, Cheryl Rellstab. MetroList Services of CA
Local buyer's agents are ready to help
