Experience country living with a unique twist in this beautifully renovated barn conversion set on 1.05 acres overlooking Edgewood Golf Course. Blending rustic charm with modern updates, this one-of-a-kind home offers 3-4 bedrooms, 2 full bathrooms, and an open-concept layout designed for comfortable everyday living. Step inside to a spacious great room featuring the living area, dining space, and updated kitchen, creating a bright and welcoming gathering place. The main level also includes two bedrooms, a full bathroom, and a convenient laundry room. Upstairs, the loft-style second level offers a generous primary bedroom, a second full bathroom, abundant storage, and flexible space loft space for a possible 4th bedroom or flex space, perfect for a home office, sitting area, or additional living space. Outdoor living is just as impressive with multiple patios and decks ideal for relaxing or entertaining while taking in the peaceful surroundings. Complete with a 1.5-car attached garage and a picturesque golf course backdrop, this property offers the perfect combination of country charm, modern comfort, and scenic views.
Contingent
$266,900
13659 N 350th Ave, Mc Nabb, IL 61335
3beds
2,451sqft
:
Get pre-qualified$1,864/mo
Single Family Residence
Built in 1973
1.05 Acres Lot
$-- Zestimate®
$109/sqft
$-- HOA
What's special
Loft-style second levelGenerous primary bedroomOverlooking edgewood golf courseMultiple patios and decksOpen-concept layoutSpacious great roomAbundant storage
- --
- on Zillow |
- 345
- views |
- 25
- saves |
Likely to sell faster than
Zillow last checked:
Listing updated:
Listed by:
George Shanley 815-228-1859,
Coldwell Banker Real Estate Group
Source: MRED as distributed by MLS GRID,MLS#: 12685996
Facts & features
Interior
Bedrooms & bathrooms
- Bedrooms: 3
- Bathrooms: 2
- Full bathrooms: 2
Rooms
- Room types: Loft, Office
Primary bedroom
- Features: Flooring (Hardwood), Bathroom (Full)
- Level: Main
- Area: 225 Square Feet
- Dimensions: 15X15
Bedroom 2
- Features: Flooring (Hardwood)
- Level: Main
- Area: 150 Square Feet
- Dimensions: 15X10
Bedroom 3
- Features: Flooring (Hardwood)
- Level: Second
- Area: 285 Square Feet
- Dimensions: 19X15
Dining room
- Features: Flooring (Tile)
- Level: Main
- Area: 81 Square Feet
- Dimensions: 9X9
Kitchen
- Features: Kitchen (Eating Area-Table Space), Flooring (Hardwood)
- Level: Main
- Area: 198 Square Feet
- Dimensions: 22X9
Laundry
- Features: Flooring (Tile)
- Level: Main
- Area: 72 Square Feet
- Dimensions: 6X12
Living room
- Features: Flooring (Hardwood)
- Level: Main
- Area: 651 Square Feet
- Dimensions: 31X21
Loft
- Features: Flooring (Hardwood)
- Level: Second
- Area: 361 Square Feet
- Dimensions: 19X19
Office
- Features: Flooring (Hardwood)
- Level: Main
- Area: 120 Square Feet
- Dimensions: 10X12
Heating
- Natural Gas, Forced Air, Sep Heating Systems - 2+, Zoned
Cooling
- Central Air, Small Duct High Velocity, Zoned
Appliances
- Included: Microwave, Dishwasher, Refrigerator, Cooktop, Oven
- Laundry: Main Level
Features
- Vaulted Ceiling(s), 1st Floor Bedroom, 1st Floor Full Bath, Open Floorplan
- Flooring: Hardwood
- Basement: Crawl Space
- Number of fireplaces: 1
- Fireplace features: Gas Log, Living Room
Interior area
- Total structure area: 0
- Total interior livable area: 2,451 sqft
Video & virtual tour
Property
Parking
- Total spaces: 7.5
- Parking features: Garage Door Opener, Yes, Garage Owned, Attached, Unassigned, Driveway, Owned, Garage
- Attached garage spaces: 1.5
- Has uncovered spaces: Yes
Accessibility
- Accessibility features: No Disability Access
Features
- Stories: 1.5
- Patio & porch: Deck, Patio
Lot
- Size: 1.05 Acres
- Dimensions: 155x295
- Features: On Golf Course
Details
- Parcel number: 0408220000
- Special conditions: None
Construction
Type & style
- Home type: SingleFamily
- Property subtype: Single Family Residence
Materials
- Wood Siding
- Foundation: Concrete Perimeter
Condition
- New construction: No
- Year built: 1973
Utilities & green energy
- Electric: Circuit Breakers, 200+ Amp Service
- Sewer: Septic Tank
- Water: Shared Well, Other
Community & HOA
HOA
- Services included: None
Location
- Region: Mc Nabb
Financial & listing details
- Price per square foot: $109/sqft
- Tax assessed value: $95,439
- Annual tax amount: $1,858
- Date on market: 6/28/2026
- Ownership: Fee Simple

George Shanley
(815) 228-1859
By pressing Contact Agent, you agree that the real estate professional identified above may call/text you about your search, which may involve use of automated means and pre-recorded/artificial voices. You don't need to consent as a condition of buying any property, goods, or services. Message/data rates may apply. You also agree to our Terms of Use. Zillow does not endorse any real estate professionals. We may share information about your recent and future site activity with your agent to help them understand what you're looking for in a home.
Estimated market value
Not available
Estimated sales range
Not available
Not available
Price history
| Date | Event | Price |
|---|---|---|
| 7/15/2024 | Listing removed | -- |
Source:  MRED as distributed by MLS GRID #12073528 Report a problem MRED as distributed by MLS GRID #12073528 Report a problem | ||
| 7/1/2024 | Contingent | $205,000$84/sqft |
Source: MRED as distributed by MLS GRID #12073528 Report a problem | ||
| 6/20/2024 | Listed for sale | $205,000+203.7%$84/sqft |
Source: MRED as distributed by MLS GRID #12073528 Report a problem | ||
| 12/7/2007 | Sold | $67,500$28/sqft |
Source: Agent Provided Report a problem | ||
Public tax history
| Year | Property taxes | Tax assessment |
|---|---|---|
| 2024 | $2,136 +14.9% | $31,813 +17.5% |
| 2023 | $1,859 +14.9% | $27,080 +17.4% |
| 2022 | $1,617 +10.6% | $23,075 +11.6% |
| 2021 | $1,462 -1.7% | $20,682 +2.6% |
| 2020 | $1,488 +4.4% | $20,156 +2.9% |
| 2019 | $1,426 -0.3% | $19,590 -4.9% |
| 2018 | $1,430 -4% | $20,608 -1.7% |
| 2017 | $1,489 -0.2% | $20,971 |
| 2016 | $1,492 -5.2% | $20,971 |
| 2015 | $1,575 +9.3% | $20,971 +3.5% |
| 2014 | $1,441 -3.1% | $20,266 -5.3% |
| 2013 | $1,487 +37.6% | $21,409 -0.9% |
| 2012 | $1,081 -4.2% | $21,604 -6.3% |
| 2011 | $1,128 -0.6% | $23,057 -1.7% |
| 2010 | $1,135 -15.3% | $23,456 -13.8% |
| 2009 | $1,339 | $27,197 |
Find assessor info on the county website
Monthly payment
Est. payment
Payment breakdown
Explore the cost of this home by adjusting the details. Changes won't be saved.Climate risks
Neighborhood: 61335
Nearby schools
GreatSchools rating
- NAPutnam Co Primary SchoolGrades: PK-2Distance: 7.7 mi
- 5/10Putnam County Jr High SchoolGrades: 6-8Distance: 0.5 mi
- 6/10Putnam County High SchoolGrades: 9-12Distance: 7.7 mi
Schools provided by the listing agent
- Elementary: Putnam County Elementary School
- Middle: Putnam County Junior High School
- High: Putnam County High School
- District: 535
Source: MRED as distributed by MLS GRID. This data may not be complete. We recommend contacting the local school district to confirm school assignments for this home.
- $220,400-- bd-- ba-- sqft13667 N 350th Ave, Mc Nabb, IL 61335Off Market
- $248,300-- bd-- ba-- sqft13695 N 350th Ave, Mc Nabb, IL 61335Off Market
- $2,6253 bd2 ba1.8k sqft13695 N 350th Ave, Mc nabb, IL 61335Off Market
- $118,226-- bd-- ba-- sqft13695 N 350th Ave, Mc nabb, IL 61335Off Market
- $159,600-- bd-- ba-- sqft3353 State Highway 89, Mc Nabb, IL 61335Off Market
- $89,832-- bd-- ba-- sqft3353 State Highway 89, Mc Nabb, IL 61335Off Market
- $81,234-- bd-- ba-- sqft3391 State Highway 89, Mc Nabb, IL 61335Off Market
- $203,300-- bd-- ba-- sqft13793 N 350th Ave, Mc Nabb, IL 61335Off Market
Similar homes
- $255,0005 bd3 ba2.9k sqft206 S Hawthorne St, Granville, IL 61326Active
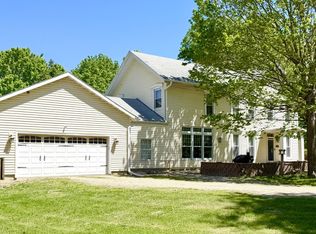 MLS ID #12648441, Karen Zermeno, Coldwell Banker Today's. MRED as distributed by MLS GRID
 - $280,0003 bd2 ba2k sqft3 Trexler Ave, Oglesby, IL 61348Price Change
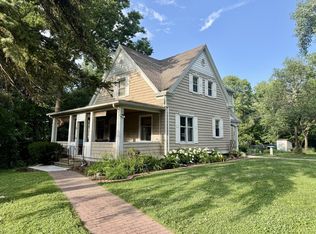 MLS ID #12696677, Christine Hopps, Coldwell Banker Today's. MRED as distributed by MLS GRID
 - $229,5003 bd2 ba1.3k sqft110 N Seigel St, Lostant, IL 61334Active
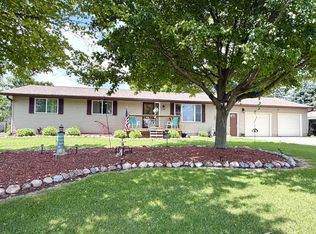 MLS ID #12697428, Wendy Fulmer, Coldwell Banker Today's. MRED as distributed by MLS GRID
 - $265,0003 bd2 ba1.6k sqft1564 E 16th Rd, Streator, IL 61364Re-activated
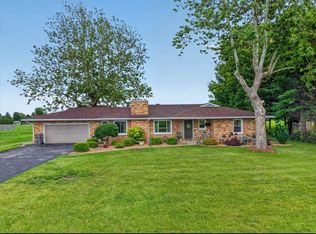 MLS ID #12680231, Blayton Ruberstell, Chismarick Realty, LLC. MRED as distributed by MLS GRID
 - $280,0003 bd1 ba1.3k sqft754 N 14th Rd, Streator, IL 61364ActiveMLS ID #12680763, Brittany Zickus, eXp Realty. MRED as distributed by MLS GRID
- $265,0003 bd1 ba1.8k sqft82 N 23rd Rd, Peru, IL 61354ActiveMLS ID #12499685, Kathryn Erjavsek, Malooley Dahm Realty. MRED as distributed by MLS GRID
- $270,0003 bd2 ba1.2k sqft11 Timberlane Dr, Putnam, IL 61560ActiveMLS ID #12693486, Carrie Cobane, Landmark Realty of Illinois LLC. MRED as distributed by MLS GRID
- $365,0003 bd3 ba2.2k sqft605 Sherwood Gln, Princeton, IL 61356NewMLS ID #12715688, Bethany Coleman, Local Realty Group, Inc.. MRED as distributed by MLS GRID
- $299,9005 bd3 ba1.4k sqft8 Birch Dr, Putnam, IL 61560ActiveMLS ID #12537161, Kathy Szuba, CSC, REMAX Legends. MRED as distributed by MLS GRID
- $299,0003 bd3 ba1.7k sqft3 Wood Dr, Putnam, IL 61560ActiveMLS ID #12680214, Bethany Coleman, Local Realty Group, Inc.. MRED as distributed by MLS GRID
- $359,9904 bd4 ba2.8k sqft21 Magnolia Ct, Putnam, IL 61560Price ChangeMLS ID #12693422, Krystsina Kananchuk, Exit Realty Redefined. MRED as distributed by MLS GRID
- $235,0003 bd1 ba1.6k sqft1048 Warren St, Henry, IL 61537ActiveMLS ID #12653639, Bethany Coleman, Local Realty Group, Inc.. MRED as distributed by MLS GRID
- $--3 bd2 ba1.4k sqft1322 Richland Rd, Lacon, IL 61540AuctionServiceLink Auction
- $249,9004 bd2 ba1.7k sqft316 W Santa Fe Ave, Toluca, IL 61369ActiveMLS ID #12654436, Star Grieff, Star Grieff Realty. MRED as distributed by MLS GRID
- $259,0004 bd2 ba2.1k sqft201 S Brush Ave, Ladd, IL 61329ActiveMLS ID #12598840, Kira Miskowiec, @properties Christies International Real Estate. MRED as distributed by MLS GRID
- $240,0004 bd2 ba2.1k sqft408 W First North St, Wenona, IL 61377ActiveMLS ID #12619005, Thomas Templeton, Coldwell Banker Today's. MRED as distributed by MLS GRID
- $240,0004 bd2 ba2.1k sqft408 W 1st North St, Wenona, IL 61377For SaleMLS ID #202602094, Thomas Templeton. NorthWest Illinois Alliance of REALTORS®
- $220,0003 bd2 ba1.2k sqft112 E South St, Granville, IL 61326ActiveMLS ID #12690361, Mario Carrillo, Kettley & Co. Inc. - Aurora. MRED as distributed by MLS GRID
- $245,0003 bd3 ba2.4k sqft200 E Dakota St, Spring Valley, IL 61362ActiveMLS ID #12473612, Erin Karlosky, Dickerson & Nieman Realtors - Peru. MRED as distributed by MLS GRID
- $150,0003 bd1 ba1.3k sqft108 W Lafayette St, Magnolia, IL 61336ActiveMLS ID #12696601, Bethany Coleman, Local Realty Group, Inc.. MRED as distributed by MLS GRID
