Welcome to this spacious, rural property offering the land, layout, storage, and flexibility that can be hard to find! Situated on 2.5 acres with a long paved driveway, this 5-bedroom, 4-full-bath home features 3,534 finished square feet! The main level offers a highly functional layout with main-level laundry, two primary suite options, walk-in closets, multiple living spaces, and plenty of room to spread out. The main-level primary suites feature walk in closets creating great storage and convenience throughout the home. The kitchen and living areas provide everyday comfort with all appliances included, a tile backsplash, updated French doors, and a high-efficiency wood burner that adds both charm and function. Several updates have already been completed, including a new roof in 2018 and newer flooring in some areas around 2020. Outside, enjoy a large back deck overlooking the property, mature apple, pear, and cherry trees, and a peaceful rural setting with room for hobbies, equipment, outdoor enjoyment, or extra storage. The property also includes a 3-car attached garage plus a 26x40 pole barn offering excellent space for vehicles, tools, toys, or workshop needs. Additional features include well and septic, water softener with salt chute, immediate possession, and even a jukebox included in the sale for a fun bonus touch! If you have been looking for acreage, finished living space, storage, and a versatile floor plan in a great Churubusco location, this property is one you will want to see.
Active
$415,000
1366 E Us Highway 33 #57, Churubusco, IN 46723
5beds
3,534sqft
:
Get pre-qualified$2,554/mo
Single Family Residence
Built in 1995
2.5 Acres Lot
$403,200 Zestimate®
$--/sqft
$-- HOA
What's special
Finished living spaceWalk-in closetsPeaceful rural settingHighly functional layoutTwo primary suite optionsMain-level laundryLong paved driveway
- 40 days |
- 2,411 |
- 145 |
Likely to sell faster than
Zillow last checked:
Listing updated:
Listed by:
Lucas Deck 260-564-9215,
Weichert Realtors - Hoosier Heartland
Source: IRMLS,MLS#: 202625174
Facts & features
Interior
Bedrooms & bathrooms
- Bedrooms: 5
- Bathrooms: 4
- Full bathrooms: 4
- Main level bedrooms: 3
Bedroom 1
- Level: Main
Bedroom 2
- Level: Main
Dining room
- Level: Main
- Area: 192
- Dimensions: 12 x 16
Family room
- Level: Basement
- Area: 396
- Dimensions: 18 x 22
Kitchen
- Level: Main
- Area: 165
- Dimensions: 11 x 15
Living room
- Level: Main
- Area: 396
- Dimensions: 18 x 22
Office
- Level: Main
- Area: 253
- Dimensions: 11 x 23
Heating
- Electric, Baseboard
Cooling
- Window Unit(s)
Appliances
- Included: Range/Oven Hook Up Elec, Dishwasher, Microwave, Refrigerator, Washer, Dryer-Electric, Electric Range, Electric Water Heater, Water Softener Owned
- Laundry: Electric Dryer Hookup, Main Level, Washer Hookup
Features
- 1st Bdrm En Suite, Ceiling Fan(s), Walk-In Closet(s), Main Level Bedroom Suite
- Basement: Crawl Space,Partial,Finished
- Number of fireplaces: 1
- Fireplace features: Basement
Interior area
- Total structure area: 3,534
- Total interior livable area: 3,534 sqft
- Finished area above ground: 2,208
- Finished area below ground: 1,326
Video & virtual tour
Property
Parking
- Total spaces: 3
- Parking features: Attached, RV Access/Parking
- Attached garage spaces: 3
Features
- Levels: One
- Stories: 1
- Patio & porch: Deck, Patio
- Fencing: None
Lot
- Size: 2.5 Acres
- Dimensions: 170x654
- Features: Level
Details
- Additional structures: Pole/Post Building
- Parcel number: 572032300006.000007
Construction
Type & style
- Home type: SingleFamily
- Property subtype: Single Family Residence
Materials
- Brick, Vinyl Siding
Condition
- New construction: No
- Year built: 1995
Utilities & green energy
- Sewer: Septic Tank
- Water: Well
Community & HOA
Community
- Security: Smoke Detector(s)
- Subdivision: None
Location
- Region: Churubusco
Financial & listing details
- Tax assessed value: $378,500
- Annual tax amount: $2,404
- Date on market: 6/25/2026
- Listing terms: Cash,Conventional,FHA,USDA Loan,VA Loan
Estimated market value
$403,200
$383,000 - $423,000
$2,776/mo
Price history
| Date | Event | Price |
|---|---|---|
| 6/25/2026 | Listed for sale | $415,000 |
Source:  IRMLS #202625174 Report a problem IRMLS #202625174 Report a problem | ||
Public tax history
| Year | Property taxes | Tax assessment |
|---|---|---|
| 2025 | $2,248 +7.4% | $378,500 +16% |
| 2024 | $2,093 -3.9% | $326,400 +5.1% |
| 2023 | $2,179 +12.4% | $310,500 +5.8% |
| 2022 | $1,938 +4.3% | $293,500 +8.7% |
| 2021 | $1,858 +1.1% | $270,100 +10.4% |
| 2020 | $1,838 +0.1% | $244,600 +3.6% |
| 2019 | $1,837 +32.4% | $236,200 +3.6% |
| 2018 | $1,387 +17% | $228,100 +1.2% |
| 2017 | $1,186 +8.6% | $225,300 +6.4% |
| 2016 | $1,092 +0.6% | $211,700 +3.8% |
| 2014 | $1,086 -5.6% | $203,900 -0.3% |
| 2013 | $1,150 +10.1% | $204,600 +12.4% |
| 2012 | $1,045 +2.9% | $182,100 -5.1% |
| 2011 | $1,015 -23.8% | $191,800 -3.2% |
| 2010 | $1,332 -0.2% | $198,200 -5.4% |
| 2009 | $1,335 +24.9% | $209,500 -0.4% |
| 2007 | $1,069 | $210,400 +5.1% |
| 2006 | -- | $200,100 +3.3% |
| 2005 | -- | $193,800 |
Find assessor info on the county website
Monthly payment
Est. payment
Payment breakdown
Explore the cost of this home by adjusting the details. Changes won't be saved.Climate risks
Neighborhood: 46723
Nearby schools
GreatSchools rating
- 7/10Churubusco Elementary SchoolGrades: PK-5Distance: 4.6 mi
- 6/10Churubusco Jr-Sr High SchoolGrades: 6-12Distance: 4.6 mi
Schools provided by the listing agent
- Elementary: Churubusco
- Middle: Churubusco Jr/Sr
- High: Churubusco Jr/Sr
- District: Smith-Green Community
Source: IRMLS. This data may not be complete. We recommend contacting the local school district to confirm school assignments for this home.
- $391,9003 bd2 ba1.8k sqft1361 E 600 S #57, Churubusco, IN 46723Off Market
- $262,4002 bd1 ba1.5k sqft1407 E 600 S #57, Churubusco, IN 46723Off Market
- $417,1003 bd2 ba2.7k sqft1313 E 600 S #57, Churubusco, IN 46723Off Market
- $603,0003 bd2 ba2.5k sqft1300 E Us Highway 33 #57, Churubusco, IN 46723Off Market
- $402,8003 bd3 ba1.4k sqft1281 E 600 S #57, Churubusco, IN 46723Off Market
- $287,6003 bd2 ba1.3k sqft1491 E Us Highway 33 #57, Churubusco, IN 46723Off Market
- $239,1002 bd1 ba1.7k sqft4720 E 700 N, Churubusco, IN 46723Off Market
- $385,0003 bd2 ba2.2k sqft1185 E 600 S, Churubusco, IN 46723Off Market
A local agent can set up tours, give advice and negotiate with sellers.
Similar homes
- $424,9004 bd3 ba3.7k sqft5664 S 500 West St #57, Columbia City, IN 46725For Sale
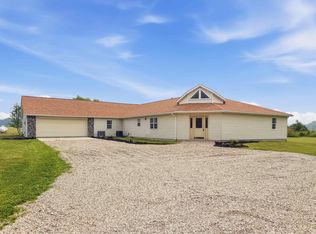 MLS ID #202629023, Lindsay Flottemesch, Red Bridge Real Estate. IRMLS
 - $--3 bd4 ba3.2k sqft684 N 900 E, Pierceton, IN 46562Auction
 MLS ID #202627168, Chad Metzger, Metzger Property Services, LLC. IRMLS
 - $449,9003 bd4 ba2.9k sqft301 S 400 W, Columbia City, IN 46725For Sale
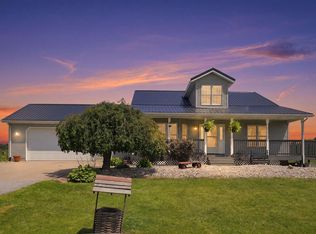 MLS ID #202630522, Jennifer Duff, Keller Williams Realty Group. IRMLS
 - $419,9004 bd3 ba3.1k sqft537 E Till Rd, Fort Wayne, IN 46825For Sale
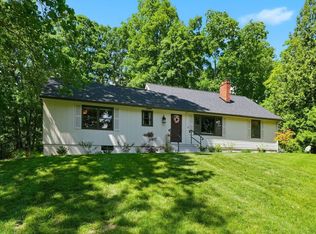 MLS ID #202625640, David Gall, Coldwell Banker Real Estate Gr. IRMLS
 - $405,9004 bd3 ba2.2k sqft608 E Till Rd, Fort Wayne, IN 46825For SaleMLS ID #202630055, Cynthia Garrett, CENTURY 21 Bradley Realty, Inc. IRMLS
- $499,9005 bd3 ba3.1k sqft5975 S Woodstrail Dr #57, Columbia City, IN 46725For SaleMLS ID #202614726, Lauren South, Keller Williams Realty Group. IRMLS
- $415,0004 bd2 ba1.7k sqft7711 N Arnold Rd, Columbia City, IN 46725For SaleMLS ID #202617371, Jessy Sims, Keller Williams Realty Group. IRMLS
- $399,9004 bd2 ba1.9k sqft213 Willow Ct, Kendallville, IN 46755For SaleMLS ID #202627350, Jody Dorais, Mike Thomas Assoc., Inc. IRMLS
- $375,0003 bd3 ba3.2k sqft509 Water Meade Pl, Fort Wayne, IN 46825For SaleMLS ID #202631278, Jason Pence, Coldwell Banker Real Estate Gr. IRMLS
- $569,9004 bd3 ba2.6k sqft5521 S 800 E, Laotto, IN 46763For SaleMLS ID #202624538, Scott Knapp, Wible Realty. IRMLS
- $395,0003 bd3 ba2.8k sqft103 South Dr, Ligonier, IN 46767For SaleMLS ID #202626447, Aaron Hankins, Cressy & Everett- Elkhart. IRMLS
- $369,9004 bd3 ba2.5k sqft232 W Bay Bridge Ct, Columbia City, IN 46725For SaleMLS ID #202621337, Kristin Sheckler, Keller Williams Realty Group. IRMLS
- $369,9003 bd3 ba2.8k sqft2613 Creeping Phlox Cv, Fort Wayne, IN 46818For SaleMLS ID #202630735, Stacia Ellington, Keller Williams Realty Group. IRMLS
- $369,9003 bd3 ba3.4k sqft3601 Mulberry Rd, Fort Wayne, IN 46802For SaleMLS ID #202630863, Beth Walker, Fairfield Group REALTORS, Inc.. IRMLS
- $450,0004 bd3 ba3.3k sqft2025 Chancel Way, Fort Wayne, IN 46845For SaleMLS ID #202631641, Pete Hilty, Coldwell Banker Real Estate Gr. IRMLS
- $399,5004 bd4 ba2.8k sqft7710 Currie Hill Ct, Fort Wayne, IN 46804For SaleMLS ID #202625383, Michael Payne, Coldwell Banker Real Estate Gr. IRMLS
- $479,0004 bd3 ba3.8k sqft46 Ems T6a Ln, Leesburg, IN 46538For SaleMLS ID #202629413, Deb Paton Showley, Coldwell Banker Real Estate Group. IRMLS
- $489,9004 bd4 ba3.3k sqft83 Ems W32 Ln, North Webster, IN 46555For SaleMLS ID #202629698, Brian Peterson, Brian Peterson Real Estate. IRMLS
- $394,9003 bd4 ba2.8k sqft11015 La Cabreah Ln, Fort Wayne, IN 46845For SaleMLS ID #202625193, Lesley Douglass, Coldwell Banker Real Estate Gr. IRMLS
- $485,0006 bd4 ba3.3k sqft9904 Circlewood Dr, Fort Wayne, IN 46804For SaleMLS ID #202629494, Joseph Hege, Uptown Realty Group. IRMLS
