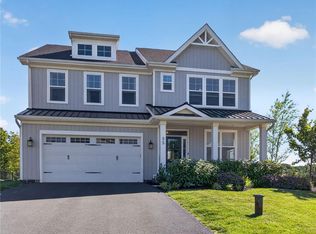
Welcome to 1367 Colony Lane, a stunning custom-built estate nestled on 1.8 picturesque acres in the rolling hills of Plainfield Township’s desirable Estates at Colony Park. This one-of-a-kind home blends luxury, craftsmanship, and thoughtful design with exceptional indoor and outdoor living spaces. From the moment you arrive, the home’s striking curb appeal captures your attention with its grand two-story foyer, extensive exterior lighting, and meticulously maintained landscaping. Step inside to discover custom bamboo hardwood flooring, elegant crown molding, and high-end finishes throughout. The expansive living room is truly the centerpiece of the home, featuring a dramatic 12-foot coffered ceiling and a beautiful stone fireplace fueled by liquid propane — creating the perfect setting for both relaxing and entertaining. Designed with both style and function in mind, the oversized chef’s kitchen offers an abundance of crisp white cabinetry, LED recessed lighting, a massive quartz island, and three separate pantry spaces, including a walk-in pantry. The kitchen seamlessly connects to a butler’s pantry and formal dining room, making entertaining effortless. Convenience abounds on the main level with first-floor laundry, an in-home office and a beautifully remodeled half bath. The private south wing of the home hosts an expansive first-floor primary suite complete with a luxurious en-suite bathroom featuring a tiled walk-in shower, double vanity with quartz countertops, and tasteful modern finishes. Upstairs, you’ll find three generously sized bedrooms, each equipped with French-door closets, along with a spacious full bathroom featuring a double vanity and oversized six-foot tub — ideal for functional living. Step outside to your own backyard retreat designed for peace and tranquility. Enjoy evenings under the covered patio beside the built-in exterior fireplace, surrounded by extensive landscaping and the soothing sounds of a bubbling pond. Additional premium features include Pella windows, dual-zone heating and cooling, a full-house generator, oversized driveway and garage, plus spray-foam insulated attic and basement spaces for enhanced comfort and energy efficiency. This exceptional property offers the perfect combination of luxury, privacy, and timeless craftsmanship in one of Plainfield Township’s most sought-after communities.
Pending
$799,900
1367 Colony Ln, Pen Argyl, PA 18072
4beds
2,742sqft
:
Get pre-qualified$5,239/mo
Single Family Residence
Built in 2020
1.8 Acres Lot
$787,700 Zestimate®
$292/sqft
$-- HOA
What's special
- 78 days |
- 150 |
- 1 |
Zillow last checked:
Listing updated:
Listed by:
Mark J. Gallagher 215-490-4851,
Coldwell Banker Hearthside 610-465-5600,
Todd Israel 484-894-0549,
Coldwell Banker Hearthside
Source: GLVR,MLS#: 776617 Originating MLS: Lehigh Valley MLS
Originating MLS: Lehigh Valley MLSFacts & features
Interior
Bedrooms & bathrooms
- Bedrooms: 4
- Bathrooms: 3
- Full bathrooms: 2
- 1/2 bathrooms: 1
Primary bedroom
- Level: First
- Dimensions: 15.00 x 15.00
Bedroom
- Level: Second
- Dimensions: 14.00 x 16.00
Bedroom
- Level: Second
- Dimensions: 13.00 x 13.00
Bedroom
- Level: Second
- Dimensions: 15.00 x 14.00
Primary bathroom
- Level: First
- Dimensions: 6.00 x 16.00
Den
- Level: First
- Dimensions: 10.00 x 10.00
Dining room
- Level: First
- Dimensions: 14.00 x 14.00
Foyer
- Level: Second
- Dimensions: 10.00 x 13.00
Other
- Level: Second
- Dimensions: 6.00 x 14.00
Half bath
- Level: First
- Dimensions: 5.00 x 6.00
Kitchen
- Level: First
- Dimensions: 16.00 x 14.00
Laundry
- Level: First
- Dimensions: 5.00 x 7.00
Living room
- Level: First
- Dimensions: 17.00 x 20.00
Heating
- Forced Air, Heat Pump
Cooling
- Central Air
Appliances
- Included: Built-In Oven, Dishwasher, Electric Cooktop, Electric Water Heater, Microwave
- Laundry: Main Level
Features
- Attic, Dining Area, Separate/Formal Dining Room, Eat-in Kitchen, Kitchen Island, Storage, Vaulted Ceiling(s), Walk-In Closet(s)
- Flooring: Hardwood
- Basement: Concrete
- Has fireplace: Yes
- Fireplace features: Gas Log, Living Room, Outside
Interior area
- Total interior livable area: 2,742 sqft
- Finished area above ground: 2,742
- Finished area below ground: 0
Property
Parking
- Total spaces: 2
- Parking features: Attached, Driveway, Garage, Off Street, On Street
- Attached garage spaces: 2
- Has uncovered spaces: Yes
Features
- Stories: 2
- Patio & porch: Covered, Patio
- Exterior features: Patio
- Has view: Yes
- View description: Hills, Mountain(s), Valley
Lot
- Size: 1.8 Acres
- Features: Flat, Pond on Lot
Details
- Parcel number: F9 15 15 0626
- Zoning: Ff-Farm And Forest
- Special conditions: None
Construction
Type & style
- Home type: SingleFamily
- Architectural style: Colonial
- Property subtype: Single Family Residence
Materials
- Stone, Spray Foam Insulation, Vinyl Siding
- Foundation: Basement
- Roof: Asphalt,Fiberglass
Condition
- Year built: 2020
Utilities & green energy
- Electric: 200+ Amp Service, Circuit Breakers, Generator
- Sewer: Septic Tank
- Water: Well
Community & HOA
Community
- Security: Smoke Detector(s)
- Subdivision: Estates at Colony Park
Location
- Region: Pen Argyl
Financial & listing details
- Price per square foot: $292/sqft
- Tax assessed value: $122,200
- Annual tax amount: $8,932
- Date on market: 5/9/2026
- Cumulative days on market: 79 days
- Ownership type: Fee Simple
Estimated market value
$787,700
$748,000 - $827,000
$3,229/mo
Price history
| Date | Event | Price |
|---|---|---|
| 5/22/2026 | Pending sale | $799,900$292/sqft |
Source:  GLVR #776617 Report a problem GLVR #776617 Report a problem | ||
| 5/9/2026 | Listed for sale | $799,900+1011%$292/sqft |
Source: GLVR #776617 Report a problem | ||
| 7/14/2023 | Sold | $72,000+51.6%$26/sqft |
Source: Public Record Report a problem | ||
| 3/1/2019 | Sold | $47,500+5.8%$17/sqft |
Source: Public Record Report a problem | ||
| 8/14/2018 | Listing removed | $44,900$16/sqft |
Source: BHHS Fox & Roach - Easton #566563 Report a problem | ||
| 6/29/2018 | Listed for sale | $44,900$16/sqft |
Source: BHHS Fox & Roach - Easton #566563 Report a problem | ||
Public tax history
| Year | Property taxes | Tax assessment |
|---|---|---|
| 2025 | $9,422 +2.3% | $122,200 |
| 2024 | $9,209 | $122,200 |
| 2023 | $9,209 +0.7% | $122,200 |
| 2022 | $9,148 +2484.1% | $122,200 +307.3% |
| 2021 | $354 | $30,000 |
| 2020 | $354 | $30,000 |
| 2018 | $354 | $30,000 |
| 2017 | -- | $30,000 |
| 2016 | -- | $30,000 |
| 2015 | -- | $30,000 |
Find assessor info on the county website
Monthly payment
Est. payment
Payment breakdown
Explore the cost of this home by adjusting the details. Changes won't be saved.Climate risks
Neighborhood: 18072
Nearby schools
GreatSchools rating
- 4/10Wind Gap Middle SchoolGrades: 4-8Distance: 2.7 mi
- 6/10Pen Argyl Area High SchoolGrades: 9-12Distance: 3.8 mi
- 6/10Plainfield El SchoolGrades: K-3Distance: 2.8 mi
Schools provided by the listing agent
- District: Pen Argyl
Source: GLVR. This data may not be complete. We recommend contacting the local school district to confirm school assignments for this home.
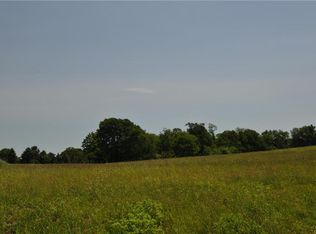
- $--1.95 Acres1365 Colony Ln LOT 6, Plainfield Township, PA 18072Off Market
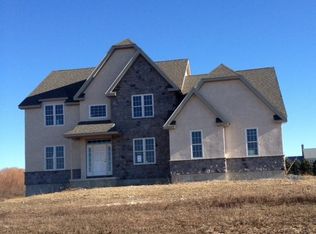
- $684,2004 bd3 ba3.2k sqft1375 Colony Ln LOT 4, Plainfield Township, PA 18072Off Market
- $694,0004 bd4 ba2.7k sqft1359 Colony Ln, Pen Argyl, PA 18072Off Market
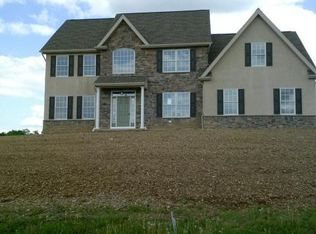
- $685,2004 bd3 ba3.3k sqft1379 Colony Ln LOT 3, Plainfield Township, PA 18072Off Market
- $1,093,9003 bd4 ba4.2k sqft1423 Bangor Rd, Pen Argyl, PA 18072Off Market
- $636,5004 bd2 ba2.6k sqft1366 Colony Ln, Pen Argyl, PA 18072Off Market
- $595,1004 bd3 ba2.1k sqft1376 Colony Ln LOT 27, Plainfield Township, PA 18072Off Market
- $337,2003 bd1 ba1.3k sqft1401 Bangor Rd, Nazareth, PA 18064Off Market
A local agent can set up tours, give advice and negotiate with sellers.
A local lender can help you make sure your offer is ready when you are.
Similar homes
- $799,5003 bd3 ba3.8k sqft595 Walnut Ave, Pen Argyl, PA 18072For Sale
 MLS ID #777497, AJ DePue, Win-Win Realty, Inc.. GLVR
 - $820,0003 bd3 ba3k sqft169 Dogwood Ln, Saylorsburg, PA 18353New Construction
 MLS ID #780716, Karena E. Thek, Diamond 1st Real Estate LLC. GLVR
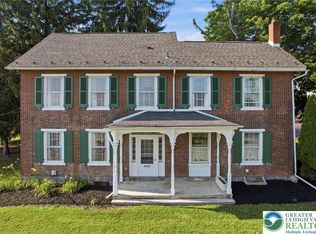
 - $849,5004 bd3 ba2.1k sqft4682 Steuben Rd, Bethlehem, PA 18020For Sale
 MLS ID #780303, Kimberly D. Rosado, Keller Williams Allentown. GLVR
 - $785,0004 bd4 ba2.8k sqft55 Alieh Ct, Easton, PA 18042For Sale
 MLS ID #779660, Eileen Budd, Keller Williams Northampton. GLVR
 - $759,9004 bd3 ba2.6k sqft77 Tumble Creek Rd #14, Easton, PA 18042New ConstructionMLS ID #771254, Nicolise Barr, Tuskes Realty. GLVR
- $849,9004 bd3 ba4k sqft860 Newlins Rd E, Easton, PA 18040For SaleMLS ID #778449, Christopher Forister, BHHS Fox & Roach Easton. GLVR
- $844,9004 bd3 ba3.1k sqft25 Lillian Ct #10, Easton, PA 18042New ConstructionMLS ID #771255, Nicolise Barr, Tuskes Realty. GLVR
- $769,9004 bd3 ba3.1k sqft4415 Crosswinds Dr, Easton, PA 18045For SaleMLS ID #775926, Shabana Pathan, Keller Williams Northampton. GLVR
- $849,9006 bd5 ba3.4k sqft55 Island Ct, Easton, PA 18042For SaleMLS ID #780441, Shabana Pathan, Keller Williams Northampton. GLVR
- $710,0004 bd3 ba2.5k sqft1011 Fehnel Dr, Easton, PA 18045For SaleMLS ID #779547, Renee C. Ott, Weichert Co Realtors. GLVR
- $765,0004 bd3 ba2.7k sqft477 Newlins Rd E, Easton, PA 18040For SaleMLS ID #776090, Maxine Torres, BHHS Fox & Roach Bethlehem. GLVR
- $925,0004 bd3 ba3.1k sqft1203 N Cottonwood Rd, Danielsville, PA 18038For SaleMLS ID #779824, Jennifer Rodgers, Valor Realty. GLVR
- $899,9004 bd3 ba1.8k sqft72 Allegheny Rd, Mount Bethel, PA 18343For SaleMLS ID #780589, Russell Horn, Country Classic Real Estate. GLVR
- $839,0005 bd4 ba3.7k sqft37 Saddle Ln, Easton, PA 18045For SaleMLS ID #778724, Preety Minhas, Saffron Real Estate. GLVR
- $649,9004 bd3 ba3.1k sqft780 Ramblewood Dr, Easton, PA 18040For SaleMLS ID #778297, Shabana Pathan, Keller Williams Northampton. GLVR
- $750,0004 bd3 ba3.9k sqft5331 Greenbriar Dr, Bethlehem, PA 18017For SaleMLS ID #779069, Nunzia Assante Di Cupillo, BHHS Fox & Roach Bethlehem. GLVR
- $659,0004 bd3 ba3.7k sqft2115 Terry Rd, Nazareth, PA 18064For SaleMLS ID #780224, Jill Koch, BHHS - Choice Properties. GLVR
- $874,9004 bd4 ba3.8k sqft115 Fox Run, Easton, PA 18042For SaleMLS ID #778994, Lori J. Campbell, BHGRE Valley Partners-Bethlehm. GLVR
- $739,0006 bd4 ba3.4k sqft15 Spring Water Ct, Easton, PA 18042For SaleMLS ID #771981, Anna Ames, Weichert Realtors. GLVR
- $625,0003 bd3 ba3.2k sqft947 Tamenend Rd, Bath, PA 18014For SaleMLS ID #779516, Fred Hutterer Jr., Keller Williams Northampton. GLVR
