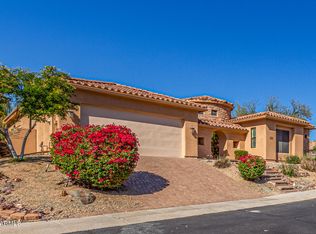
Incredible property recently remodeled, it combines comfort, style, convenience! The RV gate & parking, big 3-car garage, & extended driveway are just the beginning. The double entry doors open to a bright & airy interior boasting a sunken living room, vaulted ceiling, formal dining, chic chandeliers. The gourmet kitchen features granite counters, center island w/hanging pot rack, SS appliances, breakfast bar, walk-in pantry, & sunny bay window nook. Spacious family room w/gas fireplace, a built-in desk for convenience, downstairs bedrm w/ walkin closet or for office. Elegant staircase leads to upstairs open loft & big den for entertainment, two 2ndly bedrm w private batthrm, over-sized Master Bedroom w/sitting area, big walk-in closet, private balcony w/ incredible views...movein ready Continue upstairs to find a built-in bookcase, a bonus room ideal for a game area or the 4th bedroom, & the sizable bedrooms, including their own bathrooms. The primary bedroom has sliding doors to a private balcony, bay windows for a sitting area, a walk-in closet w/mirrored sliding doors, & a spa-like ensuite. The lavish main bathroom provides two vanities, a jetted tub, & a tiled shower. Washer, dryer, cabinetry, & utility sink are included in the laundry room! Oversized backyard is perfect to host fun gatherings with its sparkling pool, heated spa, built-in BBQ, covered patio, fire pit area, and plenty of room for playing. You will fall in love with this amazing home!
Pending
$1,080,000
1367 E DESERT FLOWER Lane, Phoenix, AZ 85048
4beds
3,835sqft
Single Family Residence
Built in 1993
0.32 Acres Lot
$-- Zestimate®
$282/sqft
$35/mo HOA
What's special
Sparkling poolCovered patioGas fireplacePrivate balconyBuilt-in bookcaseRv gate and parkingFormal dining
- 246 days
- 43
- 3
Zillow last checked:
Listing updated:
Listed by:
Linda X Zhang 480-570-1496,
West USA Realty
Source: ARMLS,MLS#: 6770354
Facts & features
Interior
Bedrooms & bathrooms
- Bedrooms: 4
- Bathrooms: 4
- Full bathrooms: 4
Heating
- Electric
Cooling
- Central Air, Ceiling Fan(s)
Appliances
- Included: Dryer, Washer, Refrigerator, Built-in Microwave, Dishwasher, Disposal, Electric Cooktop
- Laundry: Inside
Features
- Pantry, High Speed Internet, Granite Counters, Double Vanity, Upstairs, Eat-in Kitchen, Breakfast Bar, 9+ Flat Ceilings, Vaulted Ceiling(s), Kitchen Island, Full Bth Master Bdrm, Separate Shwr & Tub
- Flooring: Carpet, Laminate, Stone, Tile
- Windows: Solar Screens, Double Pane Windows
- Has basement: No
- Number of fireplaces: 1
- Fireplace features: Fire Pit, Family Room, Gas
Interior area
- Total structure area: 3,835
- Total interior livable area: 3,835 sqft
Property
Parking
- Total spaces: 7
- Parking features: RV Access/Parking, Garage Door Opener, Direct Access, Attch'd Gar Cabinets
- Garage spaces: 3
- Uncovered spaces: 4
Features
- Stories: 2
- Patio & porch: Covered, Patio
- Exterior features: Balcony, Built-in Barbecue
- Has private pool: Yes
- Pool features: Play Pool
- Has spa: Yes
- Spa features: Private, Bath
- Fencing: Block
- Has view: Yes
- View description: Mountain(s)
Lot
- Size: 0.32 Acres
- Features: East/West Exposure, Sprinklers In Rear, Desert Front, Grass Back
Details
- Parcel number: 30094642
Construction
Type & style
- Home type: SingleFamily
- Architectural style: Contemporary
- Property subtype: Single Family Residence
Materials
- Stucco, Wood Frame, Painted
- Roof: Tile
Condition
- Year built: 1993
Details
- Builder name: RICHMOND AMERICAN HOMES
Utilities & green energy
- Sewer: Public Sewer
Community & HOA
Community
- Features: Golf, Playground, Biking/Walking Path
- Security: Security System Owned
- Subdivision: FOOTHILLS PARCEL 9D LOT 1-69 TR A-F
HOA
- Has HOA: Yes
- Services included: Maintenance Grounds
- HOA fee: $210 semi-annually
- HOA name: Foothills Community
- HOA phone: 480-422-0888
Location
- Region: Phoenix
Financial & listing details
- Price per square foot: $282/sqft
- Tax assessed value: $750,500
- Annual tax amount: $6,557
- Date on market: 2/20/2026
- Cumulative days on market: 246 days
- Listing terms: VA Loan,Cash,Conventional,FHA
- Ownership: Fee Simple
Estimated market value
Not available
Estimated sales range
Not available
Not available
Price history
| Date | Event | Price |
|---|---|---|
| 8/23/2025 | Pending sale | $1,080,000$282/sqft |
Source:  ARMLS #6770354 Report a problem ARMLS #6770354 Report a problem | ||
| 8/23/2025 | Listing removed | $3,650$1/sqft |
Source: ARMLS #6895190 Report a problem | ||
| 7/20/2025 | Listed for rent | $3,650+37.7%$1/sqft |
Source: ARMLS #6895190 Report a problem | ||
| 5/8/2025 | Listed for sale | $1,080,000$282/sqft |
Source: ARMLS #6770354 Report a problem | ||
| 2/13/2025 | Pending sale | $1,080,000$282/sqft |
Source: ARMLS #6770354 Report a problem | ||
| 12/16/2024 | Price change | $1,080,000-9.2%$282/sqft |
Source: ARMLS #6770354 Report a problem | ||
| 11/14/2024 | Listed for sale | $1,189,800$310/sqft |
Source: ARMLS #6770354 Report a problem | ||
| 11/9/2024 | Pending sale | $1,189,800$310/sqft |
Source: ARMLS #6770354 Report a problem | ||
| 10/12/2024 | Listed for sale | $1,189,800+43966.7%$310/sqft |
Source: ARMLS #6770354 Report a problem | ||
| 8/14/2019 | Listing removed | $2,650$1/sqft |
Source: West USA Realty #5959083 Report a problem | ||
| 8/8/2019 | Sold | $2,700-99.6%$1/sqft |
Source: ARMLS #5959083 Report a problem | ||
| 8/1/2019 | Listed for rent | $2,650$1/sqft |
Source: West USA Realty #5959083 Report a problem | ||
| 10/12/2018 | Sold | $705,000-2.1%$184/sqft |
Source: ARMLS #5813736 Report a problem | ||
| 10/5/2018 | Pending sale | $719,900$188/sqft |
Source: Keller Williams Realty Sonoran Living #5813736 Report a problem | ||
| 8/31/2018 | Listed for sale | $719,900+85.1%$188/sqft |
Source: Keller Williams Realty Sonoran Living #5813736 Report a problem | ||
| 10/15/1998 | Sold | $389,000$101/sqft |
Source: Public Record Report a problem | ||
Public tax history
| Year | Property taxes | Tax assessment |
|---|---|---|
| 2025 | $6,711 +2.8% | $75,050 -9.2% |
| 2024 | $6,527 +2% | $82,630 +42.2% |
| 2023 | $6,399 +4% | $58,113 +2.2% |
| 2022 | $6,154 -0.2% | $56,860 +3.5% |
| 2021 | $6,165 +13.6% | $54,930 +9.4% |
| 2020 | $5,428 +3.6% | $50,200 +3.9% |
| 2019 | $5,242 | $48,310 +0.7% |
| 2018 | $5,242 +4.9% | $47,960 -2.2% |
| 2017 | $4,997 +11.9% | $49,060 +1.8% |
| 2016 | $4,466 +2.2% | $48,170 +3.8% |
| 2015 | $4,369 | $46,400 +13.3% |
| 2014 | -- | $40,950 +19.3% |
| 2013 | -- | $34,320 -11.5% |
| 2012 | -- | $38,760 -0.9% |
| 2011 | -- | $39,110 -12.9% |
| 2010 | -- | $44,910 -21.7% |
| 2009 | -- | $57,370 -11.6% |
| 2008 | -- | $64,900 +3.7% |
| 2007 | -- | $62,600 +64.3% |
| 2006 | -- | $38,100 |
| 2005 | -- | $38,100 +10.3% |
| 2004 | -- | $34,550 |
| 2003 | -- | $34,550 +16.9% |
| 2002 | -- | $29,550 |
Find assessor info on the county website
Monthly payment
Est. payment
Payment breakdown
Explore the cost of this home by adjusting the details. Changes won't be saved.Climate risks
Neighborhood: Ahwatukee Foothills
Nearby schools
Schools provided by the listing agent
- Elementary: Kyrene de los Cerritos School
- Middle: Kyrene Altadena Middle School
- High: Desert Vista High School
- District: Kyrene Elementary District
Source: ARMLS. This data may not be complete. We recommend contacting the local school district to confirm school assignments for this home.
- $919,5005 bd4 ba3.3k sqft1361 E Desert Flower Ln, Phoenix, AZ 85048Off Market

- $904,7005 bd4 ba3.1k sqft1373 E Desert Flower Ln, Phoenix, AZ 85048Off Market
- $1,281,4007 bd5 ba5.3k sqft14202 S 14th St, Phoenix, AZ 85048Off Market

- $867,1004 bd3 ba2.7k sqft1351 E Desert Flower Ln, Phoenix, AZ 85048Off Market

Similar homes
- $915,0005 bd3 ba3.5k sqft2008 E Granite View Drive, Phoenix, AZ 85048For Sale
 MLS ID #7055722, Sora Lee, HomeSmart. ARMLS
 - $760,0004 bd2 ba2k sqft15843 S 9TH Street, Phoenix, AZ 85048For Sale
 MLS ID #7095723, Becky Blair, Keller Williams Integrity First Realty. ARMLS
 - $999,9993 bd3 ba3.6k sqft16404 S 23RD Way, Phoenix, AZ 85048For Sale
 MLS ID #6944680, Ping Wei, Dr Win Realty LLC. ARMLS
 - $850,0004 bd2 ba2.5k sqft2152 E SAPIUM Way, Phoenix, AZ 85048For Sale
 MLS ID #7090203, Sharon Rhodes, West USA Realty. ARMLS
