Beautifully Renovated 4-Bedroom Home with Open-Concept Living in Dallas!
Welcome to 1367 Friendship Drive, a beautifully fully renovated home offering 4 bedrooms, 2 bathrooms, a 1-car carport, and a modern open floor concept. Thoughtfully updated throughout, this move-in-ready property combines contemporary style, functionality, and comfortable living. Step inside to a bright and inviting layout where the living, dining, and kitchen areas flow seamlessly together, creating the perfect setting for everyday living and entertaining. The renovated kitchen features modern cabinetry, sleek countertops, and updated fixtures, while both bathrooms have been tastefully redesigned with stylish contemporary finishes. Four spacious bedrooms provide flexibility for family, guests, or a home office. Prime Location: Conveniently located in Southeast Dallas with easy access to US-175, I-20, I-45, and Loop 12, providing convenient connectivity to Downtown Dallas and surrounding areas. Enjoy nearby shopping, dining, schools, parks, and everyday amenities while remaining within easy reach of everything Dallas has to offer. With its full renovation, open-concept design, 4-bedroom layout, and convenient Dallas location, 1367 Friendship Drive offers an excellent opportunity for homeowners and investors alike. Schedule your private showing today!
Pending
$270,000
1367 Friendship Dr, Dallas, TX 75217
4beds
1,746sqft
Single Family Residence
Built in 1940
0.27 Acres Lot
$269,800 Zestimate®
$155/sqft
$-- HOA
What's special
Updated fixturesFour spacious bedroomsBright and inviting layoutSleek countertopsRenovated kitchenBeautifully fully renovated homeModern open floor concept
- 34 days
- 171
- 16
Likely to sell faster than
Zillow last checked:
Listing updated:
Listed by:
Jesus Castillo 0810952 214-901-5472,
ONEPLUS REALTY GROUP, LLC 469-867-9837
Source: NTREIS,MLS#: 21280590
Facts & features
Interior
Bedrooms & bathrooms
- Bedrooms: 4
- Bathrooms: 2
- Full bathrooms: 2
Primary bedroom
- Features: Ceiling Fan(s), En Suite Bathroom, Walk-In Closet(s)
- Level: First
- Dimensions: 15 x 13
Bedroom
- Features: Ceiling Fan(s)
- Level: First
- Dimensions: 11 x 11
Bedroom
- Features: Ceiling Fan(s)
- Level: First
- Dimensions: 11 x 11
Bedroom
- Features: Ceiling Fan(s)
- Level: First
- Dimensions: 12 x 12
Primary bathroom
- Features: En Suite Bathroom, Garden Tub/Roman Tub, Solid Surface Counters
- Level: First
- Dimensions: 16 x 5
Dining room
- Level: First
- Dimensions: 15 x 13
Other
- Features: Solid Surface Counters
- Level: First
- Dimensions: 12 x 9
Kitchen
- Features: Pantry, Pot Filler, Solid Surface Counters, Walk-In Pantry
- Level: First
- Dimensions: 15 x 5
Laundry
- Level: First
- Dimensions: 5 x 5
Living room
- Features: Ceiling Fan(s)
- Level: First
- Dimensions: 15 x 13
Appliances
- Included: Dishwasher, Electric Oven, Electric Range, Disposal
Features
- Open Floorplan
- Has basement: No
- Has fireplace: No
Interior area
- Total interior livable area: 1,746 sqft
Video & virtual tour
Property
Parking
- Total spaces: 1
- Parking features: Attached Carport, Driveway
- Carport spaces: 1
Features
- Levels: One
- Stories: 1
- Pool features: None
Lot
- Size: 0.27 Acres
Details
- Parcel number: 00000627121000000
Construction
Type & style
- Home type: SingleFamily
- Architectural style: Detached
- Property subtype: Single Family Residence
Condition
- Year built: 1940
Utilities & green energy
- Sewer: Public Sewer
- Water: Public
- Utilities for property: Electricity Available, Sewer Available, Water Available
Community & HOA
Community
- Subdivision: Friendship
HOA
- Has HOA: No
Location
- Region: Dallas
Financial & listing details
- Price per square foot: $155/sqft
- Tax assessed value: $79,480
- Annual tax amount: $1,770
- Date on market: 9/12/2026
- Cumulative days on market: 29 days
Estimated market value
$269,800
$256,000 - $283,000
$1,922/mo
Price history
| Date | Event | Price |
|---|---|---|
| 9/22/2026 | Pending sale | $270,000$155/sqft |
Source: NTREIS #21280590 Report a problem | ||
| 9/16/2026 | Contingent | $270,000$155/sqft |
Source: NTREIS #21280590 Report a problem | ||
| 9/12/2026 | Listed for sale | $270,000+107.7%$155/sqft |
Source: NTREIS #21280590 Report a problem | ||
| 6/19/2026 | Sold | -- |
Source: NTREIS #21254880 Report a problem | ||
| 5/3/2026 | Pending sale | $130,000$74/sqft |
Source: NTREIS #21254880 Report a problem | ||
| 4/29/2026 | Listed for sale | $130,000$74/sqft |
Source: NTREIS #21254880 Report a problem | ||
Public tax history
| Year | Property taxes | Tax assessment |
|---|---|---|
| 2025 | -- | $79,480 |
| 2024 | -- | $79,480 |
| 2023 | -- | $79,480 +139.9% |
| 2022 | -- | $33,130 |
| 2021 | -- | $33,130 |
| 2020 | -- | $33,130 +11.7% |
| 2019 | -- | $29,650 |
| 2018 | $844 +4.6% | $29,650 |
| 2017 | $806 0% | $29,650 |
| 2016 | $806 -0.9% | $29,650 |
| 2015 | $813 | $29,650 |
| 2014 | $813 | $29,650 |
| 2013 | -- | -- |
| 2012 | -- | -- |
| 2011 | -- | -- |
| 2010 | -- | -- |
| 2009 | -- | -- |
| 2008 | -- | -- |
| 2007 | -- | -- |
| 2005 | -- | -- |
| 2004 | -- | -- |
| 2003 | -- | -- |
| 2002 | -- | -- |
| 2001 | -- | -- |
Find assessor info on the county website
Monthly payment
Est. payment
Payment breakdown
Explore the cost of this home by adjusting the details. Changes won't be saved.Climate risks
Neighborhood: 75217
Nearby schools
Schools provided by the listing agent
- Elementary: Runyon
- Middle: Comstock
- High: H Grady Spruce
- District: Dallas ISD
Source: NTREIS. This data may not be complete. We recommend contacting the local school district to confirm school assignments for this home.

Similar homes
- $259,9994 bd2 ba1.3k sqft10124 Shayna Dr, Dallas, TX 75217For Sale
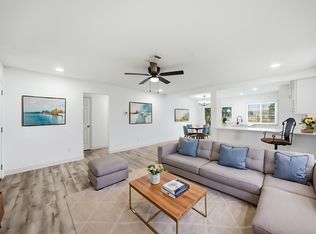 MLS ID #21350332, Amy Calderon. NTREIS
 - $259,9004 bd2 ba1.5k sqft301 Stoneport Dr, Dallas, TX 75217For Sale
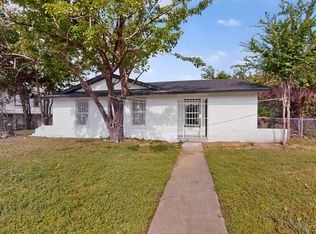 MLS ID #21404360, Yesinia Perez. NTREIS
 - $299,9904 bd2 ba1.9k sqft8949 Shorelark Dr, Dallas, TX 75217For Sale
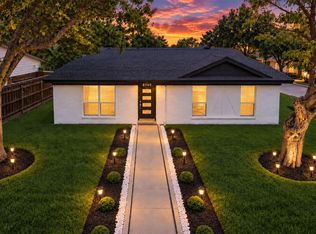 MLS ID #21380361, Andika Duncan. NTREIS
 - $239,0003 bd2 ba1.3k sqft1239 Lonsdale Ave, Dallas, TX 75217For Sale
 MLS ID #21406630, Arthur Graciano. NTREIS
