BARNDOMIUM on 3 irrigated acres – Estimated Completion End of April. This stunning new construction 3-bedroom, 2.5-bath barndominium blends rustic charm with modern country living on 3 lush, irrigated acres east of Montrose, offering easy access to downtown while enjoying wide-open space and breathtaking western sunset views. Designed with a flowing, open-concept layout, the home features a spacious kitchen and living area ideal for gatherings, complemented by front and rear covered porches that invite you to relax and take in Colorado’s beautiful evenings. The primary suite is conveniently located on the main level, while the upper level offers two additional bedrooms and a generous 23' x 14' loft bonus area overlooking the living room below—perfect for a home office, recreation space, or extra lounge area. Built with true country living in mind, the property includes an enormous 28' x 44' garage, ideal for trucks, ATVs, recreational toys, and workshop space, along with an oversized laundry/mud room offering direct access from the garage or front entry. The exterior showcases attractive elevations and rustic finishes, enhancing the barndominium’s timeless appeal. No HOA, with only minimal deed restrictions in place to maintain the integrity of the surrounding properties. This is a rare opportunity to own a beautifully designed barndominium offering space, functionality, and lifestyle—perfect for outdoor enthusiasts and those seeking the best of Western Colorado living. **Includes a landscaping package.
Active
$899,000
13679 6900 Road, Montrose, CO 81403
3beds
2,802sqft
Stick Built
Built in 2026
3 Acres Lot
$890,900 Zestimate®
$321/sqft
$-- HOA
What's special
Breathtaking western sunset viewsFlowing open-concept layout
- 237 days
- 120
- 13
Zillow last checked:
Listing updated:
Listed by:
Debra Harmon 970-901-5131,
20 Sleeps West Real Estate
Source: CREN,MLS#: 831356
Facts & features
Interior
Bedrooms & bathrooms
- Bedrooms: 3
- Bathrooms: 3
- Full bathrooms: 2
- 1/2 bathrooms: 1
Primary bedroom
- Level: Main
- Area: 187.74
- Dimensions: 14.9 x 12.6
Bedroom 2
- Area: 149.94
- Dimensions: 12.6 x 11.9
Bedroom 3
- Area: 177.79
- Dimensions: 12.6 x 14.11
Dining room
- Features: Kitchen/Dining
Kitchen
- Area: 323.76
- Dimensions: 22.8 x 14.2
Living room
- Area: 469.95
- Dimensions: 19.5 x 24.1
Heating
- Forced Air
Cooling
- Central Air, Ceiling Fan(s)
Appliances
- Included: Dishwasher, Disposal, Microwave, Range, Refrigerator
Features
- Ceiling Fan(s), Vaulted Ceiling(s), Granite Counters, Pantry, Walk-In Closet(s)
- Flooring: Tile
Interior area
- Total structure area: 2,802
- Total interior livable area: 2,802 sqft
- Finished area above ground: 5,604
Property
Parking
- Total spaces: 4
- Parking features: Attached Garage
- Attached garage spaces: 4
Features
- Levels: Two
- Stories: 2
- Patio & porch: Covered Porch, Patio
- Exterior features: Irrigation Water
- Has view: Yes
- View description: Mountain(s), Other
Lot
- Size: 3 Acres
Details
- Parcel number: 376919406002
- Zoning description: Agriculture,Residential Single Family
Construction
Type & style
- Home type: SingleFamily
- Architectural style: Other
- Property subtype: Stick Built
Materials
- Wood Frame, Metal Siding, Stone
- Foundation: Slab
- Roof: Metal
Condition
- Under Construction
- New construction: Yes
- Year built: 2026
Utilities & green energy
- Sewer: Engineered Septic
- Water: Public
- Utilities for property: Electricity Connected, Internet, Natural Gas Connected
Community & HOA
Community
- Subdivision: Other
HOA
- Has HOA: No
Location
- Region: Montrose
Financial & listing details
- Price per square foot: $321/sqft
- Date on market: 2/2/2026
- Has irrigation water rights: Yes
- Electric utility on property: Yes
Estimated market value
$890,900
$846,000 - $935,000
$3,523/mo
Price history
| Date | Event | Price |
|---|---|---|
| 2/2/2026 | Listed for sale | $899,000$321/sqft |
Source:  CREN #831356 Report a problem CREN #831356 Report a problem | ||
Public tax history
Tax history is unavailable.
Monthly payment
Est. payment
Payment breakdown
Explore the cost of this home by adjusting the details. Changes won't be saved.Climate risks
Neighborhood: 81403
Nearby schools
Schools provided by the listing agent
- Elementary: Johnson K-5
- Middle: Centennial 6-8
- High: Montrose 9-12
Source: CREN. This data may not be complete. We recommend contacting the local school district to confirm school assignments for this home.
Similar homes
- $899,9003 bd3 ba2.8k sqft58818 Mallard Lane, Montrose, CO 81403For Sale
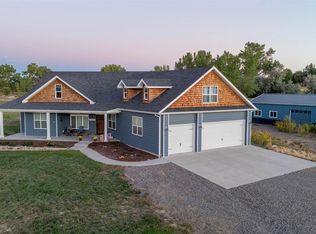
 MLS ID #838700, Delphine Jadot. CREN
 - $899,9004 bd3 ba2.6k sqft69072 Oak Grove Road, Montrose, CO 81401For Sale
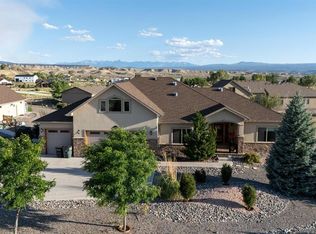 MLS ID #833690, Delphine Jadot. CREN
 - $799,9992 bd2 ba2k sqft14591 6965 Trail, Montrose, CO 81401For Sale
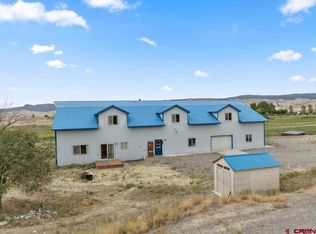 MLS ID #839240, Natalie Patterson. CREN
 - $879,0003 bd3 ba2.1k sqft62951 LaSalle RD, Montrose, CO 81401For Sale
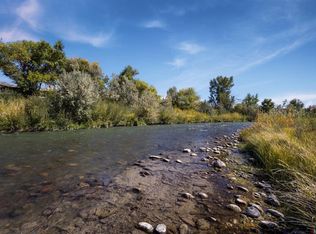 MLS ID #828850, Tanya Morlang. CREN
 - $875,0004 bd4 ba2.4k sqft2017 Constitution Loop, Montrose, CO 81401For SaleMLS ID #835564, Eric Meneley. CREN
- $848,9005 bd3 ba3.1k sqft59400 Lupine Court, Montrose, CO 81403For SaleMLS ID #837555, Michelle Keltz. CREN
- $999,0004 bd3 ba2.6k sqft58797 Mallard Court, Montrose, CO 81403For SaleMLS ID #834611, Mark Covington. CREN
- $645,0003 bd3 ba2.4k sqft68238 Miami Road, Montrose, CO 81401For SaleMLS ID #833469, Bill Scharf. CREN
- $892,0004 bd3 ba2.4k sqft68118 Ute Valley Drive, Montrose, CO 81403New ConstructionMLS ID #834382, Lindsay Comstock. CREN
- $750,0004 bd3 ba2.4k sqft60805 Oasis Road, Montrose, CO 81403For SaleMLS ID #833150, Emalee Morris. CREN
- $795,5003 bd4 ba2.3k sqft15825 6000 Road, Montrose, CO 81403For SaleMLS ID #834497, Adam Renfrow. CREN
- $699,0003 bd3 ba2.1k sqft16574 6275 Road, Montrose, CO 81403For SaleMLS ID #835288, Candi Amaya. CREN
- $998,0004 bd4 ba3.3k sqft65419 Solar Heights Lane, Montrose, CO 81403For SaleMLS ID #837628, Debra Rowe. CREN
- $920,0005 bd4 ba3.7k sqft4009 Waterfall Dr Drive, Montrose, CO 81403For SaleMLS ID #832023, Glenn Steil. CREN
- $825,0003 bd3 ba2.5k sqft3412 Mahogany Drive, Montrose, CO 81401For SaleMLS ID #835727, Shawn Carroll. CREN
- $650,0004 bd2 ba2.2k sqft62874 Niagara Road, Montrose, CO 81403For SaleMLS ID #838786, Gary Cooper. CREN
- $995,0003 bd3 ba2.1k sqft64372 Jig Road, Montrose, CO 81401For SaleMLS ID #835293, Candi Amaya. CREN
- $700,0003 bd2 ba1.8k sqft20990 Trophy Road, Montrose, CO 81403For SaleMLS ID #838370, Kerri Noonan-Inda. CREN
- $675,0003 bd2 ba1.8k sqft19685 Hwy 550, Montrose, CO 81403For SaleMLS ID #837577, Gary Cooper. CREN
