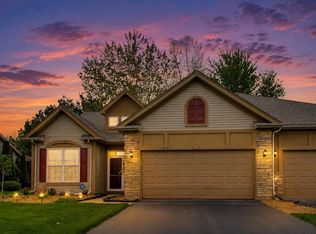
This is a really nice, two-bedroom, two-bath, half duplex home, located in the desirable Briar Cove community.*** This is one of the largest models at 1,729 sq ft.*** Enter into the impressive Foyer with a soaring 16 ft ceiling. *** A versatile front living room / Den offers flexible space for relaxing, working, or entertaining.*** The home also features an open-concept layout, seamlessly connecting the Family room and Kitchen to create a spacious and inviting atmosphere.*** The home is fitted with beautiful Bamboo hardwood flooring throughout.*** The updated kitchen is generously sized and includes a dining area, pantry closet, Breakfast bar, Corian countertops, with all Stainless-steel appliances included.*** Laundry is conveniently located on the main level, with a washer and dryer included.*** The main bedroom boasts a large walk-in closet and a private bath, offering comfort and privacy. *** The second bedroom is situated at the opposite end of the home, ensuring privacy for occupants, with the main bath conveniently located nearby. This layout is ideal for guests or related living arrangements.*** Ceiling fans in both bedrooms.*** A two-car attached garage provides secure parking and additional storage.*** There are no homes behind the property, offering extra privacy.*** The backyard features a patio, perfect for relaxing or entertaining guests.*** Newer Water heater, Disposal and Furnace.*** Two pets are allowed. Community has a waterfall and pond for your viewing enjoyment. HOA fee includes ground maintenance, snow removal, and driveway sealing.*** Convenient location close to Shopping, Restaurants, and Major highways for an easier commute.
Pending
$319,900
1368 Mackinaw Pl, Schererville, IN 46375
2beds
1,729sqft
:
Get pre-qualified$2,361/mo
Half Duplex
Built in 2004
-- sqft lot
$314,600 Zestimate®
$185/sqft
$175/mo HOA
What's special
Corian countertopsAll stainless-steel appliances includedBreakfast barPantry closet
- 46 days |
- 709 |
- 19 |
Likely to sell faster than
Zillow last checked:
Listing updated:
Listed by:
Catherine Higgins,
McColly Real Estate 219-322-5508,
James Higgins,
McColly Real Estate
Source: NIRA as distributed by MLS GRID,MLS#: 840769
Facts & features
Interior
Bedrooms & bathrooms
- Bedrooms: 2
- Bathrooms: 2
- Full bathrooms: 1
- 3/4 bathrooms: 1
Rooms
- Room types: Bedroom 2, Primary Bedroom, Living Room, Laundry, Kitchen, Family Room
Primary bedroom
- Level: Main
- Area: 216
- Dimensions: 16.0 x 13.5
Bedroom 2
- Level: Main
- Area: 115.5
- Dimensions: 11.0 x 10.5
Family room
- Level: Main
- Area: 224
- Dimensions: 16.0 x 14.0
Foyer
- Level: Main
- Area: 60
- Dimensions: 12.0 x 5.0
Kitchen
- Description: Dining area
- Level: Main
- Area: 325
- Dimensions: 25.0 x 13.0
Laundry
- Description: washer & dryer
- Level: Main
- Area: 81
- Dimensions: 9.0 x 9.0
Living room
- Level: Main
- Area: 165
- Dimensions: 15.0 x 11.0
Heating
- Forced Air, Natural Gas
Appliances
- Included: Dryer, Washer, Stainless Steel Appliance(s), Refrigerator, Microwave, Gas Water Heater, Dishwasher, Disposal
Features
- Ceiling Fan(s), Walk-In Closet(s), High Ceilings, Eat-in Kitchen, Entrance Foyer
- Has basement: No
- Has fireplace: No
Interior area
- Total structure area: 1,729
- Total interior livable area: 1,729 sqft
- Finished area above ground: 1,729
Video & virtual tour
Property
Parking
- Total spaces: 2
- Parking features: Attached, Paved, Driveway, Asphalt
- Attached garage spaces: 2
- Has uncovered spaces: Yes
Features
- Levels: One
- Patio & porch: Patio
- Has view: Yes
- View description: Neighborhood
Lot
- Features: Back Yard, Sprinklers In Front, Private, Landscaped, Few Trees
Details
- Parcel number: 451108126008000036
- Special conditions: None
Construction
Type & style
- Home type: SingleFamily
- Property subtype: Half Duplex
- Attached to another structure: Yes
Condition
- New construction: No
- Year built: 2004
Utilities & green energy
- Electric: 200+ Amp Service
- Sewer: Public Sewer
- Water: Public
Community & HOA
Community
- Subdivision: Briar Cove Ph 04
HOA
- Has HOA: Yes
- Amenities included: Landscaping, Snow Removal, Maintenance Grounds
- Services included: Maintenance Grounds, Snow Removal
- HOA fee: $175 monthly
- HOA name: Ardsley
- HOA phone: 219-865-2104
Location
- Region: Schererville
Financial & listing details
- Price per square foot: $185/sqft
- Tax assessed value: $311,900
- Annual tax amount: $2,698
- Date on market: 6/16/2026
- Listing agreement: Exclusive Right To Sell
- Listing terms: Cash,Conventional
Estimated market value
$314,600
$299,000 - $330,000
$2,500/mo
Price history
| Date | Event | Price |
|---|---|---|
| 7/21/2026 | Pending sale | $319,900$185/sqft |
Source:  NIRA as distributed by MLS GRID #840769 Report a problem NIRA as distributed by MLS GRID #840769 Report a problem | ||
| 6/16/2026 | Listed for sale | $319,900+123.7%$185/sqft |
Source: NIRA as distributed by MLS GRID #840769 Report a problem | ||
| 8/24/2012 | Sold | $143,000-4%$83/sqft |
Source: NIRA as distributed by MLS GRID #298575 Report a problem | ||
| 1/28/2012 | Price change | $149,000-6.3%$86/sqft |
Source: CENTURY 21 Executive Realty #298575 Report a problem | ||
| 12/13/2011 | Price change | $159,000-5.9%$92/sqft |
Source: Century 21 Executive Realty #298575 Report a problem | ||
| 5/29/2011 | Listed for sale | $169,000+2.5%$98/sqft |
Source: Century 21 Executive Realty #287595 Report a problem | ||
| 1/30/2011 | Listing removed | $164,900$95/sqft |
Source: CENTURY 21 Executive Realty #266351 Report a problem | ||
| 1/26/2011 | Price change | $164,900+0.5%$95/sqft |
Source: CENTURY 21 Executive Realty #266351 Report a problem | ||
| 12/4/2010 | Price change | $164,000-8.4%$95/sqft |
Source: CENTURY 21 Executive Realty #266351 Report a problem | ||
| 8/5/2010 | Price change | $179,000-12.6%$104/sqft |
Source: CENTURY 21 Executive Realty #266351 Report a problem | ||
| 7/22/2010 | Price change | $204,900-4.7%$119/sqft |
Source: CENTURY 21 Executive Realty #266351 Report a problem | ||
| 6/16/2010 | Listed for sale | $214,900$124/sqft |
Source: Century 21 Executive Realty #266351 Report a problem | ||
Public tax history
| Year | Property taxes | Tax assessment |
|---|---|---|
| 2025 | $2,661 +6% | $311,900 +3.5% |
| 2024 | $2,510 +1.5% | $301,300 +5.3% |
| 2023 | $2,473 +8.5% | $286,200 +11.8% |
| 2022 | $2,278 +5.2% | $255,900 +5.6% |
| 2021 | $2,165 +2.6% | $242,300 +6.3% |
| 2020 | $2,111 +0.2% | $228,000 +8.4% |
| 2019 | $2,106 +11.7% | $210,400 +2.8% |
| 2018 | $1,885 +16.3% | $204,600 +4.4% |
| 2017 | $1,621 | $196,000 +8.2% |
| 2016 | $1,621 +3.2% | $181,100 +1.5% |
| 2014 | $1,571 -1.8% | $178,500 +0.7% |
| 2013 | $1,599 -16.3% | $177,200 -5.4% |
| 2012 | $1,911 +7.8% | $187,400 -5.8% |
| 2011 | $1,774 -10.4% | $199,000 -4.6% |
| 2010 | $1,980 | $208,700 +1.8% |
| 2009 | -- | $205,100 +3.9% |
| 2007 | -- | $197,400 +36.8% |
| 2006 | -- | $144,300 |
Find assessor info on the county website
Monthly payment
Est. payment
Payment breakdown
Explore the cost of this home by adjusting the details. Changes won't be saved.Climate risks
Neighborhood: 46375
Nearby schools
GreatSchools rating
- 8/10Protsman Elementary SchoolGrades: PK-4Distance: 1.6 mi
- 6/10Kahler Middle SchoolGrades: 5-8Distance: 1.9 mi
- 9/10Lake Central High SchoolGrades: 9-12Distance: 3 mi
Schools provided by the listing agent
- High: Lake Central High School
Source: NIRA as distributed by MLS GRID. This data may not be complete. We recommend contacting the local school district to confirm school assignments for this home.
- $322,9002 bd2 ba1.8k sqft1370 Mackinaw Pl, Schererville, IN 46375Off Market
- $300,0002 bd2 ba1.5k sqft1360 Mackinaw Pl, Schererville, IN 46375Sold

- $308,5002 bd2 ba1.6k sqft1378 Mackinaw Pl, Schererville, IN 46375Off Market
- $315,5002 bd2 ba1.4k sqft1358 Mackinaw Pl, Schererville, IN 46375Off Market
- $300,1002 bd2 ba1.5k sqft1380 Mackinaw Pl, Schererville, IN 46375Off Market
- $333,4002 bd2 ba1.6k sqft1350 Mackinaw Pl, Schererville, IN 46375Off Market
- $300,9002 bd-- ba1.6k sqft1388 Mackinaw Pl, Schererville, IN 46375Off Market
- $345,8003 bd2 ba1.7k sqft1348 Mackinaw Pl, Schererville, IN 46375Off Market
A local agent can set up tours, give advice and negotiate with sellers.
A local lender can help you make sure your offer is ready when you are.
Similar homes
- $314,9902 bd3 ba1.5k sqft819 Manistee Ave, Schererville, IN 46375For Sale

 MLS ID #841839, Nick Kutschke, @properties/Christie's Intl RE. NIRA as distributed by MLS GRID
 - $319,9002 bd2 ba1.5k sqft1138 Cherrywood Ln, Schererville, IN 46375For Sale
 MLS ID #841485, Carol Allegretti, RE/MAX 10 Schererville. NIRA as distributed by MLS GRID
 - $350,0002 bd2 ba1.5k sqft1447 Charlevoix Way, Schererville, IN 46375For Sale
 MLS ID #838484, Christina Fieldhouse, @properties/Christie's Intl RE. NIRA as distributed by MLS GRID
 - $320,0002 bd2 ba1.7k sqft949 Cornwallis Ln, Munster, IN 46321For Sale
 MLS ID #842944, Susan Blue, McColly Real Estate. NIRA as distributed by MLS GRID
 - $234,5002 bd2 ba1.5k sqft1165 Poppyfield Pl, Schererville, IN 46375For SaleMLS ID #842831, Yolanda Bass, Listing Leaders. NIRA as distributed by MLS GRID
- $340,0004 bd2 ba1.6k sqft9539 Hawthorne Dr, Munster, IN 46321For SaleMLS ID #842773, Anthony Christopher, McColly Real Estate. NIRA as distributed by MLS GRID
- $449,9004 bd4 ba2.4k sqft1232 Oriskany Dr, Schererville, IN 46375For SaleMLS ID #842893, Rochelle Hoffman, Listing Leaders Northwest. NIRA as distributed by MLS GRID
- $330,0002 bd2 ba1.5k sqft2028 Wildwood Cir, Highland, IN 46322For SaleMLS ID #840537, Kathleen Rogan, RE/MAX Realty Associates. NIRA as distributed by MLS GRID
- $359,9002 bd2 ba1.3k sqft1832 Windfield Dr, Munster, IN 46321For SaleMLS ID #842846, Dennis Scherer, Realty Executives Premier. NIRA as distributed by MLS GRID
- $314,9002 bd2 ba1.4k sqft12190 80th Pl, Dyer, IN 46311For SaleMLS ID #202604020, Stephannie Wilson, Nexthome Wilson Real Estate Services. IRMLS
- $294,0002 bd2 ba1.5k sqft9935 Hunters Run, Saint John, IN 46373For SaleMLS ID #842601, Michelle Bagull, McColly Real Estate. NIRA as distributed by MLS GRID
- $309,9003 bd3 ba1.9k sqft1960 185th St, Lansing, IL 60438ActiveMLS ID #12694692, James Beecher, Realty Executives Premier Illinois. MRED as distributed by MLS GRID
- $379,8733 bd2 ba1.9k sqft26355 S Woodlawn Ave, Crete, IL 60417NewMLS ID #12702372, Thomas Domasik, RE/MAX 10 in the Park. MRED as distributed by MLS GRID
- $310,0003 bd2 ba1.5k sqft5339 W Orchard Trl, Monee, IL 60449NewMLS ID #12716861, Marissa Ritter, Real People Realty. MRED as distributed by MLS GRID
- $389,9003 bd2 ba1.6k sqft9874 Hart St, Saint John, IN 46373For SaleMLS ID #842873, Margaret Kubascik, BHHS Executive Realty. NIRA as distributed by MLS GRID
- $309,9003 bd2 ba2k sqft717 Naoma Dr, Crete, IL 60417ActiveMLS ID #12678043, Polly Hullinger, Crosstown Realtors, Inc.. MRED as distributed by MLS GRID
- $199,0002 bd2 ba1.1k sqft1315 Woodhollow Ct, Schererville, IN 46375For SaleMLS ID #837270, Jennifer Stiglitz, Better Homes and Gardens Real. NIRA as distributed by MLS GRID
- $379,9003 bd2 ba1.7k sqft15508 W 91st Ave, Dyer, IN 46311For SaleMLS ID #840022, Alan Evers, Evers Realty Group. NIRA as distributed by MLS GRID
- $374,7653 bd3 ba2.4k sqft7650 W 84th Pl, Crown Point, IN 46307For SaleMLS ID #842623, Michele McDonnell, Century 21 Circle. NIRA as distributed by MLS GRID
- $339,9003 bd2 ba2.4k sqft1400 Brandywine Rd, Crown Point, IN 46307For SaleMLS ID #843155, Sherry Justice, RE/MAX 10 Schererville. NIRA as distributed by MLS GRID
