
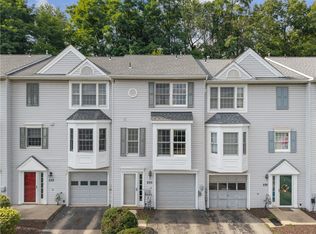
Welcome to 1368 Meadowbrook Drive in North Strabane Township, where comfort and style meet in this northeast-facing townhome. This well-maintained residence features a spacious three-bedroom, two-and-a-half bath layout, designed to maximize natural light throughout. Recently painted in 2022, the home boasts refined touches such as chandeliers and quality carpeting. The kitchen seamlessly connects to the dining and living spaces, making entertaining family and friends effortless. The kitchen is equipped with a deep single sink and modern stainless-steel appliances, including a Bosch dishwasher, French door refrigerator, and newer gas stove installed in 2022. The backsplash is easily changeable as it is peel-and-stick tile-look. The open-concept living and dining room provides an ideal setting for family gatherings and holiday celebrations. French doors from the living room lead to a deck that offers picturesque views, creating a seamless indoor-outdoor living experience. The primary suite has built-in nightstands, a large walk-in closet with built-ins and an armoire. Also complemented by an ensuite bath, featuring double sinks, walk-in shower, a niche for storage and comfortable bench seating. Guest bedrooms feature built-in nightstands, while the guest bath is enhanced with a bidet. In lower level, there’s a finished basement, laundry room and two-car integral garage. The washer and dryer were installed in 2022. Conveniently located too…minutes from I79, Tanger Outlets, the Casino and Walmart. Freshly painted in June 2026.
Contingent
Price cut: $5K (6/10)
$264,900
1368 Meadowbrook Dr, Canonsburg, PA 15317
3beds
1,656sqft
:
Get pre-qualified$1,872/mo
Townhouse
Built in 1999
3,820 Square Feet Lot
$263,000 Zestimate®
$160/sqft
$148/mo HOA
What's special
Finished basementModern stainless-steel appliancesBosch dishwasherTwo-car integral garageLaundry roomQuality carpetingWalk-in shower
- 45 days |
- 111 |
- 1 |
Likely to sell faster than
Zillow last checked:
Listing updated:
Listed by:
Judi Agostinelli 724-941-8680,
CENTURY 21 FRONTIER REALTY 724-941-8680
Source: WPMLS,MLS#: 1761545 Originating MLS: West Penn Multi-List
Originating MLS: West Penn Multi-ListFacts & features
Interior
Bedrooms & bathrooms
- Bedrooms: 3
- Bathrooms: 3
- Full bathrooms: 2
- 1/2 bathrooms: 1
Primary bedroom
- Level: Upper
- Dimensions: 12x17
Bedroom 2
- Level: Upper
- Dimensions: 10x12
Bedroom 3
- Level: Upper
- Dimensions: 10x11
Dining room
- Level: Main
- Dimensions: 10x10
Entry foyer
- Level: Main
- Dimensions: 6x7
Kitchen
- Level: Main
- Dimensions: 10x20
Laundry
- Level: Lower
Living room
- Level: Main
- Dimensions: 13x14
Heating
- Forced Air, Gas
Cooling
- Central Air
Appliances
- Included: Some Gas Appliances, Dryer, Dishwasher, Disposal, Refrigerator, Stove, Washer
Features
- Pantry, Window Treatments
- Flooring: Ceramic Tile, Carpet
- Windows: Window Treatments
- Basement: Finished,Interior Entry
- Has fireplace: No
Interior area
- Total structure area: 1,656
- Total interior livable area: 1,656 sqft
Video & virtual tour
Property
Parking
- Total spaces: 2
- Parking features: Built In, Garage Door Opener
- Has attached garage: Yes
Features
- Levels: Two
- Stories: 2
- Pool features: None
Lot
- Size: 3,820 Square Feet
- Dimensions: 50 x 130
Details
- Parcel number: 5200110404006102
Construction
Type & style
- Home type: Townhouse
- Architectural style: Colonial,Two Story
- Property subtype: Townhouse
Materials
- Vinyl Siding
- Roof: Composition
Condition
- Resale
- Year built: 1999
Utilities & green energy
- Sewer: Public Sewer
- Water: Public
Community & HOA
Community
- Subdivision: Meadowbrook
HOA
- Has HOA: Yes
- HOA fee: $148 monthly
Location
- Region: Canonsburg
Financial & listing details
- Price per square foot: $160/sqft
- Tax assessed value: $219,000
- Annual tax amount: $3,744
- Date on market: 6/29/2026
Estimated market value
$263,000
$250,000 - $276,000
$2,153/mo
Price history
| Date | Event | Price |
|---|---|---|
| 7/12/2026 | Contingent | $264,900$160/sqft |
Source:  WPMLS #1761545 Report a problem WPMLS #1761545 Report a problem | ||
| 6/10/2026 | Price change | $264,900-1.9%$160/sqft |
Source: WPMLS #1743281 Report a problem | ||
| 5/27/2026 | Price change | $269,900-1.8%$163/sqft |
Source: WPMLS #1743281 Report a problem | ||
| 5/16/2026 | Price change | $274,900-1.8%$166/sqft |
Source: WPMLS #1743281 Report a problem | ||
| 5/4/2026 | Price change | $279,900-1.8%$169/sqft |
Source: WPMLS #1743281 Report a problem | ||
| 3/28/2026 | Price change | $284,900-5%$172/sqft |
Source: WPMLS #1743281 Report a problem | ||
| 3/13/2026 | Listed for sale | $299,900+15.3%$181/sqft |
Source: WPMLS #1743281 Report a problem | ||
| 6/2/2022 | Sold | $260,000$157/sqft |
Source: WPMLS #1546113 Report a problem | ||
| 4/28/2022 | Pending sale | $260,000$157/sqft |
Source: BHHS broker feed #1546113 Report a problem | ||
| 4/10/2022 | Contingent | $260,000$157/sqft |
Source: WPMLS #1546113 Report a problem | ||
| 3/30/2022 | Listed for sale | $260,000+85.7%$157/sqft |
Source: WPMLS #1546113 Report a problem | ||
| 11/23/2004 | Sold | $140,000+22.9%$85/sqft |
Source: Public Record Report a problem | ||
| 2/22/2000 | Sold | $113,900$69/sqft |
Source: Public Record Report a problem | ||
Public tax history
| Year | Property taxes | Tax assessment |
|---|---|---|
| 2025 | $3,744 +4% | $219,000 |
| 2024 | $3,601 +1.4% | $219,000 |
| 2023 | $3,552 +29.9% | $219,000 +27.5% |
| 2022 | $2,734 | $171,800 |
| 2021 | $2,734 +5.3% | $171,800 |
| 2020 | $2,596 +521.8% | $171,800 |
| 2018 | $417 +1569.9% | $171,800 |
| 2017 | $25 -99% | $171,800 +691.3% |
| 2016 | $2,562 | $21,712 |
| 2015 | $2,562 +224.3% | $21,712 |
| 2014 | $790 | $21,712 |
| 2013 | $790 | $21,712 |
| 2012 | -- | $21,712 |
| 2011 | -- | $21,712 |
| 2010 | -- | $21,712 |
| 2009 | -- | $21,712 |
| 2008 | -- | $21,712 |
| 2007 | -- | $21,712 |
| 2006 | -- | $21,712 |
| 2005 | -- | $21,712 |
| 2004 | -- | $21,712 |
| 2003 | -- | $21,712 |
| 2002 | -- | $21,712 |
| 2000 | -- | $21,712 |
Find assessor info on the county website
Monthly payment
Est. payment
Payment breakdown
Explore the cost of this home by adjusting the details. Changes won't be saved.Climate risks
Neighborhood: 15317
Nearby schools
GreatSchools rating
- 6/10South Central Elementary SchoolGrades: K-4Distance: 2.4 mi
- 9/10Canonsburg Middle SchoolGrades: 7-8Distance: 1.4 mi
- 6/10Canon-McMillan Senior High SchoolGrades: 9-12Distance: 2.1 mi
Schools provided by the listing agent
- District: Canon McMillan
Source: WPMLS. This data may not be complete. We recommend contacting the local school district to confirm school assignments for this home.
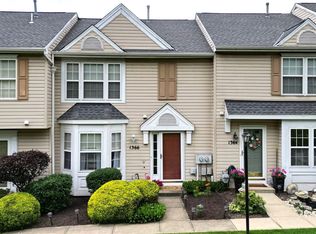
- $267,9003 bd3 ba1.3k sqft1366 Meadowbrook Dr, Canonsburg, PA 15317Sold
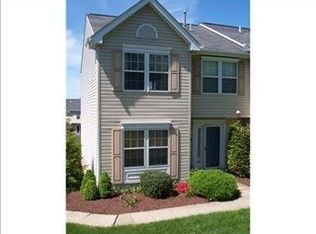
- $284,1003 bd2 ba1.5k sqft1370 Meadowbrook Dr, Canonsburg, PA 15317Off Market
- $221,2002 bd1 ba1k sqft1364 Meadowbrook Dr, Canonsburg, PA 15317Off Market
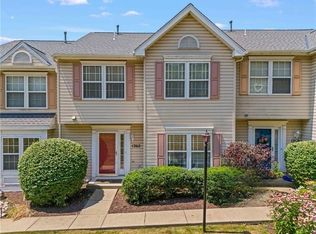
- $267,5003 bd3 ba1.6k sqft1362 Meadowbrook Dr, Canonsburg, PA 15317Sold
- $303,7003 bd2 ba1.6k sqft1372 Meadowbrook Dr, Canonsburg, PA 15317Off Market
- $302,5003 bd2 ba1.4k sqft1360 Meadowbrook Dr, Canonsburg, PA 15317Off Market
- $262,6003 bd3 ba1.3k sqft334 Winners Cir, Canonsburg, PA 15317Off Market
- $257,5003 bd2 ba1.2k sqft1374 Meadowbrook Dr, Canonsburg, PA 15317Off Market
A local agent can set up tours, give advice and negotiate with sellers.
Similar homes
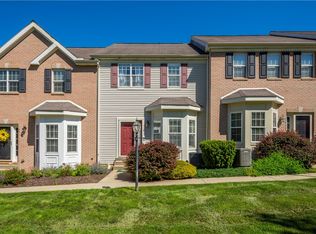
- $309,9003 bd3 ba1.6k sqft903 Royal Ct, Canonsburg, PA 15317For Sale
 MLS ID #1757368, Kathleen Cooper. WPMLS
 - $230,0002 bd2 ba1.2k sqft235 Fieldbrook Dr, Canonsburg, PA 15317For Sale
 MLS ID #1768483, John Geisler. WPMLS
 - $369,0003 bd3 ba1.8k sqft109 Horseshoe Cir E, Canonsburg, PA 15317For Sale
 MLS ID #1766528, Bobby West. WPMLS
 - $290,0003 bd2 ba1.2k sqft127 Sedeca Dr, Canonsburg, PA 15317For Sale
 MLS ID #1763058, Scott LaRocca. WPMLS
 - $269,9003 bd2 ba1.7k sqft4 Dogwood Dr, Washington, PA 15301For SaleMLS ID #1762776, Jennifer Hoberman. WPMLS
- $277,5003 bd3 ba1.4k sqft279 Cordial Dr, Bridgeville, PA 15017For SaleMLS ID #1765714, Abigail Ross. WPMLS
- $225,0002 bd2 ba1.2k sqft378 Jubilee Dr, Bridgeville, PA 15017For SaleMLS ID #1767796, Shelley McClain. WPMLS
- $254,9003 bd3 ba1.4k sqft149 Mountain Dr, Carnegie, PA 15106For SaleMLS ID #1766850, Robert Hamilton. WPMLS
- $259,9003 bd2 ba1k sqft2667 Jefferson Ave, Washington, PA 15301For SaleMLS ID #1759419, Jim Dolanch. WPMLS
- $300,0003 bd3 ba1.5k sqft120 John St, Washington, PA 15301For SaleMLS ID #1727676, Brenda Deems. WPMLS
- $255,0003 bd4 ba1.4k sqft16 Cinque Terra Pl, Finleyville, PA 15332For SaleMLS ID #1766490, Erica Shulsky. WPMLS
- $250,0003 bd3 ba1.9k sqft116 Schaffer Ave, Charleroi, PA 15022For SaleMLS ID #1768441, Denise M. Bruno. WPMLS
- $255,0003 bd2 ba1.4k sqft1107 Girard Rd, Pittsburgh, PA 15227For SaleMLS ID #1768994, Alexandria Wagoner. WPMLS
- $313,0003 bd3 ba1.5k sqft683 Freedom Dr, Carnegie, PA 15106For SaleMLS ID #1768781, Prashanth Nandyala. WPMLS
- $385,0003 bd3 ba1.8k sqft1002 Park Place Ln, Canonsburg, PA 15317For SaleMLS ID #1767134, Rebecca Church. WPMLS
- $215,0003 bd2 ba1.2k sqft520 Hunters Path Rd, Bridgeville, PA 15017For SaleMLS ID #1767792, Charlene Haislip. WPMLS
- $250,0003 bd2 ba1.1k sqft2442 N Meadowcroft Ave, Pittsburgh, PA 15216For SaleMLS ID #1769014, Roxane Agostinelli. WPMLS
- $365,0003 bd2 ba2k sqft452 E McMurray Rd, McMurray, PA 15317For SaleMLS ID #1760875, Doug Burig. WPMLS
- $269,9003 bd3 ba1.7k sqft1501 Michael Dr, Pittsburgh, PA 15227For SaleMLS ID #1767661, Nick Bova. WPMLS
- $279,9003 bd3 ba1.3k sqft4366 E Brightview Ave, Pittsburgh, PA 15227For SaleMLS ID #1768296, Patricia Shaffer. WPMLS
