BRING ALL OFFERS! Welcome to this beautifully updated home in Frisco's desirable 55+ community. Inside, you'll find modern updates throughout, including new luxury vinyl plank flooring, fresh designer paint, and decorative lighting that create a bright and inviting atmosphere. The open-concept living area features a cozy fireplace, providing a comfortable gathering space for relaxing or entertaining. The updated kitchen offers quartz countertops, sleek cabinetry, and stainless finishes that combine style and functionality. The spacious primary suite includes a newly renovated walk-in shower and a quartz-topped vanity. A private office provides flexible space that can be used as a home office, hobby room, formal dining area, or guest room, depending on your needs. Every detail has been thoughtfully refreshed, making this home truly move-in ready. Residents of the community enjoy an impressive selection of amenities, including three fitness centers, indoor and outdoor pools, walking and biking trails, eight pickleball courts, four tennis courts, an indoor walking track, and a variety of community clubs, classes, and organized activities. Conveniently located near Frisco Lakes Golf Club, medical facilities, shopping, dining, and everyday conveniences, this home offers exceptional access to the surrounding area. As an added bonus, a new 55-inch flat-screen TV is included with a full-price offer. Don't miss this opportunity to own a beautifully updated home in one of Frisco's premier age-restricted communities.
For sale
Price cut: $5K (7/21)
$384,000
1368 Troon Dr, Frisco, TX 75036
2beds
1,533sqft
:
Get pre-qualified$2,880/mo
Single Family Residence
Built in 2010
4,965 Square Feet Lot
$377,500 Zestimate®
$250/sqft
$180/mo HOA
What's special
Cozy fireplacePrivate officeBright and inviting atmosphereQuartz countertopsFresh designer paintNewly renovated walk-in showerSleek cabinetry
- 38 days |
- 299 |
- 14 |
Zillow last checked:
Listing updated:
Listed by:
Joni Freeman 0592325 214-770-7762,
JL Marsaw & Co 214-770-7762,
Shawana Crawford 0732061 601-953-9553,
JL Marsaw & Co
Source: NTREIS,MLS#: 21306358
Facts & features
Interior
Bedrooms & bathrooms
- Bedrooms: 2
- Bathrooms: 2
- Full bathrooms: 2
Primary bedroom
- Features: Closet Cabinetry, Ceiling Fan(s), Dual Sinks, En Suite Bathroom, Walk-In Closet(s)
- Level: First
- Dimensions: 12 x 13
Bedroom
- Features: Closet Cabinetry, Ceiling Fan(s), Walk-In Closet(s)
- Level: First
- Dimensions: 12 x 10
Living room
- Features: Ceiling Fan(s), Fireplace
- Level: First
- Dimensions: 21 x 15
Heating
- Central
Cooling
- Central Air
Appliances
- Included: Dishwasher, Gas Cooktop, Disposal, Microwave
- Laundry: In Hall
Features
- Decorative/Designer Lighting Fixtures, Eat-in Kitchen, High Speed Internet, Kitchen Island, Open Floorplan, Pantry, Cable TV, Walk-In Closet(s), Wired for Sound
- Flooring: Luxury Vinyl Plank
- Has basement: No
- Number of fireplaces: 1
- Fireplace features: Electric
Interior area
- Total interior livable area: 1,533 sqft
Video & virtual tour
Property
Parking
- Total spaces: 2
- Parking features: Covered, Garage
- Attached garage spaces: 2
Features
- Levels: One
- Stories: 1
- Patio & porch: Covered
- Exterior features: Private Yard
- Pool features: None
- Fencing: Privacy,Wood
Lot
- Size: 4,965 Square Feet
- Features: Interior Lot
Details
- Parcel number: R335190
Construction
Type & style
- Home type: SingleFamily
- Architectural style: Detached
- Property subtype: Single Family Residence
Condition
- Year built: 2010
Utilities & green energy
- Sewer: Public Sewer
- Water: Public
- Utilities for property: Electricity Available, Sewer Available, Water Available, Cable Available
Community & HOA
Community
- Security: Smoke Detector(s)
- Subdivision: Frisco Lakes By Del Webb Villa
HOA
- Has HOA: Yes
- Services included: All Facilities
- HOA fee: $540 quarterly
- HOA name: Castle Group
- HOA phone: 800-337-5850
Location
- Region: Frisco
Financial & listing details
- Price per square foot: $250/sqft
- Annual tax amount: $6,982
- Date on market: 6/18/2026
- Cumulative days on market: 39 days
- Listing terms: Cash,Conventional,FHA,VA Loan
Estimated market value
$377,500
$359,000 - $396,000
$2,399/mo
Price history
| Date | Event | Price |
|---|---|---|
| 7/21/2026 | Price change | $384,000-1.3%$250/sqft |
Source: NTREIS #21306358 Report a problem | ||
| 7/13/2026 | Price change | $389,000-2.5%$254/sqft |
Source: NTREIS #21306358 Report a problem | ||
| 6/18/2026 | Listed for sale | $399,000$260/sqft |
Source: NTREIS #21306358 Report a problem | ||
| 4/13/2026 | Listing removed | $399,000$260/sqft |
Source: NTREIS #21091649 Report a problem | ||
| 3/12/2026 | Price change | $399,000-1.5%$260/sqft |
Source: NTREIS #21091649 Report a problem | ||
| 3/6/2026 | Price change | $405,000-1.2%$264/sqft |
Source: NTREIS #21091649 Report a problem | ||
| 2/12/2026 | Price change | $410,000-2.1%$267/sqft |
Source: NTREIS #21091649 Report a problem | ||
| 1/12/2026 | Price change | $419,000-1.4%$273/sqft |
Source: NTREIS #21091649 Report a problem | ||
| 12/10/2025 | Price change | $425,000-3.2%$277/sqft |
Source: NTREIS #21091649 Report a problem | ||
| 11/20/2025 | Price change | $439,000-2.2%$286/sqft |
Source: NTREIS #21091649 Report a problem | ||
| 10/30/2025 | Listed for sale | $449,000+21.7%$293/sqft |
Source: NTREIS #21091649 Report a problem | ||
| 9/15/2024 | Listing removed | $369,000-5.1%$241/sqft |
Source: NTREIS #20557356 Report a problem | ||
| 9/11/2024 | Price change | $389,000-5.1%$254/sqft |
Source: NTREIS #20557356 Report a problem | ||
| 7/6/2024 | Price change | $410,000-3.5%$267/sqft |
Source: NTREIS #20557356 Report a problem | ||
| 6/7/2024 | Price change | $425,000-3.2%$277/sqft |
Source: NTREIS #20557356 Report a problem | ||
| 4/26/2024 | Price change | $439,000-1.3%$286/sqft |
Source: NTREIS #20557356 Report a problem | ||
| 3/22/2024 | Price change | $445,000+43.5%$290/sqft |
Source: NTREIS #20557356 Report a problem | ||
| 5/5/2021 | Listed for sale | $310,000$202/sqft |
Source: NTREIS #14569742 Report a problem | ||
Public tax history
Tax history is unavailable.
Monthly payment
Est. payment
Payment breakdown
Explore the cost of this home by adjusting the details. Changes won't be saved.Climate risks
Neighborhood: Frisco Lakes
Nearby schools
GreatSchools rating
- 5/10Hackberry Elementary SchoolGrades: PK-5Distance: 1.3 mi
- 6/10Lowell H Strike MiddleGrades: 6-8Distance: 1.7 mi
- 5/10Little Elm High SchoolGrades: 9-12Distance: 2.5 mi
Schools provided by the listing agent
- Elementary: Hackberry
- Middle: Lowell Strike
- High: Little Elm
- District: Little Elm ISD
Source: NTREIS. This data may not be complete. We recommend contacting the local school district to confirm school assignments for this home.
- $372,3002 bd2 ba1.5k sqft1368 Troon Dr, Frisco, TX 75034Off Market

- $366,3003 bd2 ba1.4k sqft1354 Troon Dr, Frisco, TX 75034Off Market
- $367,8003 bd2 ba1.4k sqft1382 Troon Dr, Frisco, TX 75034Off Market
- $363,8002 bd2 ba1.4k sqft1340 Troon Dr, Frisco, TX 75034Off Market
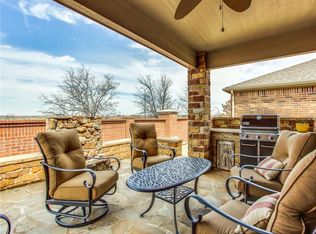
- $367,4003 bd2 ba1.4k sqft1396 Troon Dr, Frisco, TX 75034Off Market
- $377,3002 bd2 ba1.5k sqft1412 Troon Dr, Frisco, TX 75034Off Market
- $370,4003 bd2 ba1.4k sqft1326 Troon Dr, Frisco, TX 75034Off Market
- $398,4003 bd2 ba1.4k sqft7972 Tatum Dr, Frisco, TX 75034Off Market
A local agent can set up tours, give advice and negotiate with sellers.
A local lender can help you make sure your offer is ready when you are.
Similar homes
- $350,0003 bd2 ba1.6k sqft1925 Clear Creek Dr, Little Elm, TX 75068For Sale
 MLS ID #21272725, Wendy Huang. NTREIS
 - $449,9003 bd2 ba1.8k sqft9187 Gaspard Ct, Frisco, TX 75033For Sale
 MLS ID #21307450, Amy Herzog. NTREIS
 - $395,0003 bd2 ba1.8k sqft2712 Dawn Spring Dr, Little Elm, TX 75068For Sale
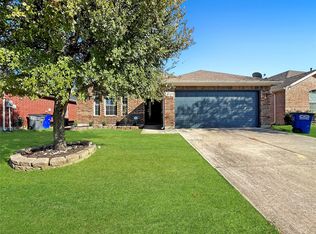 MLS ID #21223568, Margarita Resto. NTREIS
 - $424,9003 bd2 ba1.7k sqft11313 Canoe Rd, Frisco, TX 75035For Sale
 MLS ID #21301675, Judi Wright. NTREIS
 - $339,9003 bd2 ba1.8k sqft1448 Ridgecrest Dr, Little Elm, TX 75068For SaleMLS ID #21178143, Ray Meeks. NTREIS
- $419,9003 bd2 ba1.5k sqft12002 Biloxi Dr, Frisco, TX 75035For SaleMLS ID #21302147, Renee Zhang. NTREIS
- $374,9903 bd2 ba1.9k sqft7004 Trailhead St, Little Elm, TX 76227For SaleMLS ID #21300947, Nadine Castro. NTREIS
- $365,0003 bd2 ba1.8k sqft1416 Trailwood Ter, Aubrey, TX 76227For SaleMLS ID #21316861, Lauren Williams. NTREIS
- $345,0003 bd2 ba1.4k sqft2032 Ash Hill Rd, Carrollton, TX 75007For SaleMLS ID #21338874, Yvonne Vo. NTREIS
- $369,9003 bd2 ba1.8k sqft814 Lake Bluff Dr, Lake Dallas, TX 75065For SaleMLS ID #21260443, Irteza Ali. NTREIS
- $399,9994 bd2 ba1.8k sqft3105 Kaufman Ct, Little Elm, TX 75068For SaleMLS ID #21225746, Rick Ramirez. NTREIS
- $360,0004 bd2 ba2k sqft1505 Carriage Ln, Aubrey, TX 76227For SaleMLS ID #21216246, Bill Moomaw. NTREIS
- $385,0004 bd2 ba1.6k sqft2035 Sancerre Ln, Carrollton, TX 75007For SaleMLS ID #21266650, Richy Miller. NTREIS
- $524,9004 bd2 ba1.9k sqft11248 Blackhawk Dr, Frisco, TX 75033For SaleMLS ID #21313460, Monica Zerwas. NTREIS
- $415,0004 bd3 ba2.1k sqft10104 Bitterroot Dr, Oak Pt, TX 75068For SaleMLS ID #21203600, Timothy Harenda. NTREIS
- $435,0004 bd2 ba2k sqft9201 Amistad Ln, Argyle, TX 76226For SaleMLS ID #21339517, Kimberly Reding. NTREIS
- $429,9003 bd2 ba1.7k sqft3022 Ravine Trl, Carrollton, TX 75007For SaleMLS ID #21332651, Aglae Gonzalez. NTREIS
- $572,5004 bd3 ba2.2k sqft2416 Campfire Ln, Frisco, TX 75033For SaleMLS ID #21257051, Kristine Crawford. NTREIS
- $379,0003 bd2 ba1.6k sqft905 Timber Valley Cir, Flower Mound, TX 75028For SaleMLS ID #21260736, Christian Jefferson. NTREIS
- $374,9993 bd2 ba1.8k sqft1434 Wildvalley Dr, Lewisville, TX 75067For SaleMLS ID #21291267, Jenny Kim. NTREIS
