At 13682 N Ferguson Road in Camby, a 1960 built single-family residence spanning 1356 square feet on a generous .89 Acre lot presents an inviting open floorplan. This ranch-style home offers an exceptional opportunity for comfortable living with ample space. The kitchen, designed with an open plan, seamlessly integrates with the living room, featuring a practical peninsula that enhances both functionality and social interaction. This layout fosters a connected living experience, perfect for everyday moments and entertaining. The living room provides a welcoming atmosphere, centered around a cozy fireplace. This feature adds warmth and a focal point to the main gathering space. Within the home's two full bathrooms, a walk-in shower offers convenience and modern design. Further enhancing the property's appeal is an attached garage, providing direct access and practical storage solutions. Discover the lifestyle possibilities this charming residence offers. Don't miss this amazing opportunity!
Pending
$179,000
13682 N Ferguson Rd, Camby, IN 46113
2beds
1,356sqft
Residential, Single Family Residence
Built in 1960
0.89 Acres Lot
$-- Zestimate®
$132/sqft
$-- HOA
What's special
Inviting open floorplanWalk-in shower
- 27 days
- 1,419
- 129
Zillow last checked:
Listing updated:
Listed by:
Dennis Nottingham dennis@indyhomepros.com,
RE/MAX Advanced Realty,
Stewart Duhamell,
RE/MAX Advanced Realty
Source: MIBOR as distributed by MLS GRID,MLS#: 22128803
Facts & features
Interior
Bedrooms & bathrooms
- Bedrooms: 2
- Bathrooms: 2
- Full bathrooms: 2
- Main level bathrooms: 2
- Main level bedrooms: 2
Primary bedroom
- Level: Main
- Area: 132 Square Feet
- Dimensions: 12X11
Bedroom 2
- Level: Main
- Area: 120 Square Feet
- Dimensions: 12X10
Dining room
- Level: Main
- Area: 168 Square Feet
- Dimensions: 14X12
Kitchen
- Level: Main
- Area: 96 Square Feet
- Dimensions: 8X12
Laundry
- Level: Main
- Area: 36 Square Feet
- Dimensions: 6X6
Living room
- Features: Luxury Vinyl Plank
- Level: Main
- Area: 360 Square Feet
- Dimensions: 24X15
Heating
- Forced Air
Cooling
- Central Air
Appliances
- Included: None
Features
- Attic Access
- Has basement: No
- Attic: Access Only
- Number of fireplaces: 1
- Fireplace features: Living Room
Interior area
- Total structure area: 1,356
- Total interior livable area: 1,356 sqft
Property
Parking
- Total spaces: 2
- Parking features: Attached
- Attached garage spaces: 2
Features
- Levels: One
- Stories: 1
- Patio & porch: Covered
Lot
- Size: 0.89 Acres
Details
- Parcel number: 550230290005000004
- Special conditions: As Is,Sales Disclosure Not Required
- Horse amenities: None
Construction
Type & style
- Home type: SingleFamily
- Architectural style: Ranch
- Property subtype: Residential, Single Family Residence
Materials
- Aluminum Siding
- Foundation: Slab
Condition
- New construction: No
- Year built: 1960
Utilities & green energy
- Water: Private
Community & HOA
Community
- Subdivision: Hugh Ferguson
HOA
- Has HOA: No
Location
- Region: Camby
Financial & listing details
- Price per square foot: $132/sqft
- Tax assessed value: $212,400
- Annual tax amount: $2,448
- Date on market: 9/29/2026
- Cumulative days on market: 29 days
Estimated market value
Not available
Estimated sales range
Not available
Not available
Price history
| Date | Event | Price |
|---|---|---|
| 10/7/2026 | Pending sale | $179,000$132/sqft |
Source:  MIBOR as distributed by MLS GRID #22128803 Report a problem | ||
| 9/29/2026 | Listed for sale | $179,000-19.6%$132/sqft |
Source: MIBOR as distributed by MLS GRID #22128803 Report a problem | ||
| 3/30/2026 | Sold | $222,733+52.6%$164/sqft |
Source: Public Record Report a problem | ||
| 3/26/2015 | Sold | $146,000+0.7%$108/sqft |
Source: Agent Provided Report a problem | ||
| 2/18/2015 | Listed for sale | $145,000$107/sqft |
Source: RE/MAX Centerstone #21336657 Report a problem | ||
Public tax history
| Year | Property taxes | Tax assessment |
|---|---|---|
| 2025 | $683 -14.8% | $212,400 -4.8% |
| 2024 | $802 +19.4% | $223,000 |
| 2023 | $672 +67.4% | $223,000 +14.3% |
| 2022 | $401 +26.6% | $195,100 +20.8% |
| 2021 | $317 -1.7% | $161,500 +8.3% |
| 2020 | $322 +61.7% | $149,100 |
| 2019 | $199 +6.6% | $149,100 +11.4% |
| 2018 | $187 +8.8% | $133,800 +1.1% |
| 2017 | $172 | $132,300 +1.6% |
| 2016 | -- | $130,200 +20.9% |
| 2014 | $411 +5.8% | $107,700 |
| 2013 | $388 +8% | $107,700 +1.5% |
| 2012 | $359 -13.3% | $106,100 -1.8% |
| 2011 | $415 +1.9% | $108,000 |
| 2010 | $407 +4.8% | $108,000 -0.1% |
| 2009 | $388 -55% | $108,100 |
| 2006 | $863 | $108,100 +32.2% |
| 2005 | -- | $81,800 |
Find assessor info on the county website
Monthly payment
Est. payment
Payment breakdown
Explore the cost of this home by adjusting the details. Changes won't be saved.Climate risks
Neighborhood: 46113
Similar homes
- $180,0003 bd2 ba1.8k sqft565 W Greencastle Rd, Mooresville, IN 46158Active
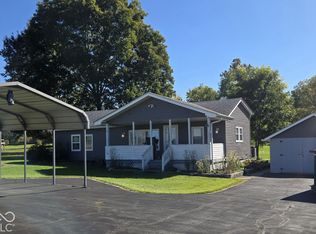 MLS ID #22132013, Susan Jones, F.C. Tucker Company. MIBOR as distributed by MLS GRID
- $222,0003 bd2 ba1.2k sqft13077 N Becks Grove Dr, Camby, IN 46113Active
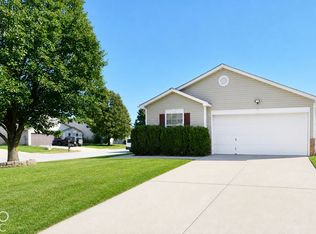 MLS ID #22133263, Salai Lungngam, CrossRoads Link Realty. MIBOR as distributed by MLS GRID
- $220,0003 bd1 ba1k sqft7272 E Hadley Rd, Camby, IN 46113Active
 MLS ID #22125103, Penni Mayes, F.C. Tucker Company. MIBOR as distributed by MLS GRID
- $--2 bd1 ba1.7k sqft222 Taylor St, Mooresville, IN 46158Auction
 ServiceLink Auction
