This house is a brick vinyl ranch, situated in a beautiful and calm cul de sac, 3 bedroom, 1.5 bath, one car garage, featuring hardwood flooring, living room with a working wood fireplace, kitchen with extra cabinets & counters made of exotic spectrus granite from Brazi. Cozy front porch, also featuring an unexpected amount of storage space. The basement is carpeted, a wonderful space for visiting relatives to stay. The unfinished portion has peg board, perfect for work benches or crafting, new AC in June 2024, new 2025 roof with gutter guards, waterproofed basement & added sump pump. The yard comes with many wonderful surprises. The wooded view in the back, will never be built on) changes with the seasons decorating with colors of summer, spring, fall and winter branches covered with snow. Frequently there are wild turkey and deer, very tranquil, very calming, perfect for morning coffee or relaxing after a long day.
Pending
$255,000
137 Bayham Dr, Cincinnati, OH 45218
3beds
1,294sqft
:
Get pre-qualified$1,877/mo
Single Family Residence
Built in 1963
10,454 Square Feet Lot
$-- Zestimate®
$197/sqft
$-- HOA
What's special
Brick vinyl ranchCozy front porchOne car garageHardwood flooring
- 23 days |
- 505 |
- 40 |
Zillow last checked:
Listing updated:
Listed by:
Vicki W White 513-560-8921,
Comey & Shepherd 513-231-2800
Source: Cincy MLS,MLS#: 1885223 Originating MLS: Cincinnati Area Multiple Listing Service
Originating MLS: Cincinnati Area Multiple Listing Service
Facts & features
Interior
Bedrooms & bathrooms
- Bedrooms: 3
- Bathrooms: 3
- Full bathrooms: 2
- 1/2 bathrooms: 1
Primary bedroom
- Features: Wood Floor
- Level: First
- Area: 132
- Dimensions: 12 x 11
Bedroom 2
- Level: First
- Area: 120
- Dimensions: 12 x 10
Bedroom 3
- Level: First
- Area: 132
- Dimensions: 11 x 12
Bedroom 4
- Area: 0
- Dimensions: 0 x 0
Bedroom 5
- Area: 0
- Dimensions: 0 x 0
Primary bathroom
- Features: Tub w/Shower
Bathroom 1
- Features: Full
- Level: First
Bathroom 2
- Features: Full
- Level: Lower
Bathroom 3
- Features: Partial
- Level: First
Dining room
- Features: French Doors, Chandelier, Walkout, Wood Floor
- Level: First
- Area: 100
- Dimensions: 10 x 10
Family room
- Features: Fireplace, Wood Floor
- Area: 252
- Dimensions: 12 x 21
Great room
- Features: Wall-to-Wall Carpet
- Level: Lower
- Dimensions: 0 x 0
Kitchen
- Features: Wood Floor, Marble/Granite/Slate
- Area: 144
- Dimensions: 16 x 9
Living room
- Area: 0
- Dimensions: 0 x 0
Office
- Area: 0
- Dimensions: 0 x 0
Heating
- Forced Air, Gas
Cooling
- Central Air
Appliances
- Included: Convection Oven, Dishwasher, Dryer, Microwave, Oven/Range, Refrigerator, Washer, Humidifier, Gas Water Heater
Features
- Ceiling Fan(s)
- Doors: French Doors, Multi Panel Doors
- Windows: Aluminum Frames
- Basement: Full,Finished
- Number of fireplaces: 1
- Fireplace features: Brick, Gas, Wood Burning, Family Room
Interior area
- Total structure area: 1,294
- Total interior livable area: 1,294 sqft
Property
Parking
- Total spaces: 1
- Parking features: On Street, Driveway
- Garage spaces: 1
- Has uncovered spaces: Yes
Features
- Levels: One
- Stories: 1
- Patio & porch: Covered Deck/Patio, Deck, Porch
- Has view: Yes
- View description: Trees/Woods
Lot
- Size: 10,454 Square Feet
- Features: Less than .5 Acre
Details
- Additional structures: Shed(s)
- Parcel number: 5970080016200
- Other equipment: Sump Pump
Construction
Type & style
- Home type: SingleFamily
- Architectural style: Ranch
- Property subtype: Single Family Residence
Materials
- Brick
- Foundation: Concrete Perimeter
- Roof: Shingle
Condition
- New construction: No
- Year built: 1963
Utilities & green energy
- Electric: 220 Volts
- Gas: At Street
- Sewer: Public Sewer
- Water: At Street
Community & HOA
Community
- Security: Smoke Alarm
HOA
- Has HOA: No
Location
- Region: Cincinnati
Financial & listing details
- Price per square foot: $197/sqft
- Tax assessed value: $169,780
- Annual tax amount: $4,302
- Date on market: 7/2/2026
- Listing terms: No Special Financing
Estimated market value
Not available
Estimated sales range
Not available
Not available
Price history
| Date | Event | Price |
|---|---|---|
| 7/6/2026 | Pending sale | $255,000$197/sqft |
Source:  Cincy MLS #1885223 Report a problem Cincy MLS #1885223 Report a problem | ||
| 7/2/2026 | Listed for sale | $255,000+96.2%$197/sqft |
Source: Cincy MLS #1885223 Report a problem | ||
| 6/1/2007 | Sold | $130,000$100/sqft |
Source: Cincy MLS #1065431 Report a problem | ||
Public tax history
| Year | Property taxes | Tax assessment |
|---|---|---|
| 2024 | $3,968 +7.2% | $59,423 |
| 2023 | $3,700 +12.1% | $59,423 +50.3% |
| 2022 | $3,299 +0.6% | $39,533 |
| 2021 | $3,279 | $39,533 +0% |
| 2020 | $3,279 +2.6% | $39,532 +17% |
| 2019 | $3,195 +7.9% | $33,789 |
| 2018 | $2,962 | $33,789 0% |
| 2017 | $2,962 -2.4% | $33,790 -6.3% |
| 2016 | $3,036 | $36,061 |
| 2015 | $3,036 -2.3% | $36,061 |
| 2014 | $3,106 -1.9% | $36,061 -4.6% |
| 2013 | $3,168 -0.1% | $37,804 |
| 2012 | $3,171 +2% | $37,804 |
| 2011 | $3,108 -9.4% | $37,804 -16.6% |
| 2010 | $3,431 +9.3% | $45,329 |
| 2009 | $3,139 +12.9% | $45,329 |
| 2008 | $2,780 +14.2% | $45,329 +11.7% |
| 2007 | $2,434 -4.3% | $40,565 |
| 2006 | $2,543 +4.7% | $40,565 |
| 2005 | $2,428 +19.2% | $40,565 +16.6% |
| 2003 | $2,038 -1.5% | $34,790 |
| 2002 | $2,068 +7.5% | $34,790 +11.7% |
| 2001 | $1,923 +2.5% | $31,150 |
| 2000 | $1,875 | $31,150 |
Find assessor info on the county website
Monthly payment
Est. payment
Payment breakdown
Explore the cost of this home by adjusting the details. Changes won't be saved.Climate risks
Neighborhood: 45218
Nearby schools
GreatSchools rating
- 3/10Winton Woods Intermediate SchoolGrades: 5-6Distance: 0.8 mi
- 5/10Winton Woods Middle SchoolGrades: 7-8Distance: 1.4 mi
- 3/10Winton Woods High SchoolGrades: 9-12Distance: 1.4 mi
- $500-- bd-- ba-- sqft137 Bayham Dr, Cincinnati, OH 45218Off Market
- $189,6003 bd1 ba1k sqft133 Bayham Dr, Cincinnati, OH 45218Off Market
- $190,8003 bd1 ba1.2k sqft141 Bayham Dr, Cincinnati, OH 45218Off Market
- $196,6003 bd1 ba1k sqft145 Bayham Dr, Cincinnati, OH 45218Off Market
- $4,330-- bd-- ba-- sqft145 Bayham Dr, Cincinnati, OH 45218Off Market
- $254,5004 bd2 ba1.7k sqft129 Bayham Dr, Cincinnati, OH 45218Off Market
- $1,000-- bd-- ba-- sqft129 Bayham Dr, Cincinnati, OH 45218Off Market
- $300-- bd-- ba-- sqft129 Bayham Dr, Cincinnati, OH 45218Off Market
A local agent can set up tours, give advice and negotiate with sellers.
Similar homes
- $259,9003 bd3 ba1.4k sqft950 Vacationland Dr, Cincinnati, OH 45231For Sale
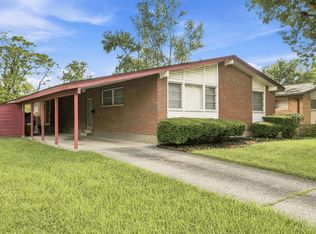
 MLS ID #1886433, John W Galbraith, Galbraith, Realty LLC. Cincy MLS
 - $264,9004 bd2 ba1.2k sqft6943 Rob Vern Dr, Cincinnati, OH 45239For Sale
 MLS ID #1887784, Brian P Leisgang, Keller Williams Advisors. Cincy MLS
 - $225,0003 bd3 ba1.1k sqft3112 Goda Ave, Cincinnati, OH 45211For Sale
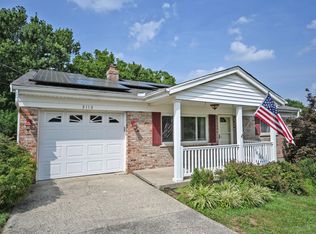 MLS ID #1887681, Daniel C Braun, Comey & Shepherd. Cincy MLS
 - $235,0003 bd2 ba1.4k sqft942 Goodhue Cir, Cincinnati, OH 45240For Sale
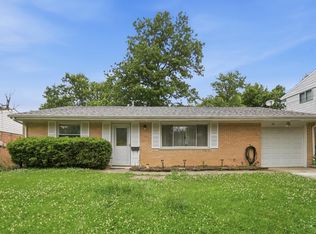 MLS ID #1880775, Penny L Worley, Keller Williams Pinnacle Group. Cincy MLS
 - $245,0003 bd2 ba1.2k sqft2677 Altura Dr, Cincinnati, OH 45239For SaleMLS ID #1877352, Brandon M Willis, Keller Williams Seven Hills Re. Cincy MLS
- $265,0003 bd2 ba1.3k sqft1200 Oakmont Ave, Hamilton, OH 45013For SaleMLS ID #1887471, Kimberly K. Mansfield, Keller Williams Advisors. Cincy MLS
- $249,9002 bd2 ba1.7k sqft1702 West St, Cincinnati, OH 45212For SaleMLS ID #1887798, Nick Schuckman, Comey & Shepherd. Cincy MLS
- $294,9004 bd3 ba1.9k sqft6586 S Oak Knoll Dr, Cincinnati, OH 45224For SaleMLS ID #1887354, Charles R Eads, Comey & Shepherd. Cincy MLS
- $253,6003 bd2 ba1.6k sqft4687 Celadon Ave, Fairfield, OH 45014For SaleMLS ID #1882056, Steven J Wolber, Sibcy Cline, Inc.. Cincy MLS
- $262,5004 bd2 ba1.1k sqft2881 Marshall Ave, Cincinnati, OH 45220For SaleMLS ID #1883620, John M Durso, Comey & Shepherd. Cincy MLS
- $264,9003 bd3 ba1.6k sqft5651 Colerain Ave, Cincinnati, OH 45239For SaleMLS ID #1881477, Harold Brown, Coldwell Banker Realty. Cincy MLS
- $234,9004 bd2 ba1.6k sqft9108 Orangewood Dr, Cincinnati, OH 45231For SaleMLS ID #1883509, Kammon Wilcoxson, Keller Williams Seven Hills Re. Cincy MLS
- $209,9004 bd1 ba1.3k sqft7224 Bernard Ave, Cincinnati, OH 45231For SaleMLS ID #1885120, Meredith L Gorentz, Sibcy Cline, Inc.. Cincy MLS
- $299,0003 bd2 ba1.5k sqft2220 Miles Rd, Cincinnati, OH 45231For SaleMLS ID #1879647, Tyler A. Smith, RE/MAX United Associates. Cincy MLS
- $299,9003 bd2 ba1k sqft1590 Marcella Dr, Fort Wright, KY 41011For SaleMLS ID #644971, Jason Asch, eXp Realty LLC. NKMLS
- $250,0003 bd2 ba1.1k sqft3162 Ebenezer Rd, Cincinnati, OH 45248For SaleMLS ID #1882554, Holly S. Maloney, eXp Realty. Cincy MLS
- $264,9004 bd3 ba1.8k sqft3270 Renfro Ave, Cincinnati, OH 45211For SaleMLS ID #1884710, Tyler A. Smith, RE/MAX United Associates. Cincy MLS
- $279,9003 bd2 ba1.3k sqft942 Mohawk Trl, Milford, OH 45150For SaleMLS ID #1887823, Chase Morgan, Sibcy Cline, Inc.. Cincy MLS
- $265,0003 bd2 ba1.5k sqft5994 Lawrence Rd, Cincinnati, OH 45248For SaleMLS ID #1886331, Joe M Sabato, Sibcy Cline, Inc.. Cincy MLS
- $260,0003 bd2 ba1k sqft60 Chamberlin Ct, Hamilton, OH 45013For SaleMLS ID #1881290, Aubrey J Ballinger, eXp Realty. Cincy MLS
