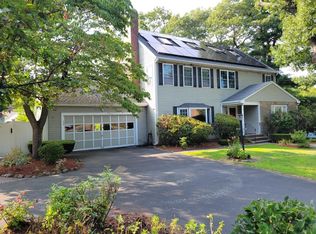
Step into Quincy history with this beautiful Colonial, rich in character and timeless charm. A welcoming front porch leads into a stunning first-floor foyer, where soaring ceilings create an impressive sense of space throughout the well-maintained home. The thoughtfully designed first floor features a spacious living room, formal dining room, office with a separate entrance, eat-in kitchen with a cozy breakfast nook, and a family room tucked off the back, with sliding glass doors leading to the beautiful outdoor space. Outside, enjoy a generous yard and pool, perfect for entertaining, relaxing, and making the most of the warmer months. Upstairs, you'll find four bedrooms, including a primary suite with a private en-suite bath, an additional full bath, and separate laundry on the second floor.—a walk-up attic for storage and a widow's walk for amazing views. Ideally located near public transportation, restaurants, shopping, and schools, this historic Colonial offers a wonderful blend of classic architecture, flexible living space, and everyday convenience. ***Offers are due on Tuesday, 10/20 at noon.
Under contract
$1,175,000
137 Grand View Ave, Quincy, MA 02170
4beds
3,028sqft
Single Family Residence
Built in 1880
0.26 Acres Lot
$1,258,000 Zestimate®
$388/sqft
$-- HOA
What's special
Eat-in kitchenFormal dining roomGenerous yardStunning first-floor foyerWelcoming front porchWalk-up attic for storageCozy breakfast nook
- 20 days
- 1,803
- 132
Likely to sell faster than
Zillow last checked:
Listing updated:
Listed by:
Patricia Bertucci 857-939-0372,
Lamacchia Realty, Inc. 781-917-0491
Source: MLS PIN,MLS#: 73589807
Facts & features
Interior
Bedrooms & bathrooms
- Bedrooms: 4
- Bathrooms: 3
- Full bathrooms: 2
- 1/2 bathrooms: 1
Primary bedroom
- Features: Bathroom - Full, Walk-In Closet(s), Flooring - Hardwood, Pocket Door
- Level: Second
Bedroom 2
- Features: Flooring - Hardwood
- Level: Second
Bedroom 3
- Features: Walk-In Closet(s), Flooring - Hardwood
- Level: Second
Bedroom 4
- Features: Walk-In Closet(s), Flooring - Hardwood
- Level: Second
Dining room
- Features: Vaulted Ceiling(s), Flooring - Hardwood, Lighting - Overhead, Crown Molding, Decorative Molding
- Level: First
Family room
- Features: Flooring - Hardwood, Exterior Access
- Level: First
Kitchen
- Features: Flooring - Wood, Window(s) - Bay/Bow/Box, Pantry, Countertops - Stone/Granite/Solid, Kitchen Island, Breakfast Bar / Nook, Cable Hookup, Exterior Access, Recessed Lighting, Slider, Stainless Steel Appliances, Gas Stove, Lighting - Overhead
- Level: First
Living room
- Features: Vaulted Ceiling(s), Flooring - Hardwood, Cable Hookup, Lighting - Overhead, Decorative Molding
- Level: First
Office
- Features: Bathroom - Half, Flooring - Hardwood, Exterior Access, High Speed Internet Hookup
- Level: First
Heating
- Baseboard, Natural Gas
Cooling
- None
Appliances
- Included: Gas Water Heater, Range, Dishwasher, Disposal, Microwave, Refrigerator
- Laundry: Second Floor, Gas Dryer Hookup, Washer Hookup
Features
- Closet, Bathroom - Half, High Speed Internet Hookup, Entrance Foyer, Home Office, Walk-up Attic, Internet Available - Unknown
- Flooring: Tile, Hardwood, Flooring - Hardwood
- Basement: Full,Interior Entry,Unfinished
- Number of fireplaces: 1
- Fireplace features: Family Room
Interior area
- Total structure area: 3,028
- Total interior livable area: 3,028 sqft
- Finished area above ground: 3,028
- Finished area below ground: 0
Video & virtual tour
Property
Parking
- Total spaces: 3
- Parking features: Paved Drive, Shared Driveway, Off Street
- Uncovered spaces: 3
Features
- Patio & porch: Porch, Patio
- Exterior features: Porch, Patio, Pool - Inground, Rain Gutters, Storage, Professional Landscaping, Fenced Yard, Other
- Has private pool: Yes
- Pool features: In Ground
- Fencing: Fenced/Enclosed,Fenced
Lot
- Size: 0.26 Acres
- Features: Level
Details
- Parcel number: M:5188 B:0013 L:0012,189850
- Zoning: RESA
Construction
Type & style
- Home type: SingleFamily
- Architectural style: Colonial
- Property subtype: Single Family Residence
Materials
- Frame
- Foundation: Granite
- Roof: Shingle,Rubber
Condition
- Year built: 1880
Utilities & green energy
- Electric: 200+ Amp Service
- Sewer: Public Sewer
- Water: Public
- Utilities for property: for Gas Range, for Gas Oven, for Gas Dryer, Washer Hookup
Community & HOA
Community
- Features: Public Transportation, Shopping, Park, Golf, Public School, T-Station
- Subdivision: Wollaston
HOA
- Has HOA: No
Location
- Region: Quincy
Financial & listing details
- Price per square foot: $388/sqft
- Tax assessed value: $1,126,000
- Annual tax amount: $13,264
- Date on market: 10/13/2026
Estimated market value
$1,258,000
$1.14M - $1.38M
$4,573/mo
Price history
| Date | Event | Price |
|---|---|---|
| 10/21/2026 | Contingent | $1,175,000$388/sqft |
Source: MLS PIN #73589807 Report a problem | ||
| 10/13/2026 | Listed for sale | $1,175,000+61%$388/sqft |
Source: MLS PIN #73589807 Report a problem | ||
| 8/19/2016 | Sold | $730,000$241/sqft |
Source: Public Record Report a problem | ||
Public tax history
| Year | Property taxes | Tax assessment |
|---|---|---|
| 2025 | $12,356 +3.5% | $1,071,600 +1.1% |
| 2024 | $11,942 +7.7% | $1,059,600 +6.3% |
| 2023 | $11,092 +6.8% | $996,600 +15% |
| 2022 | $10,385 +1% | $866,900 +2.3% |
| 2021 | $10,285 +0.1% | $847,200 +2.5% |
| 2020 | $10,275 +4.7% | $826,600 +5.7% |
| 2019 | $9,818 +4.2% | $782,300 +10.8% |
| 2018 | $9,419 +3% | $706,100 +9.4% |
| 2017 | $9,145 +8.1% | $645,400 +9.6% |
| 2016 | $8,458 +7.6% | $589,000 +9.4% |
| 2015 | $7,864 +4.2% | $538,600 +6% |
| 2014 | $7,549 +4% | $508,000 +1.5% |
| 2013 | $7,259 +0.7% | $500,600 -4.5% |
| 2012 | $7,208 +3.9% | $524,200 +1.4% |
| 2011 | $6,939 -3.9% | $517,100 -5.3% |
| 2010 | $7,222 +4.1% | $546,300 -0.8% |
| 2009 | $6,936 +20.1% | $550,500 +3.2% |
| 2008 | $5,775 -4.8% | $533,200 -8.3% |
| 2007 | $6,068 +3.1% | $581,200 +2% |
| 2006 | $5,884 +1% | $569,600 +6% |
| 2005 | $5,824 +7.5% | $537,300 +24.5% |
| 2004 | $5,418 +15% | $431,400 +24.7% |
| 2003 | $4,711 +33.9% | $345,900 +56.7% |
| 2001 | $3,518 +4.6% | $220,700 |
| 1999 | $3,363 | $220,700 |
Find assessor info on the county website
Monthly payment
Est. payment
Payment breakdown
Explore the cost of this home by adjusting the details. Changes won't be saved.Climate risks
Neighborhood: 02170
Nearby schools
Schools provided by the listing agent
- Elementary: Wollaston
- Middle: Central
- High: North Quincy
Source: MLS PIN. This data may not be complete. We recommend contacting the local school district to confirm school assignments for this home.
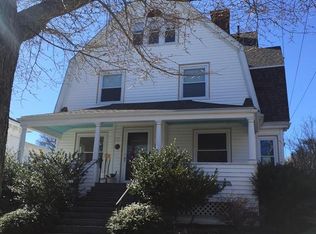

Similar homes
- $1,049,0005 bd2 ba3k sqft308 Beale St, Quincy, MA 02170For Sale
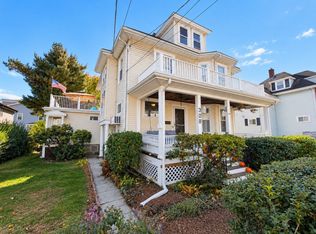 MLS ID #73595649, Sam T. Medina, JM Realty Group. MLS PIN
- $1,149,0005 bd3 ba4k sqft82 Grove St, Quincy, MA 02169For Sale
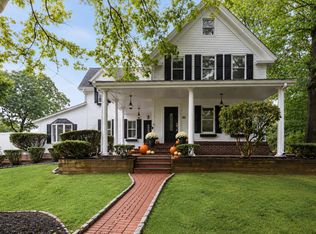 MLS ID #73587730, Colleen Foulsham, FC Realty Group. MLS PIN
- $1,299,9995 bd3 ba3.4k sqft92 Narragansett Rd, Quincy, MA 02169For Sale
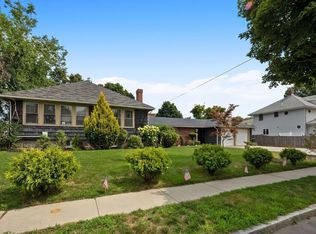 MLS ID #73592584, Dot Collection, Access. MLS PIN
- $1,188,8884 bd3 ba2.8k sqft85 Faxon Park Rd, Quincy, MA 02169For Sale
 MLS ID #73563429, Winner Yam McDonald, William Raveis R.E. & Home Services. MLS PIN
