Welcome to this beautifully updated, freshly painted, center hall Cape with coastal flair, featuring a dormered rear second floor and water views from your front yard; all just a short walk to West Haven's stunning beaches. The main level showcases hardwood floors throughout, an inviting living room with a see-through gas fireplace, and bay window. Adjacent to the living room, a formal dining room with gorgeous custom built in cabinets and granite countertops. From the dining room you have access to the beautiful eat in kitchen with breakfast bar, white cabinetry, ceramic tile backsplash, stainless steel appliances, and tastefully installed wall to ceiling wainscoting. Down the hall, an office/bedroom with see-through gas fireplace and beautifully updated full bath with shower/tub, ceramic tile, wainscoting and granite countertop vanity. Upstairs boasts hardwood floors throughout, 2 nicely sized bedrooms, an updated full bath and the bright primary bedroom with double closets and plenty of room for a king size bed! The full basement provides generous storage space with great potential for future finishing. Outside, enjoy an oversized Trex deck that overlooks your meticulously maintained fenced in yard, and a convenient outdoor shower for after long beach days. Don't miss this prime West Shore location-beach days, waterfront walks, a quick drive to vibrant restaurants, and only minutes from Milford, West Haven's downtown, train station, Yale, New Haven and major interstates!
Under contract
$445,000
137 Lake Street, West Haven, CT 06516
3beds
1,346sqft
:
Get pre-qualified$2,788/mo
Single Family Residence
Built in 1951
6,098 Square Feet Lot
$-- Zestimate®
$331/sqft
$-- HOA
What's special
- 47 days |
- 213 |
- 8 |
Likely to sell faster than
Zillow last checked:
Listing updated:
Listed by:
Wayne Hugendubel (203)605-2946,
Coldwell Banker Realty 203-795-6000
Source: Smart MLS,MLS#: 24180050
Facts & features
Interior
Bedrooms & bathrooms
- Bedrooms: 3
- Bathrooms: 2
- Full bathrooms: 2
Primary bedroom
- Features: Ceiling Fan(s), Hardwood Floor
- Level: Upper
Bedroom
- Features: Hardwood Floor
- Level: Upper
Bedroom
- Features: Hardwood Floor
- Level: Upper
Dining room
- Features: Bay/Bow Window, Built-in Features, Hardwood Floor
- Level: Main
Kitchen
- Features: Breakfast Bar, Ceiling Fan(s), Hardwood Floor
- Level: Main
Living room
- Features: Bay/Bow Window, Gas Log Fireplace, Hardwood Floor
- Level: Main
Office
- Features: Ceiling Fan(s), Gas Log Fireplace, Hardwood Floor
- Level: Lower
Heating
- Forced Air, Natural Gas
Cooling
- Central Air
Appliances
- Included: Gas Range, Microwave, Refrigerator, Washer, Dryer, Gas Water Heater, Water Heater
- Laundry: Lower Level
Features
- Doors: Storm Door(s)
- Windows: Thermopane Windows
- Basement: Full,Storage Space,Walk-Out Access,Concrete
- Attic: None
- Number of fireplaces: 1
Interior area
- Total structure area: 1,346
- Total interior livable area: 1,346 sqft
- Finished area above ground: 1,346
Video & virtual tour
Property
Parking
- Total spaces: 4
- Parking features: Paved, Off Street, Driveway
- Has uncovered spaces: Yes
Features
- Patio & porch: Deck
- Exterior features: Rain Gutters, Garden, Lighting
- Has view: Yes
- View description: Water
- Has water view: Yes
- Water view: Water
- Waterfront features: Walk to Water, Beach Access
Lot
- Size: 6,098 Square Feet
Details
- Additional structures: Shed(s)
- Parcel number: 1419436
- Zoning: R2
Construction
Type & style
- Home type: SingleFamily
- Architectural style: Cape Cod
- Property subtype: Single Family Residence
Materials
- Vinyl Siding
- Foundation: Concrete Perimeter
- Roof: Asphalt
Condition
- New construction: No
- Year built: 1951
Utilities & green energy
- Sewer: Public Sewer
- Water: Public
Green energy
- Energy efficient items: Doors, Windows
Community & HOA
Community
- Features: Basketball Court, Near Public Transport, Library, Medical Facilities, Park, Playground, Shopping/Mall
- Subdivision: West Shore
HOA
- Has HOA: No
Location
- Region: West Haven
Financial & listing details
- Price per square foot: $331/sqft
- Tax assessed value: $274,190
- Annual tax amount: $9,013
- Date on market: 6/10/2026
Estimated market value
Not available
Estimated sales range
Not available
Not available
Price history
| Date | Event | Price |
|---|---|---|
| 6/29/2026 | Pending sale | $445,000$331/sqft |
Source:  Smart MLS #24180050 Report a problem Smart MLS #24180050 Report a problem | ||
| 6/12/2026 | Listed for sale | $445,000+71.2%$331/sqft |
Source: Smart MLS #24180050 Report a problem | ||
| 4/25/2014 | Sold | $260,000+21.5%$193/sqft |
Source: Public Record Report a problem | ||
| 7/9/2003 | Sold | $214,000+47.6%$159/sqft |
Source: Smart MLS #N203185 Report a problem | ||
| 6/1/2000 | Sold | $145,000$108/sqft |
Source: Public Record Report a problem | ||
Public tax history
| Year | Property taxes | Tax assessment |
|---|---|---|
| 2025 | $9,013 +4.1% | $274,190 +48.4% |
| 2024 | $8,656 +3.9% | $184,730 |
| 2023 | $8,331 +1.8% | $184,730 |
| 2022 | $8,182 | $184,730 |
| 2021 | $8,182 +4.1% | $184,730 +14.3% |
| 2020 | $7,857 +3.3% | $161,630 |
| 2019 | $7,606 +1.4% | $161,630 |
| 2018 | $7,498 +2.8% | $161,630 |
| 2017 | $7,296 +1.1% | $161,630 |
| 2016 | $7,215 +13.7% | $161,630 +1.6% |
| 2015 | $6,343 | $159,040 |
| 2014 | $6,343 | $159,040 |
| 2013 | $6,343 | $159,040 |
| 2012 | $6,343 | $159,040 |
| 2011 | $6,343 +4.8% | $159,040 -5.6% |
| 2010 | $6,050 +0.9% | $168,490 +0.9% |
| 2009 | $5,995 +6.1% | $166,950 |
| 2008 | $5,651 -0.3% | $166,950 |
| 2007 | $5,670 +26.7% | $166,950 +88.4% |
| 2005 | $4,474 +14.1% | $88,620 |
| 2003 | $3,921 +9.3% | $88,620 +1.4% |
| 2001 | $3,589 | $87,360 |
Find assessor info on the county website
Monthly payment
Est. payment
Payment breakdown
Explore the cost of this home by adjusting the details. Changes won't be saved.Climate risks
Neighborhood: 06516
Nearby schools
GreatSchools rating
- 5/10Seth G. Haley SchoolGrades: PK-4Distance: 0.4 mi
- 5/10Harry M. Bailey Middle SchoolGrades: 7-8Distance: 0.5 mi
- 3/10West Haven High SchoolGrades: 9-12Distance: 1.3 mi
Schools provided by the listing agent
- Middle: Bailey
- High: West Haven
Source: Smart MLS. This data may not be complete. We recommend contacting the local school district to confirm school assignments for this home.
- $342,5003 bd1 ba1.1k sqft129 Lake St, West Haven, CT 06516Sold
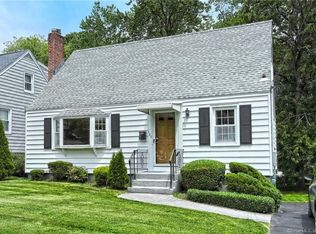
- $400,3003 bd2 ba1.4k sqft165 Milton Ave, West Haven, CT 06516Sold

- $392,8003 bd1 ba1.1k sqft125 Lake St, West Haven, CT 06516Off Market
- $400,4003 bd1 ba1.5k sqft171 Milton Ave, West Haven, CT 06516Off Market
- $399,0003 bd1 ba1k sqft123 Lake St, West Haven, CT 06516Off Market
- $396,9002 bd1 ba1.3k sqft134 Lake St, West Haven, CT 06516Off Market
- $395,0003 bd1 ba1.2k sqft175 Milton Ave, West Haven, CT 06516Off Market
- $380,0003 bd1 ba988 sqft130 Lake St, West Haven, CT 06516Off Market
A local agent can set up tours, give advice and negotiate with sellers.
Similar homes
- $449,9003 bd2 ba1.4k sqft430 Platt Avenue, West Haven, CT 06516For Sale

 MLS ID #24189221, Michael Wright, RE/MAX Right Choice. Smart MLS
 - $430,0004 bd2 ba1.8k sqft54 Overlook Avenue, West Haven, CT 06516For Sale
 MLS ID #24176323, Corinne Mucherino, Realty ONE Group Connect. Smart MLS
 - $450,0003 bd2 ba1.2k sqft19 Lake Avenue, West Haven, CT 06516For Sale
 MLS ID #24188607, Peter Digangi, Dow Della Valle. Smart MLS
 - $469,5003 bd2 ba1.6k sqft164 Church Street, West Haven, CT 06516For Sale
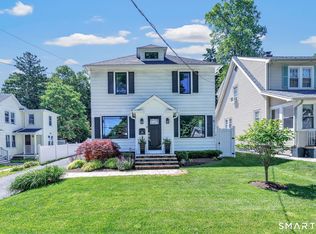 MLS ID #24182127, Cindy Cox, William Raveis Real Estate. Smart MLS
 - $385,0003 bd2 ba1.1k sqft156 Highland Avenue, West Haven, CT 06516For SaleMLS ID #24186654, Tracy Edwards, Stacy Blake Realty LLC. Smart MLS
- $389,9993 bd1 ba1k sqft89 Ogden Street, West Haven, CT 06516For SaleMLS ID #24184818, Jodi Nero, Kelsey & Co. Real Estate. Smart MLS
- $459,0003 bd2 ba1.2k sqft43 Prairie Avenue, Derby, CT 06418For SaleMLS ID #24192503, Linda A. Mayfield, RE/MAX RISE. Smart MLS
- $365,0005 bd2 ba1.6k sqft82 Leete Street, West Haven, CT 06516For SaleMLS ID #24187851, Nick J. Mastrangelo, Coldwell Banker Realty. Smart MLS
- $399,9003 bd3 ba1.4k sqft54 Exeter Road, Hamden, CT 06518For SaleMLS ID #24193865, Sherri L. Ciotto, Berkshire Hathaway NE Prop.. Smart MLS
- $425,0003 bd1 ba1.5k sqft565 Pond Point Avenue, Milford, CT 06460For SaleMLS ID #24186730, Stephanie Ellison, Ellison Homes Real Estate. Smart MLS
- $449,9002 bd2 ba1k sqft31 Sunset Drive, Shelton, CT 06484For SaleMLS ID #24192705, Deborah Angal, Coldwell Banker Realty. Smart MLS
- $449,0003 bd2 ba1.9k sqft435 West Shepard Avenue, Hamden, CT 06514For SaleMLS ID #24182361, Sean Brunnock, Coldwell Banker Realty. Smart MLS
- $420,0002 bd2 ba1.9k sqft295 Stevenson Road, New Haven, CT 06515For SaleMLS ID #24188738, Claudette D. Worthy, RE/MAX One. Smart MLS
- $515,0003 bd1 ba1.1k sqft217 Merwin Avenue, Milford, CT 06460For SaleMLS ID #24159730, Charly Talledo, William Raveis Real Estate. Smart MLS
- $475,0003 bd2 ba1.6k sqft112 Leigh Drive, East Haven, CT 06512For SaleMLS ID #24188052, Julie Ignoto, Century 21 AllPoints Realty. Smart MLS
- $535,0003 bd1 ba1.7k sqft9 Phillip Street, East Haven, CT 06512For SaleMLS ID #24192536, Regina A. Comfort, Coldwell Banker Realty. Smart MLS
- $360,0003 bd1 ba1.2k sqft506 Lighthouse Road, New Haven, CT 06512For SaleMLS ID #24182718, Daniel R. Lussier, eXp Realty. Smart MLS
- $439,9003 bd2 ba1.3k sqft211 Maple Avenue, North Haven, CT 06473For SaleMLS ID #24184120, Larry Boada, Carbutti & Co., Realtors. Smart MLS
- $522,9003 bd2 ba1.3k sqft754 Riverside Drive, Orange, CT 06477For SaleMLS ID #24187084, Steve Palmer, Coldwell Banker Realty. Smart MLS
- $425,0003 bd2 ba1.3k sqft143 Klondike Street, Stratford, CT 06615For SaleMLS ID #24191084, Luke S. Porto, William Raveis Real Estate. Smart MLS
