Ideally located in Costa Mesa along a scenic golf course fairway, this courtyard-style villa offers soaring ceilings, refined architectural details, and abundant natural light throughout.The home has been thoughtfully updated with refreshed interior finishes, including newer flooring and interior paint, creating a bright and cohesive living environment.A welcoming covered entry opens to a dramatic two-story living space with a grand staircase and expansive windows. The spacious family room with fireplace flows seamlessly into the kitchen, featuring custom cabinetry in a soft coastal-inspired blue tone, stainless steel appliances, a center island with bar seating, granite countertops, pantry, and a casual dining area with French doors leading to the patio.
Designed for indoor-outdoor living, multiple sliding and French doors connect the main level to a private backyard with golf course views.
The home offers approximately 4,100 sq ft with 4 bedrooms and 4–5 bathrooms, including a primary suite with a walk-in closet, en-suite bath, and private balcony with fairway views.
Conveniently located near South Coast Plaza, Newport Beach, Irvine, and UCI, this home offers a desirable combination of location, space, and lifestyle.
For sale
Listed by: JC Pacific Corp • Rongrong Jin • Contact: 626-693-7888
Price cut: $200K (5/20)
$2,280,000
137 The Masters Cir, Costa Mesa, CA 92627
4beds
3,887sqft
:
Get pre-qualified$14,126/mo
Single Family Residence
Built in 2009
4,136 Square Feet Lot
$2,228,000 Zestimate®
$587/sqft
$-- HOA
What's special
Scenic golf course fairwayEn-suite bathDramatic two-story living spaceExpansive windowsCourtyard-style villaRefined architectural detailsGrand staircase
- 85 days |
- 448 |
- 15 |
Zillow last checked:
Listing updated:
Listed by:
Rongrong Jin DRE #02065113 626-693-7888,
JC Pacific Corp
Source: CRMLS,MLS#: OC26086936 Originating MLS: California Regional MLS
Originating MLS: California Regional MLSFacts & features
Interior
Bedrooms & bathrooms
- Bedrooms: 4
- Bathrooms: 5
- Full bathrooms: 4
- 1/2 bathrooms: 1
- Main level bathrooms: 2
- Main level bedrooms: 1
Rooms
- Room types: Family Room, Kitchen, Laundry, Living Room, Primary Bedroom, Dining Room
Primary bedroom
- Features: Main Level Primary
Kitchen
- Features: Kitchen Island, Kitchen/Family Room Combo, Walk-In Pantry
Heating
- Central, Electric
Cooling
- Central Air
Appliances
- Included: 6 Burner Stove, Built-In Range, Coal Water Heater, Double Oven, ENERGY STAR Qualified Appliances, ENERGY STAR Qualified Water Heater, Electric Oven, Electric Range, Electric Water Heater, Gas Range, Gas Water Heater, Hot Water Circulator, Microwave, Refrigerator, Water Heater
- Laundry: Laundry Room
Features
- Brick Walls, Balcony, Cathedral Ceiling(s), Separate/Formal Dining Room, Eat-in Kitchen, Multiple Staircases, See Remarks, Instant Hot Water, Main Level Primary
- Has fireplace: Yes
- Fireplace features: Family Room
- Common walls with other units/homes: No Common Walls
Interior area
- Total interior livable area: 3,887 sqft
Video & virtual tour
Property
Parking
- Total spaces: 2
- Parking features: Door-Multi, Driveway Level, Driveway, Driveway Up Slope From Street, Garage
- Attached garage spaces: 2
Features
- Levels: Two
- Stories: 2
- Entry location: 1
- Patio & porch: Brick, See Remarks
- Pool features: None
- Spa features: None
- Has view: Yes
- View description: City Lights, Golf Course
Lot
- Size: 4,136 Square Feet
- Features: Back Yard, Landscaped
Details
- Parcel number: 11939140
- Special conditions: Standard
- Other equipment: Air Purifier
Construction
Type & style
- Home type: SingleFamily
- Architectural style: See Remarks
- Property subtype: Single Family Residence
Materials
- Blown-In Insulation, Brick
- Foundation: See Remarks
Condition
- New construction: No
- Year built: 2009
Utilities & green energy
- Sewer: Public Sewer
- Water: Public
- Utilities for property: Cable Available, Cable Connected, Electricity Available, Electricity Connected, Natural Gas Available, Natural Gas Connected, Phone Available, Phone Connected, Sewer Available, Sewer Connected, See Remarks, Water Available, Water Connected
Green energy
- Energy efficient items: Appliances, Water Heater
Community & HOA
Community
- Features: Golf
Location
- Region: Costa Mesa
Financial & listing details
- Price per square foot: $587/sqft
- Tax assessed value: $1,359,399
- Annual tax amount: $15,124
- Date on market: 5/1/2026
- Cumulative days on market: 85 days
- Listing terms: Cash,Cash to New Loan,Conventional
Estimated market value
$2,228,000
$2.12M - $2.34M
$8,564/mo
Price history
| Date | Event | Price |
|---|---|---|
| 5/20/2026 | Price change | $2,280,000-8.1%$587/sqft |
Source:  CRMLS #OC26086936 Report a problem CRMLS #OC26086936 Report a problem | ||
| 5/1/2026 | Listed for sale | $2,480,000+99.5%$638/sqft |
Source: CRMLS #OC26086936 Report a problem | ||
| 7/30/2020 | Listing removed | $5,600$1/sqft |
Source: RE/MAX ADVANCED REALTY #TR20132324 Report a problem | ||
| 7/8/2020 | Price change | $5,600+7.7%$1/sqft |
Source: Re/Max Advanced Realty #TR20132324 Report a problem | ||
| 6/25/2020 | Sold | $1,243,000-4.3%$320/sqft |
Source:  CRMLS #TR20038963 Report a problem CRMLS #TR20038963 Report a problem | ||
| 6/10/2020 | Listed for rent | $5,200-1.9%$1/sqft |
Source: New Star Realty & Investment #PW20111817 Report a problem | ||
| 5/27/2020 | Pending sale | $1,299,000$334/sqft |
Source: Re/Max Advanced Realty #TR20038963 Report a problem | ||
| 4/18/2020 | Price change | $1,299,000-13.3%$334/sqft |
Source: Re/Max Advanced Realty #TR20038963 Report a problem | ||
| 2/22/2020 | Listed for sale | $1,499,000+9.5%$386/sqft |
Source: Re/Max Advanced Realty #TR20038963 Report a problem | ||
| 12/28/2019 | Listing removed | $1,368,888$352/sqft |
Source: Realty One Group West #OC19271229 Report a problem | ||
| 11/26/2019 | Listed for sale | $1,368,888-1.9%$352/sqft |
Source: Realty One Group West #OC19271229 Report a problem | ||
| 10/2/2019 | Listing removed | $1,394,900$359/sqft |
Source: Your Home Sold Guaranteed Rlty #WS19183035 Report a problem | ||
| 4/13/2019 | Price change | $1,394,900+100.7%$359/sqft |
Source: Arra Realty #WS19083339 Report a problem | ||
| 3/19/2019 | Price change | $695,000-50.2%$179/sqft |
Source: Real Estate Xperts Inc. #PW19055636 Report a problem | ||
| 2/10/2019 | Price change | $1,394,9800%$359/sqft |
Source: Re/Max Top Producers #PW19009043 Report a problem | ||
| 1/24/2019 | Price change | $1,394,9900%$359/sqft |
Source: Re/Max Top Producers #PW19009043 Report a problem | ||
| 10/17/2018 | Price change | $1,395,000-5%$359/sqft |
Source: Keller Williams Pacific Estate #PW18252685 Report a problem | ||
| 7/5/2018 | Price change | $1,468,000-2.1%$378/sqft |
Source: CENTURY 21 Beachside, Realtors #OC18160440 Report a problem | ||
| 6/12/2018 | Price change | $1,499,900-3.2%$386/sqft |
Source: California Regional MLS #WS18051156 Report a problem | ||
| 3/31/2018 | Listed for sale | $1,550,000+10.8%$399/sqft |
Source: California Regional MLS #WS18051156 Report a problem | ||
| 3/21/2018 | Listing removed | $5,300$1/sqft |
Source: Zutila, Inc #OC17263496 Report a problem | ||
| 11/27/2017 | Listed for rent | $5,300$1/sqft |
Source: Zutila, Inc #OC17263496 Report a problem | ||
| 10/18/2017 | Listing removed | $1,398,800$360/sqft |
Source: Cypress Branch #PW17214437 Report a problem | ||
| 9/29/2017 | Price change | $1,398,800+7.5%$360/sqft |
Source: Cypress Branch #PW17214437 Report a problem | ||
| 9/22/2017 | Listed for sale | $1,300,888+79.4%$335/sqft |
Source: Cypress Branch #PW17214437 Report a problem | ||
| 8/8/2005 | Sold | $725,000$187/sqft |
Source: Public Record Report a problem | ||
Public tax history
| Year | Property taxes | Tax assessment |
|---|---|---|
| 2025 | $15,124 +1.8% | $1,359,399 +2% |
| 2024 | $14,862 +2.6% | $1,332,745 +2% |
| 2023 | $14,483 +1.9% | $1,306,613 +2% |
| 2022 | $14,214 +2.1% | $1,280,994 +2% |
| 2021 | $13,926 -11.3% | $1,255,877 -11.9% |
| 2020 | $15,707 | $1,426,120 +2% |
| 2019 | $15,707 +2.2% | $1,398,157 +2% |
| 2018 | $15,375 +3.8% | $1,370,743 +2% |
| 2017 | $14,807 | $1,343,866 +2% |
| 2016 | $14,807 +2.3% | $1,317,516 +18.1% |
| 2015 | $14,480 +17.1% | $1,116,007 |
| 2014 | $12,369 | $1,116,007 +21% |
| 2013 | -- | $922,320 +5% |
| 2012 | -- | $878,400 -4% |
| 2011 | -- | $915,000 -8.5% |
| 2010 | -- | $1,000,000 -13.3% |
| 2009 | -- | $1,152,848 +37.5% |
| 2008 | -- | $838,728 +13.4% |
| 2007 | -- | $739,500 +2% |
| 2006 | -- | $725,000 +136.9% |
| 2005 | -- | $306,015 +2% |
| 2004 | -- | $300,015 +1.9% |
| 2003 | -- | $294,517 +2% |
| 2002 | -- | $288,743 +2% |
| 2001 | $3,110 +2.8% | $283,082 +2% |
| 2000 | $3,025 | $277,532 |
Find assessor info on the county website
Monthly payment
Est. payment
Payment breakdown
Explore the cost of this home by adjusting the details. Changes won't be saved.Climate risks
Neighborhood: 92627
Nearby schools
GreatSchools rating
- 7/10Sonora Elementary SchoolGrades: K-6Distance: 0.6 mi
- 5/10Costa Mesa High SchoolGrades: 7-12Distance: 1 mi
- $1,592,7003 bd3 ba1.8k sqft133 The Masters Cir, Costa Mesa, CA 92627Off Market
- $1,747,3002 bd3 ba2.1k sqft141 The Masters Cir, Costa Mesa, CA 92627Off Market
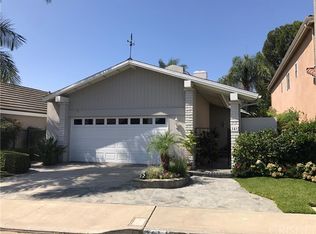
- $2,050,3003 bd2 ba1.8k sqft145 The Masters Cir, Costa Mesa, CA 92627Off Market
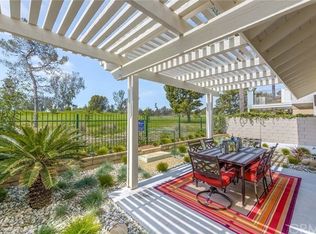
- $1,675,0003 bd3 ba2.1k sqft129 The Masters Cir, Costa Mesa, CA 92627Sold
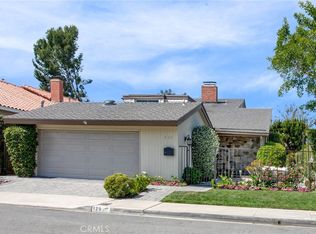
- $1,800,0003 bd3 ba2.2k sqft149 The Masters Cir, Costa Mesa, CA 92627Sold
- $1,900,0004 bd3 ba2.1k sqft125 The Masters Cir, Costa Mesa, CA 92627Sold
- $1,557,4003 bd2 ba1.5k sqft138 The Masters Cir, Costa Mesa, CA 92627Off Market
- $1,679,7003 bd3 ba2.1k sqft134 The Masters Cir, Costa Mesa, CA 92627Off Market
A local agent can set up tours, give advice and negotiate with sellers.
Similar homes
- $2,350,0004 bd3 ba2.9k sqft2707 Ashwood, Costa Mesa, CA 92626For Sale
 MLS ID #PW26141603, Karen Santaniello, Santaniello, Affiliates, Inc.. CRMLS
 - $2,350,0004 bd4 ba2.6k sqft79 Honeyflower, Irvine, CA 92620For Sale
 MLS ID #OC26141493, Irene Zhang, Keller Williams Realty Irvine. CRMLS
 - $2,375,0004 bd4 ba2.9k sqft9896 Heron Ave, Fountain Valley, CA 92708For Sale
 MLS ID #OC26116488, Rebecca Pappas, Professional Real Estate Sales. CRMLS
 - $2,290,0004 bd4 ba3.2k sqft122 Catalonia, Irvine, CA 92618For Sale
 MLS ID #WS26138851, LIAN LIU, Real Brokerage Technologies. CRMLS
 - $2,125,0004 bd4 ba2.7k sqft40 Waterspout, Irvine, CA 92620For SaleMLS ID #OC26009918, Meredith Drews, Keller Williams Realty. CRMLS
- $1,980,0005 bd3 ba2.3k sqft19 Tiara, Irvine, CA 92614For SaleMLS ID #OC26139966, Emma Cohen, Latitude 33 Real Estate. CRMLS
- $2,199,0004 bd3 ba3.4k sqft4025 E Regency Ave, Orange, CA 92867For SaleMLS ID #OC26126071, Yassien Halwani, Vista Pacific Realty. CRMLS
- $1,950,0004 bd3 ba2.4k sqft26 Alegria, Irvine, CA 92620For SaleMLS ID #OC26150122, Irene Zhang, Keller Williams Realty Irvine. CRMLS
- $2,150,0004 bd3 ba2.5k sqft21 Fanpalm, Irvine, CA 92620For SaleMLS ID #NP26094204, Daisy Dai, eXp realty of Greater Los Angeles. CRMLS
- $2,325,0003 bd4 ba2.6k sqft613 9th St, Huntington Beach, CA 92648For SaleMLS ID #OC26119817, Ellysa Marino, Luxre Realty, Inc.. CRMLS
- $2,198,0005 bd3 ba3k sqft14 Brillantez, Irvine, CA 92620For SaleMLS ID #OC26139148, Mike Dunn, Coldwell Banker Platinum Prop. CRMLS
- $2,999,9004 bd5 ba4k sqft9341 Power Dr, Huntington Beach, CA 92646For SaleMLS ID #PW26156929, Lantu Nghiem, Royal Pacific Realty. CRMLS
- $1,958,0003 bd3 ba2.3k sqft9 Terraza, Irvine, CA 92614For SaleMLS ID #OC26140297, Irene Zhang, Keller Williams Realty Irvine. CRMLS
- $2,149,0004 bd3 ba2.2k sqft15 Bel Spgs, Irvine, CA 92602For SaleMLS ID #OC26119132, Maryam Amiri, Redfin. CRMLS
- $2,300,0004 bd4 ba3.3k sqft20371 Chianti Ct, Yorba Linda, CA 92886For SaleMLS ID #TR26117632, Yuan Le, Ricky&Jessie Realty. CRMLS
- $2,299,0004 bd3 ba3k sqft16 Kempton Ln, Mission Viejo, CA 92694For SaleMLS ID #PW26145667, Sheila Drew-Craig, The Boutique Real Estate Group. CRMLS
- $2,190,0005 bd3 ba2.6k sqft3671 Provincetown Ave, Irvine, CA 92606For SaleMLS ID #PW26127322, Zack Niu, Wetrust Realty. CRMLS
- $2,269,0004 bd4 ba2.8k sqft23462 Via Codorniz, Trabuco Canyon, CA 92679For SaleMLS ID #OC26142078, John Russell, Pacific Sotheby's Int'l Realty. CRMLS
- $2,950,0004 bd4 ba3.4k sqft57 Emerald, Irvine, CA 92614For SaleMLS ID #OC26142090, Debbie Sagorin, Coldwell Banker Realty. CRMLS
- $2,195,0004 bd4 ba3.6k sqft28 Drackert Ln, Mission Viejo, CA 92694For SaleMLS ID #PW26140796, Ghazal Shahbazi, Coldwell Banker Platinum Prop.. CRMLS
Local buyer's agents are ready to help
