Beautifully maintained and truly move-in ready, this charming 4-bedroom 2 1/2 bath home offers a wonderful blend of comfort, style and space in a desirable neighborhood, Abundant natural light fills the home, creating a bright and inviting atmosphere throughout. Generously sized living areas provide an effortless flow for both everyday living and entertaining. Step outside to the new Trex deck, overlooking the expansive lot. With spacious bedrooms, thoughtful care throughout and impressive indoor and outdoor living spaces, this exceptional home is ready for its new owner
Under contract
$299,990
137 Windsor Dr, Irwin, PA 15642
4beds
--sqft
Single Family Residence
Built in 1963
9,404 Square Feet Lot
$302,200 Zestimate®
$--/sqft
$-- HOA
What's special
Bright and inviting atmosphereAbundant natural lightNew trex deckOverlooking the expansive lotSpacious bedrooms
- 33 days
- 323
- 13
Likely to sell faster than
Zillow last checked:
Listing updated:
Listed by:
Michael Reed 412-264-8300,
COLDWELL BANKER REALTY 412-264-8300
Source: WPMLS,MLS#: 1773536 Originating MLS: West Penn Multi-List
Originating MLS: West Penn Multi-ListFacts & features
Interior
Bedrooms & bathrooms
- Bedrooms: 4
- Bathrooms: 3
- Full bathrooms: 2
- 1/2 bathrooms: 1
Primary bedroom
- Level: Upper
- Dimensions: 16x11
Bedroom 2
- Level: Upper
- Dimensions: 12x11
Bedroom 3
- Level: Upper
- Dimensions: 12x11
Bedroom 4
- Level: Upper
- Dimensions: 12x10
Family room
- Level: Main
- Dimensions: 18x11
Kitchen
- Level: Main
- Dimensions: 11x10
Living room
- Level: Main
- Dimensions: 18x12
Heating
- Gas
Cooling
- Central Air
Appliances
- Included: Some Electric Appliances, Dishwasher, Refrigerator, Stove
Features
- Window Treatments
- Flooring: Ceramic Tile, Hardwood, Carpet
- Windows: Multi Pane, Window Treatments
- Basement: Walk-Out Access
- Number of fireplaces: 1
Property
Parking
- Total spaces: 2
- Parking features: Attached, Garage
- Has attached garage: Yes
Features
- Levels: Two
- Stories: 2
Lot
- Size: 9,404 Square Feet
- Dimensions: 0.2159
Details
- Parcel number: 5018030099
Construction
Type & style
- Home type: SingleFamily
- Architectural style: Two Story
- Property subtype: Single Family Residence
Materials
- Roof: Asphalt
Condition
- Resale
- Year built: 1963
Utilities & green energy
- Sewer: Public Sewer
- Water: Public
Community & HOA
Location
- Region: Irwin
Financial & listing details
- Tax assessed value: $23,920
- Annual tax amount: $3,100
- Date on market: 9/10/2026
Estimated market value
$302,200
$287,000 - $317,000
$2,928/mo
Price history
| Date | Event | Price |
|---|---|---|
| 9/14/2026 | Pending sale | $299,990 |
Source:  WPMLS #1773536 Report a problem WPMLS #1773536 Report a problem | ||
| 9/10/2026 | Listed for sale | $299,990+30.4% |
Source: WPMLS #1773536 Report a problem | ||
| 10/5/2020 | Sold | $230,000 |
Source: WPMLS #1460956 Report a problem | ||
| 8/13/2020 | Pending sale | $230,000 |
Source: REALTY ONE GROUP GOLD STANDARD #1460956 Report a problem | ||
| 8/7/2020 | Listed for sale | $230,000+53.3% |
Source: REALTY ONE GROUP GOLD STANDARD #1460956 Report a problem | ||
| 10/22/2015 | Sold | $150,000+3.5% |
Source: WPMLS #1076737 Report a problem | ||
| 9/9/2015 | Listed for sale | $144,900 |
Source: RE/MAX Realty Access #1076737 Report a problem | ||
Public tax history
| Year | Property taxes | Tax assessment |
|---|---|---|
| 2025 | $3,028 +3.6% | $23,920 |
| 2024 | $2,924 +10.9% | $23,920 |
| 2023 | $2,637 +2.1% | $23,920 |
| 2022 | $2,582 | $23,920 |
| 2021 | $2,582 +0.5% | $23,920 |
| 2020 | $2,570 | $23,920 |
| 2019 | $2,570 +1.2% | $23,920 |
| 2018 | $2,540 +2.4% | $23,920 |
| 2017 | $2,481 +5.2% | $23,920 |
| 2016 | $2,359 | $23,920 |
| 2015 | $2,359 +1.5% | $23,920 |
| 2014 | $2,323 +1.6% | $23,920 |
| 2013 | $2,287 +1.6% | $23,920 |
| 2012 | $2,252 | $23,920 |
| 2011 | $2,252 | $23,920 |
| 2010 | $2,252 | $23,920 |
| 2009 | $2,252 | $23,920 |
| 2008 | $2,252 +1.8% | $23,920 |
| 2007 | $2,211 +1.4% | $23,920 |
| 2006 | $2,181 +0.7% | $23,920 |
| 2005 | $2,167 +8.3% | $23,920 |
| 2004 | $2,001 +12.1% | $23,920 |
| 2003 | $1,785 +5.6% | $23,920 |
| 2002 | $1,691 +5.5% | $23,920 |
| 2000 | $1,602 | $23,920 |
Find assessor info on the county website
Monthly payment
Est. payment
Payment breakdown
Explore the cost of this home by adjusting the details. Changes won't be saved.Climate risks
Neighborhood: 15642
Nearby schools
Schools provided by the listing agent
- District: Hempfield Area
Source: WPMLS. This data may not be complete. We recommend contacting the local school district to confirm school assignments for this home.
Similar homes
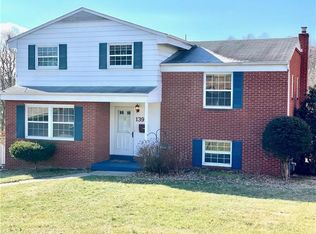
- $279,0003 bd2 ba-- sqft1998 Bernice Dr, North Huntingdon, PA 15642For Sale
 MLS ID #1763119, Trisha Yates. WPMLS
 - $349,0003 bd2 ba-- sqft36 Concord Dr, Irwin, PA 15642For Sale
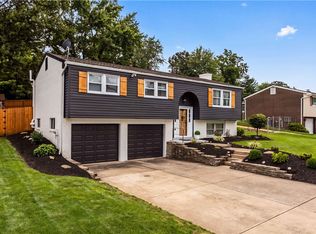 MLS ID #1770010, Gina Giacchino. WPMLS
 - $379,9005 bd4 ba2.4k sqft260 Cherry Ln, Irwin, PA 15642For Sale
 MLS ID #1762261, Jamie Cole. WPMLS
 - $299,9004 bd3 ba1.9k sqft285 Shasta Dr, Pittsburgh, PA 15239For Sale
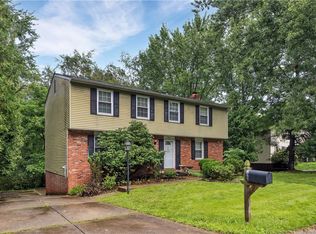 MLS ID #1774888, Genevieve Weiss. WPMLS
