Prepare to fall in love with this spacious 2-bedroom, 2-bathroom Denver classic, perfectly perched on a raised lot featuring the iconic Denver slope. From the moment you step inside, you’ll be greeted by beautifully preserved original wood floors and authentic mid-century details that give this home its unique, timeless character. The main level boasts two generously sized bedrooms, each brightened by classic corner windows, along with excellent closet space throughout. The main bathroom has been tastefully updated, blending modern convenience with the home's original vibe. There is incredible flow from the spacious living room through the dining room into a bright kitchen. Featuring brand-new countertops, a new oven, and a new microwave, plus a convenient eat-at counter for casual mornings. Off the kitchen, a large laundry space offers tons of extra storage alongside a convenient second bathroom.
The real winner of this home is the ultimate 3-car garage. Whether you are a mechanic, a hobbyist, or just need so much room for activities, this heated space is an absolute game-changer. Featuring soaring high ceilings and oversized garage doors that open up to a large driveway. The versatility of this setup is unmatched, perfect for a premier workshop, a home gym, or an incredible gear garage. Location is everything, and being situated on a vibrant stretch of 14th Avenue currently being considered by the city for a transition to a two-way street makes this property an incredible, forward-thinking investment opportunity. Don’t miss your chance to own a piece of Denver charm with unprecedented garage space.
Accepting backups
$599,000
1370 Newport Street, Denver, CO 80220
2beds
1,127sqft
:
Get pre-qualified$3,751/mo
Single Family Residence
Built in 1948
7,380 Square Feet Lot
$597,500 Zestimate®
$531/sqft
$-- HOA
What's special
- 22 days |
- 579 |
- 47 |
Zillow last checked:
Listing updated:
Listed by:
Bobby Reginelli 720-636-6096 BobbyILoveYourWay@gmail.com,
MODUS Real Estate,
Lindsay Kenison 720-635-3425,
MODUS Real Estate
Source: REcolorado as distributed by MLS GRID,MLS#: 4029748
Facts & features
Interior
Bedrooms & bathrooms
- Bedrooms: 2
- Bathrooms: 2
- Full bathrooms: 1
- 3/4 bathrooms: 1
- Main level bathrooms: 2
- Main level bedrooms: 2
Bedroom
- Level: Main
Bedroom
- Level: Main
Bathroom
- Level: Main
Bathroom
- Level: Main
Dining room
- Level: Main
Kitchen
- Level: Main
Laundry
- Level: Main
Living room
- Level: Main
Heating
- Forced Air
Cooling
- Central Air
Appliances
- Included: Cooktop, Dishwasher, Disposal, Dryer, Gas Water Heater, Microwave, Oven, Refrigerator, Washer
- Laundry: In Unit
Features
- Quartz Counters
- Flooring: Tile, Vinyl, Wood
- Windows: Double Pane Windows
- Basement: Crawl Space
Interior area
- Total structure area: 1,127
- Total interior livable area: 1,127 sqft
- Finished area above ground: 1,127
Video & virtual tour
Property
Parking
- Total spaces: 6
- Parking features: Concrete
- Garage spaces: 3
- Details: Off Street Spaces: 3
Features
- Levels: One
- Stories: 1
- Patio & porch: Covered, Front Porch, Patio
- Exterior features: Lighting, Private Yard, Rain Gutters
- Fencing: Full
Lot
- Size: 7,380 Square Feet
- Features: Corner Lot, Level, Near Public Transit, Sprinklers In Front, Sprinklers In Rear
Details
- Parcel number: 605112001
- Zoning: E-SU-DX
- Special conditions: Standard
Construction
Type & style
- Home type: SingleFamily
- Architectural style: Mid-Century Modern
- Property subtype: Single Family Residence
Materials
- Brick
Condition
- Updated/Remodeled
- Year built: 1948
Utilities & green energy
- Sewer: Public Sewer
- Water: Public
Community & HOA
Community
- Security: Smoke Detector(s)
- Subdivision: Montclair
HOA
- Has HOA: No
Location
- Region: Denver
Financial & listing details
- Price per square foot: $531/sqft
- Tax assessed value: $604,600
- Annual tax amount: $2,987
- Date on market: 7/10/2026
- Listing terms: 1031 Exchange,Cash,Conventional,FHA,VA Loan
- Exclusions: Staging Furniture And Sellers Personal Items
- Ownership: Individual
Estimated market value
$597,500
$568,000 - $627,000
$2,278/mo
Price history
| Date | Event | Price |
|---|---|---|
| 7/17/2026 | Pending sale | $599,000$531/sqft |
Source:  REcolorado as distributed by MLS GRID #4029748 Report a problem REcolorado as distributed by MLS GRID #4029748 Report a problem | ||
| 7/10/2026 | Listed for sale | $599,000+755.7%$531/sqft |
Source: REcolorado as distributed by MLS GRID #4029748 Report a problem | ||
| 8/27/1992 | Sold | $70,000$62/sqft |
Source: Agent Provided Report a problem | ||
Public tax history
| Year | Property taxes | Tax assessment |
|---|---|---|
| 2024 | $2,854 +12.4% | $36,830 -7.7% |
| 2023 | $2,540 +3.6% | $39,890 +24.9% |
| 2022 | $2,452 +2.9% | $31,940 -2.8% |
| 2021 | $2,382 +2.9% | $32,860 +2.4% |
| 2020 | $2,316 +8.5% | $32,104 -0.7% |
| 2019 | $2,135 | $32,328 +17.2% |
| 2018 | $2,135 +0.3% | $27,590 |
| 2017 | $2,128 +12.7% | $27,590 +14.1% |
| 2016 | $1,889 +30% | $24,180 |
| 2015 | $1,453 0% | $24,180 +38.2% |
| 2014 | $1,454 +5.8% | $17,500 |
| 2013 | $1,375 +17.9% | $17,500 +7% |
| 2012 | $1,166 -21.5% | $16,350 +0% |
| 2011 | $1,486 +2.2% | $16,348 -26.7% |
| 2010 | $1,453 +16.1% | $22,310 |
| 2009 | $1,252 -0.2% | $22,310 +19% |
| 2008 | $1,254 -0.3% | $18,750 |
| 2007 | $1,258 +1.1% | $18,750 -0.2% |
| 2006 | $1,244 +2.3% | $18,790 |
| 2005 | $1,217 +32.1% | $18,790 -3.2% |
| 2003 | $921 +1.9% | $19,420 +26.2% |
| 2002 | $904 | $15,390 +17.7% |
| 2001 | -- | $13,080 |
Find assessor info on the county website
Monthly payment
Est. payment
Payment breakdown
Explore the cost of this home by adjusting the details. Changes won't be saved.Climate risks
Neighborhood: Montclair
Nearby schools
GreatSchools rating
- 4/10Montclair Elementary SchoolGrades: PK-5Distance: 0.3 mi
- 3/10Hill Campus Of Arts And SciencesGrades: 6-8Distance: 1.7 mi
- 5/10George Washington High SchoolGrades: 9-12Distance: 2.3 mi
Schools provided by the listing agent
- Elementary: Montclair
- Middle: Hill
- High: George Washington
- District: Denver 1
Source: REcolorado as distributed by MLS GRID. This data may not be complete. We recommend contacting the local school district to confirm school assignments for this home.
- $661,9003 bd2 ba1.7k sqft1360 Newport St, Denver, CO 80220Off Market
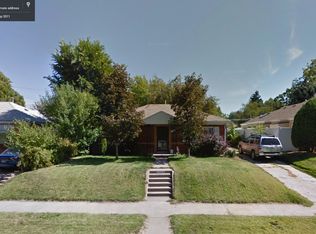
- $665,6003 bd3 ba1.6k sqft1350 N Newport St, Denver, CO 80220Off Market

- $713,5003 bd2 ba1.6k sqft1350 Newport St, Denver, CO 80220Off Market
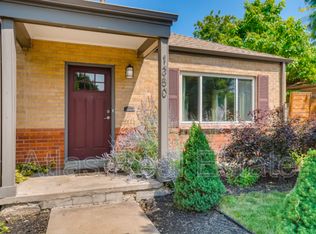
- $474,8002 bd1 ba986 sqft1375 Oneida St, Denver, CO 80220Off Market
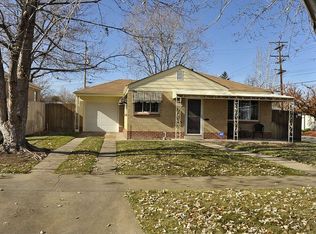
- $526,9003 bd2 ba1.4k sqft1400 Newport St, Denver, CO 80220Off Market
- $600,0003 bd2 ba1.8k sqft1365 Oneida St, Denver, CO 80220Sold
- $738,7004 bd3 ba2.2k sqft1351 Oneida St, Denver, CO 80220Off Market
- $333,0001 bd1 ba914 sqft1421 Oneida St UNIT 9, Denver, CO 80220Sold
A local agent can set up tours, give advice and negotiate with sellers.
Similar homes
- $565,0003 bd2 ba1.5k sqft1660 Tamarac Street, Denver, CO 80220For Sale
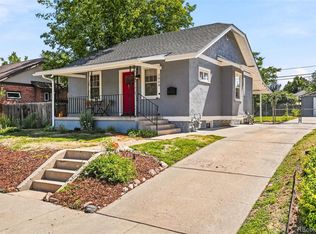
 MLS ID #7445945, Karen Dorfman, Guide Real Estate. REcolorado as distributed by MLS GRID
 - $660,0003 bd2 ba1.4k sqft1000 Magnolia Street, Denver, CO 80220For Sale
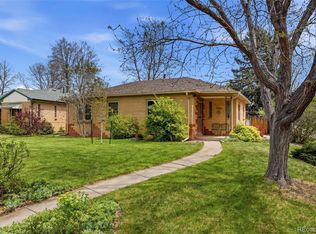 MLS ID #8063558, Andrew Abrams, Guide Real Estate. REcolorado as distributed by MLS GRID
 - $595,0003 bd2 ba1.2k sqft2670 Olive Street, Denver, CO 80207For Sale
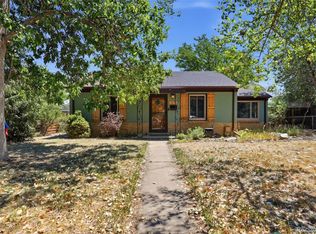 MLS ID #7820915, Matthew Kuntz, PMG Realty. REcolorado as distributed by MLS GRID
 - $620,0002 bd1 ba1.6k sqft1665 Bellaire Street, Denver, CO 80220For Sale
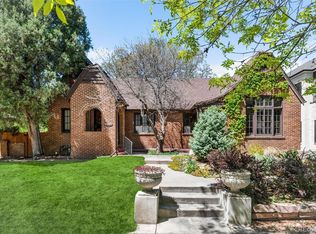 MLS ID #6936953, Scott McManaway, Compass - Denver. REcolorado as distributed by MLS GRID
 - $599,0003 bd2 ba1k sqft2985 Eudora Street, Denver, CO 80207For SaleMLS ID #5741434, Bret Weinstein, Guide Real Estate. REcolorado as distributed by MLS GRID
- $499,0004 bd2 ba1.6k sqft1414 Spruce Street, Denver, CO 80220For SaleMLS ID #5708781, Maci Chance, Live.Laugh.Colorado. Real Estate Group. REcolorado as distributed by MLS GRID
- $599,0004 bd2 ba1.5k sqft3011 Oneida Street, Denver, CO 80207For SaleMLS ID #8847137, Spencer Zlatin, eXp Realty, LLC. REcolorado as distributed by MLS GRID
- $615,0003 bd2 ba1.5k sqft3696 Magnolia Street, Denver, CO 80207For SaleMLS ID #2492516, Kelly Thompson, Compass - Denver. REcolorado as distributed by MLS GRID
- $740,0003 bd2 ba1.4k sqft940 Magnolia Street, Denver, CO 80220For SaleMLS ID #4453717, Justin Salmons, EXIT Realty DTC, Cherry Creek, Pikes Peak.. REcolorado as distributed by MLS GRID
- $575,0003 bd2 ba1.5k sqft1600 S Ivy Way, Denver, CO 80224For SaleMLS ID #2015636, The Awaka Group, Real Broker, LLC DBA Real. REcolorado as distributed by MLS GRID
- $589,0002 bd2 ba1.1k sqft3744 N Gilpin Street, Denver, CO 80205For SaleMLS ID #6438991, Lisa Santos, Compass - Denver. REcolorado as distributed by MLS GRID
- $537,0002 bd1 ba1.4k sqft525 E 5th Avenue, Denver, CO 80203For SaleMLS ID #4353623, Rachel Kennedy, The Kennedy Home Group. REcolorado as distributed by MLS GRID
- $635,0003 bd2 ba1.6k sqft3340 E Martin Luther King Jr Boulevard, Denver, CO 80205For SaleMLS ID #3881299, Amie Peterson, RE/MAX Momentum. REcolorado as distributed by MLS GRID
- $543,0003 bd2 ba1.1k sqft3078 Albion Street, Denver, CO 80207For SaleMLS ID #9146861, Joshua Larsen, Keller Williams Realty Urban Elite. REcolorado as distributed by MLS GRID
- $375,0002 bd1 ba778 sqft1783 Ulster Street, Denver, CO 80220For SaleMLS ID #2544671, Paul Aragon, Aragon Realty Group. REcolorado as distributed by MLS GRID
- $425,0003 bd1 ba1.2k sqft1910 Xenia Street, Denver, CO 80220For SaleMLS ID #7259358, Christian Mulhern, Milehimodern. REcolorado as distributed by MLS GRID
- $599,9002 bd2 ba1.3k sqft7100 W 29th Place, Wheat Ridge, CO 80033For SaleMLS ID #2061056, Matthew Leigh, Real Broker, LLC DBA Real. REcolorado as distributed by MLS GRID
- $664,9004 bd2 ba1.6k sqft1490 S Jasmine Way, Denver, CO 80224For SaleMLS ID #8243203, Bo Pollard, NAV Real Estate. REcolorado as distributed by MLS GRID
- $569,9003 bd2 ba1.2k sqft3791 S Huron Street, Englewood, CO 80110For SaleMLS ID #5618041, Tyler Bulmer, Compass - Denver. REcolorado as distributed by MLS GRID
- $525,0003 bd2 ba1.2k sqftAdjacent to Lowry, Aurora, CO 80010For SaleMLS ID #4570219, Lydia Lin, One Realty LLC. REcolorado as distributed by MLS GRID
