This well-built residence sits on large corner lot with mature live oak trees.The home offers three bedrooms, three full baths and one half bath, and a private office that could serve as a fourth bedroom. The interior features formal living and dining rooms, gas/wood-burning fireplace with built-ins, oak cabinetry, an electric cooktop, double ovens, a stainless-steel refrigerator, ceiling fans,and oversized closets with built-in storage. The spacious primary suite includes en-suite bath with dual vanities, separate shower, soaking tub, and private water closet. The hall bath also features dual vanities. A small flexible prayer room provides additional versatility. Enjoy the spacious lanai/sunroom with cathedral ceilings and mosaic tile flooring. An adjoining very small beauty shop area.attached storage room to garage has a full bath. Exterior amenities include a long covered front porch with white columns, triple garage, storage room, and Generac whole-house generator. The roof is approximately five years old. The home is in fair condition but would benefit from cosmetic updating, offering an excellent opportunity to personalize a spacious, feature-rich property. Please let me know if you would like additional information or to schedule a showing.
For sale
$240,000
13702 Alba Dr, Baker, LA 70714
3beds
2,791sqft
Single Family Residence, Residential
Built in 1978
0.34 Acres Lot
$-- Zestimate®
$86/sqft
$13/mo HOA
What's special
Triple garageStorage roomMature live oak treesSeparate showerDouble ovensPrivate officeSmall flexible prayer room
- 11 days
- 277
- 23
Likely to sell faster than
Zillow last checked:
Listing updated:
Listed by:
Suzi Gautreaux,
The Gautreaux Group 225-354-9209,
Ginny Gautreaux,
The Gautreaux Group
Source: ROAM MLS,MLS#: 2026018367
Facts & features
Interior
Bedrooms & bathrooms
- Bedrooms: 3
- Bathrooms: 4
- Full bathrooms: 3
- Partial bathrooms: 1
Rooms
- Room types: Bedroom, Den, Dining Room, Kitchen, Living Room, Office, Storage, Sunroom
Primary bedroom
- Features: En Suite Bath, Ceiling Fan(s), Walk-In Closet(s)
Bedroom 1
- Level: First
- Area: 312.65
- Width: 18.5
Bedroom 2
- Level: First
- Area: 201
- Dimensions: 15 x 13.4
Bedroom 3
- Level: First
- Area: 125.4
- Width: 11
Primary bathroom
- Features: Double Vanity, 2 Closets or More, Walk-In Closet(s), Separate Shower, Soaking Tub
Dining room
- Level: First
- Area: 275.4
Kitchen
- Features: Pantry
- Level: First
- Area: 218.28
Living room
- Level: First
- Area: 353.6
- Width: 17
Office
- Level: First
- Area: 143
- Dimensions: 13 x 11
Heating
- Central
Cooling
- Central Air
Appliances
- Included: Electric Cooktop, Refrigerator, Double Oven
Features
- Flooring: Carpet, Ceramic Tile
- Number of fireplaces: 1
Interior area
- Total structure area: 4,527
- Total interior livable area: 2,791 sqft
Property
Parking
- Total spaces: 3
- Parking features: 3 Cars Park, Garage
- Has garage: Yes
Features
- Stories: 1
- Patio & porch: Porch
- Exterior features: Lighting
- Fencing: None
Lot
- Size: 0.34 Acres
- Dimensions: 100 x 150 x 100 x 150
Details
- Parcel number: 01373382
- Special conditions: Standard,Third Party Approval
- Other equipment: Generator
Construction
Type & style
- Home type: SingleFamily
- Architectural style: Ranch
- Property subtype: Single Family Residence, Residential
Materials
- Brick Siding, Brick
- Foundation: Slab
- Roof: Composition
Condition
- New construction: No
- Year built: 1978
Utilities & green energy
- Gas: City/Parish
- Sewer: Public Sewer
- Water: Public
Community & HOA
Community
- Subdivision: Parkwood Terrace
HOA
- Has HOA: Yes
- HOA fee: $150 annually
Location
- Region: Baker
Financial & listing details
- Price per square foot: $86/sqft
- Tax assessed value: $86,240
- Annual tax amount: $1,057
- Price range: $240K - $240K
- Date on market: 10/9/2026
- Listing terms: Cash,Conventional,FHA,VA Loan
Estimated market value
Not available
Estimated sales range
Not available
Not available
Price history
| Date | Event | Price |
|---|---|---|
| 10/9/2026 | Listed for sale | $240,000$86/sqft |
Source:  ROAM MLS #2026018367 Report a problem | ||
Public tax history
| Year | Property taxes | Tax assessment |
|---|---|---|
| 2025 | $1,057 +4.7% | $8,624 |
| 2024 | $1,010 +10.1% | $8,624 +12% |
| 2023 | $917 -0.2% | $7,700 |
| 2022 | $919 +2.3% | $7,700 |
| 2021 | $898 +0.2% | $7,700 |
| 2020 | $897 +5.8% | $7,700 +10% |
| 2019 | $848 +1.3% | $7,000 |
| 2018 | $837 | $7,000 |
| 2017 | $837 | $7,000 +164.2% |
| 2016 | $837 +170.9% | $2,650 +1.9% |
| 2015 | $309 +2.2% | $2,600 |
| 2014 | $302 | $2,600 |
| 2013 | $302 +0% | $2,600 |
| 2012 | $302 +8.7% | $2,600 |
| 2011 | $278 +0% | $2,600 |
| 2010 | $278 | $2,600 |
Find assessor info on the county website
Monthly payment
Est. payment
Payment breakdown
Explore the cost of this home by adjusting the details. Changes won't be saved.Climate risks
Neighborhood: 70714
Nearby schools
Schools provided by the listing agent
- District: City of Baker
Source: ROAM MLS. This data may not be complete. We recommend contacting the local school district to confirm school assignments for this home.
Similar homes
- $230,0003 bd2 ba2k sqft3811 Epperson St, Baker, LA 70714For Sale

 MLS ID #2026015600, Blythe Johnson, Compass - Perkins. ROAM MLS
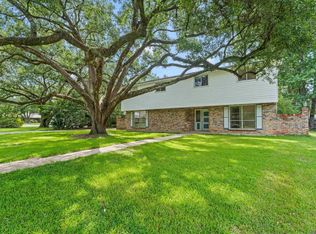
- $249,9005 bd3 ba2.4k sqft3806 Buffwood Dr, Baker, LA 70714For Sale
 MLS ID #2026015695, Jonah Mumphrey, Pivot Realty. ROAM MLS
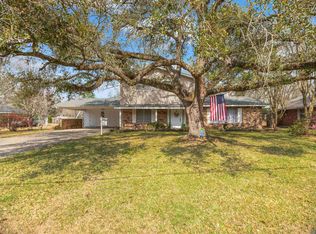
- $249,9005 bd3 ba2.6k sqft3803 Buffwood Dr, Baker, LA 70714For Sale
 MLS ID #2026008021, Marie Kennedy, Better Homes and Gardens Real Estate - Tiger Town BR. ROAM MLS
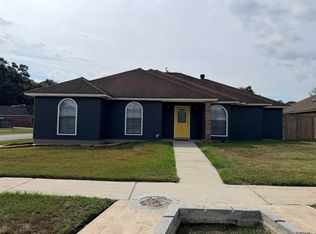
- $245,0003 bd2 ba1.6k sqft801 Chemin Dr, Baker, LA 70714For Sale
 MLS ID #2026017595, Joseph Dupard, Coldwell Banker ONE. ROAM MLS
- $340,0003 bd4 ba3.4k sqft13818 Brantley Dr, Baker, LA 70714For SaleMLS ID #2026017964, Latasha Hebert, Supreme. ROAM MLS
- $239,9003 bd2 ba1.9k sqft7425 Comite Dr, Baker, LA 70714For SaleMLS ID #2025019144, Jessie Palacios, Casa Real Estate LLC. ROAM MLS
- $229,9993 bd2 ba1.5k sqft6524 Lebrent Ave, Baker, LA 70714For SaleMLS ID #2026016357, Nirav Bhatt, Magnolia Roots Realty LLC. ROAM MLS
- $258,9004 bd3 ba3.8k sqft13443 Plank Rd, Baker, LA 70714For SaleMLS ID #2024022577, David Landry, David Landry Real Estate, LLC. ROAM MLS
- $252,5004 bd3 ba2.1k sqft10628 Northdale Dr, Baton Rouge, LA 70811For SaleMLS ID #2026018781, Michael Vallien, Vallien Realty LLC. ROAM MLS
- $250,0004 bd2 ba1.8k sqft1801 Landry Dr, Baker, LA 70714For SaleMLS ID #2026009068, Phil Debin, Goodwood Realty. ROAM MLS
- $215,0003 bd2 ba2k sqft7259 Colfax Dr, Baker, LA 70714For SaleMLS ID #2026009543, Latasha Hebert, Supreme. ROAM MLS
- $207,0003 bd2 ba1.6k sqft14124 Blairstown Dr, Baker, LA 70714For SaleMLS ID #2026009685, Julia Johnson, Ideal Real Estate & Property Management LLC. ROAM MLS
- $225,0006 bd4 ba2k sqft1011 Seville Ave, Baker, LA 70714For Sale
 MLS ID #2580332, Jared English, Congress Realty, Inc.. GSREIN
- $320,0004 bd2 ba3.2k sqft13311 Alba Dr, Baker, LA 70714For SaleMLS ID #2026008754, Charon Holmes, Supreme. ROAM MLS
- $295,0004 bd2 ba2.1k sqft13216 Brown Rd, Baker, LA 70714For SaleMLS ID #2026018328, Sara Allen, Danny Allen & Associates, LLC. ROAM MLS
- $249,2994 bd2 ba1.7k sqft14235 Blairstown Dr, Baker, LA 70714For SaleMLS ID #2026006265, Gretchen Pennywell, Supreme. ROAM MLS
- $160,0004 bd2 ba1.5k sqft4502 Fausse Dr, Baker, LA 70714For SaleMLS ID #2026012883, Mackenzie Rivet, Crystal Bonin Realty. ROAM MLS
- $200,0004 bd4 ba1.8k sqft1208 Plaza Dr, Baker, LA 70714For SaleMLS ID #2580327, Jared English, Congress Realty, Inc.. GSREIN
