WELCOME HOME to resort style living in the highly sought after 55+ community of Solera Diamond Valley by Del Webb. This beautifully UPGRADED and truly TURNKEY home offers 3 bedrooms, 3 bathrooms, and approximately 2,447 square feet of thoughtfully designed living space. From the moment you enter, you’ll appreciate the pride of ownership and attention to detail, featuring outstanding upgrades throughout, an open concept layout, and abundant natural light. The spacious kitchen flows seamlessly into the living and dining areas, creating the perfect setting for both everyday living and entertaining.
The primary suite offers comfort and privacy, while the additional bedrooms provide flexibility for guests, hobbies, or a home office.
Step outside to a GORGEOUS, private backyard designed for relaxation and enjoyment, perfect for morning coffee, evening sunsets, or hosting friends and family. Located in one of Hemet’s premier active adult communities, residents enjoy access to exceptional amenities including a clubhouse, fitness center, pool, and a full calendar of social activities. This is THE ONE you’ve been waiting for, move in ready and loaded with upgrades!
Pending
Listed by: Coldwell Banker Assoc.Brkr-Mur • Brian Keene • Contact: 951-265-4798
$549,990
1371 Camino Sueno, Hemet, CA 92545
3beds
2,447sqft
:
Get pre-qualified$3,910/mo
Single Family Residence
Built in 2015
8,276 Square Feet Lot
$545,700 Zestimate®
$225/sqft
$255/mo HOA
What's special
- 59 days |
- 41 |
- 2 |
Zillow last checked:
Listing updated:
Listed by:
Brian Keene DRE #02049185 951-265-4798,
Coldwell Banker Assoc.Brkr-Mur
Source: CRMLS,MLS#: SW26067294 Originating MLS: California Regional MLS
Originating MLS: California Regional MLSFacts & features
Interior
Bedrooms & bathrooms
- Bedrooms: 3
- Bathrooms: 3
- Full bathrooms: 3
- Main level bathrooms: 3
- Main level bedrooms: 3
Rooms
- Room types: Attic, Bedroom, Entry/Foyer, Family Room, Kitchen, Laundry, Living Room, Primary Bathroom, Primary Bedroom, Office, Other, Pantry, Dining Room
Primary bedroom
- Features: Main Level Primary
Bedroom
- Features: Bedroom on Main Level
Bathroom
- Features: Bathroom Exhaust Fan, Bathtub, Closet, Dual Sinks, Enclosed Toilet, Granite Counters, Low Flow Plumbing Fixtures, Linen Closet, Separate Shower, Tub Shower
Kitchen
- Features: Kitchen Island, Kitchen/Family Room Combo, Quartz Counters, Self-closing Cabinet Doors, Self-closing Drawers, Walk-In Pantry
Pantry
- Features: Walk-In Pantry
Heating
- Central, Forced Air, Natural Gas, Zoned
Cooling
- Central Air, Gas
Appliances
- Included: Built-In Range, Convection Oven, Dishwasher, Exhaust Fan, Electric Oven, Gas Cooktop, Disposal, Gas Water Heater, Microwave, Refrigerator, Self Cleaning Oven, Tankless Water Heater, VentedExhaust Fan, Water To Refrigerator
- Laundry: Washer Hookup, Electric Dryer Hookup, Gas Dryer Hookup, Inside, Laundry Room
Features
- Breakfast Bar, Built-in Features, Ceiling Fan(s), Crown Molding, Separate/Formal Dining Room, Eat-in Kitchen, Granite Counters, High Ceilings, Open Floorplan, Pantry, Quartz Counters, Recessed Lighting, Wired for Data, All Bedrooms Down, Attic, Bedroom on Main Level, Main Level Primary, Walk-In Pantry, Walk-In Closet(s)
- Flooring: Carpet, Wood
- Windows: Blinds, Bay Window(s), Custom Covering(s), Double Pane Windows, Drapes, ENERGY STAR Qualified Windows, Plantation Shutters, Screens, Tinted Windows
- Has fireplace: No
- Fireplace features: None
- Common walls with other units/homes: No Common Walls
Interior area
- Total interior livable area: 2,447 sqft
- Finished area below ground: 0
Video & virtual tour
Property
Parking
- Total spaces: 4
- Parking features: Concrete, Direct Access, Door-Single, Driveway, Driveway Up Slope From Street, Garage Faces Front, Garage, Private
- Attached garage spaces: 2
- Uncovered spaces: 2
Accessibility
- Accessibility features: Grab Bars
Features
- Levels: One
- Stories: 1
- Entry location: Front
- Patio & porch: Concrete, Covered, Open, Patio
- Exterior features: Lighting, Rain Gutters
- Pool features: Association
- Has spa: Yes
- Spa features: Association
- Fencing: Block,Excellent Condition,Vinyl
- Has view: Yes
- View description: Mountain(s), Neighborhood
Lot
- Size: 8,276 Square Feet
- Features: Back Yard, Close to Clubhouse, Drip Irrigation/Bubblers, Front Yard, Garden, Sprinklers In Rear, Sprinklers In Front, Lawn, Landscaped, Level, Sprinklers Timer, Sprinkler System, Street Level
Details
- Parcel number: 460390006
- Special conditions: Standard
Construction
Type & style
- Home type: SingleFamily
- Architectural style: Mediterranean
- Property subtype: Single Family Residence
Materials
- Blown-In Insulation, Drywall, Concrete, Stone Veneer, Stucco
- Foundation: Slab
- Roof: Tile
Condition
- Turnkey
- New construction: No
- Year built: 2015
Utilities & green energy
- Electric: 220 Volts in Laundry, Standard
- Sewer: Public Sewer
- Water: Public
- Utilities for property: Cable Available, Electricity Connected, Natural Gas Connected, Phone Available, Sewer Connected, Water Connected
Community & HOA
Community
- Features: Curbs, Gutter(s), Park, Storm Drain(s), Street Lights, Suburban, Sidewalks
- Security: Carbon Monoxide Detector(s), Fire Detection System, Firewall(s), Fire Sprinkler System, Security Gate, Smoke Detector(s)
- Senior community: Yes
HOA
- Has HOA: Yes
- Amenities included: Bocce Court, Billiard Room, Clubhouse, Controlled Access, Fitness Center, Maintenance Grounds, Game Room, Jogging Path, Meeting Room, Management, Meeting/Banquet/Party Room, Barbecue, Picnic Area, Paddle Tennis, Pickleball, Pool, Racquetball, Recreation Room, Spa/Hot Tub, Tennis Court(s)
- HOA fee: $255 monthly
- HOA name: Solara Diamond Valley
- HOA phone: 951-652-5766
Location
- Region: Hemet
Financial & listing details
- Price per square foot: $225/sqft
- Tax assessed value: $130,574
- Annual tax amount: $3,037
- Date on market: 3/30/2026
- Cumulative days on market: 60 days
- Listing terms: Submit
- Road surface type: Paved
Estimated market value
$545,700
$518,000 - $573,000
$2,964/mo
Price history
| Date | Event | Price |
|---|---|---|
| 5/7/2026 | Pending sale | $549,990$225/sqft |
Source:  CRMLS #SW26067294 Report a problem CRMLS #SW26067294 Report a problem | ||
| 3/30/2026 | Listed for sale | $549,990-7.6%$225/sqft |
Source: CRMLS #SW26067294 Report a problem | ||
| 3/30/2026 | Listing removed | $595,000$243/sqft |
Source:  SDMLS #260005290 Report a problem SDMLS #260005290 Report a problem | ||
| 3/24/2026 | Listed for sale | $595,000$243/sqft |
Source: SDMLS #260005290 Report a problem | ||
| 3/20/2026 | Pending sale | $595,000$243/sqft |
Source: SDMLS #260005290 Report a problem | ||
| 3/16/2026 | Listed for sale | $595,000$243/sqft |
Source: SDMLS #260005290 Report a problem | ||
| 3/15/2026 | Pending sale | $595,000$243/sqft |
Source: SDMLS #260005290 Report a problem | ||
| 3/6/2026 | Listed for sale | $595,000+60.4%$243/sqft |
Source: SDMLS #260005290 Report a problem | ||
| 3/2/2016 | Sold | $371,000+0%$152/sqft |
Source: Public Record Report a problem | ||
| 1/21/2016 | Price change | $370,990+0.9%$152/sqft |
Source: Del Webb Report a problem | ||
| 1/6/2016 | Price change | $367,815-1.5%$150/sqft |
Source: Del Webb Report a problem | ||
| 12/31/2015 | Price change | $373,512+1.5%$153/sqft |
Source: Del Webb Report a problem | ||
| 11/25/2015 | Price change | $367,990-0.2%$150/sqft |
Source: Del Webb Report a problem | ||
| 11/12/2015 | Price change | $368,678-0.4%$151/sqft |
Source: Del Webb Report a problem | ||
| 11/8/2015 | Listed for sale | $369,990$151/sqft |
Source: Del Webb Report a problem | ||
Public tax history
| Year | Property taxes | Tax assessment |
|---|---|---|
| 2025 | $3,037 +2.3% | $130,574 +2% |
| 2024 | $2,967 +1.9% | $128,015 +2% |
| 2023 | $2,911 +1.4% | $125,506 +2% |
| 2022 | $2,872 +2.4% | $123,046 +2% |
| 2021 | $2,804 -0.5% | $120,635 +1% |
| 2020 | $2,819 +3.1% | $119,399 +2% |
| 2019 | $2,733 +1.8% | $117,059 +2% |
| 2018 | $2,685 +3.1% | $114,764 +2% |
| 2017 | $2,604 | $112,515 -63.7% |
| 2016 | $2,604 +312.8% | $310,048 +1140.2% |
| 2015 | $631 +77.6% | $25,000 +212.5% |
| 2014 | $355 | $8,000 |
| 2013 | -- | $8,000 |
| 2012 | -- | $8,000 |
| 2011 | -- | $8,000 |
| 2010 | -- | $8,000 |
Find assessor info on the county website
Monthly payment
Est. payment
Payment breakdown
Explore the cost of this home by adjusting the details. Changes won't be saved.Climate risks
Neighborhood: 92545
Nearby schools
GreatSchools rating
- 4/10Harmony Elementary SchoolGrades: K-5Distance: 0.9 mi
- 3/10Diamond Valley Middle SchoolGrades: 6-8Distance: 3.3 mi
- 4/10West Valley High SchoolGrades: 9-12Distance: 1.3 mi
- $533,5003 bd3 ba2.4k sqft1357 Camino Sueno, Hemet, CA 92545Off Market
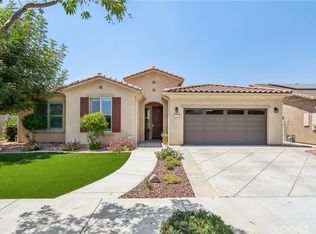
- $531,9003 bd3 ba2.5k sqft1385 Camino Sueno, Hemet, CA 92545Off Market
- $474,6003 bd2 ba2k sqft1343 Camino Sueno, Hemet, CA 92545Off Market
- $522,6003 bd3 ba2.5k sqft1409 Camino Sueno, Hemet, CA 92545Off Market
- $508,2003 bd2 ba2k sqft1335 Camino Sueno, Hemet, CA 92545Off Market
- $529,0003 bd2 ba2.1k sqft1419 Camino Sueno, Hemet, CA 92545Sold
- $503,3003 bd2 ba2.1k sqft5592 Corte Heraldo, Hemet, CA 92545Off Market
- $575,0003 bd3 ba2.5k sqft5623 Corte Heraldo, Hemet, CA 92545Sold
A local agent can set up tours, give advice and negotiate with sellers.
Similar homes
- $549,9002 bd3 ba2.4k sqft5562 Corte Portico, Hemet, CA 92545For Sale
 MLS ID #SW26122762, Todd Hamilton, Berkshire Hathaway HomeServices California Properties. CRMLS
 - $525,0003 bd2 ba1.9k sqft5178 Rowel St, Hemet, CA 92545For Sale
 MLS ID #SW26122603, Nicole Cronin-Rhodes, Realty ONE Group West. CRMLS
 - $485,0002 bd3 ba2.2k sqft5579 Corte Viejo, Hemet, CA 92545For Sale
 MLS ID #SW26073831, David Hale, Century 21 Masters. CRMLS
 - $455,0002 bd2 ba1.9k sqft1394 Via La Presa, Hemet, CA 92545For Sale
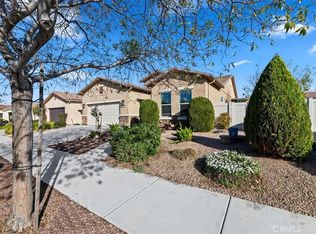 MLS ID #SW26076228, Susan Johnson, LPT Realty, Inc. CRMLS
 - $475,0002 bd2 ba2.2k sqft509 Garcia Dr, Hemet, CA 92545For SaleMLS ID #SW26121725, Lori Cutka, LPT Realty, Inc. CRMLS
- $469,9002 bd2 ba1.7k sqft8155 Faldo Ave, Hemet, CA 92545For SaleMLS ID #SW26138547, Tracy Trousset, Century 21 Masters. CRMLS
- $439,0002 bd2 ba1.8k sqft215 Gamez Way, Hemet, CA 92545For SaleMLS ID #SW26125158, Kandis Sweeney, Blue Bird Realty. CRMLS
- $426,5002 bd2 ba1.5k sqft8010 Bay Hill Ave, Hemet, CA 92545For SaleMLS ID #SW26124458, Michael Bouma, Ardent Realty. CRMLS
- $424,9002 bd2 ba1.8k sqft212 Hoch Way, Hemet, CA 92545For SaleMLS ID #SW26064757, Linda Adkins, ERA Donahoe Realty. CRMLS
- $429,9002 bd2 ba1.7k sqft366 Garcia Dr, Hemet, CA 92545For SaleMLS ID #SW26034215, Linda Adkins, ERA Donahoe Realty. CRMLS
- $550,0003 bd2 ba1.8k sqft29517 Warmsprings Dr, Menifee, CA 92584For SaleMLS ID #SW26141047, Shishana Hogg, Mogul Real Estate. CRMLS
- $365,0002 bd2 ba1.5k sqft8197 Doral Ln, Hemet, CA 92545For SaleMLS ID #SW25228612, Stella Torres, REMAX Empire Properties. CRMLS
- $559,9993 bd2 ba1.3k sqft30527 Bayport Ln, Menifee, CA 92584For SaleMLS ID #SW26137820, Kimberly Ingram, Allison James Estates & Homes- Kimberly Ingram. CRMLS
- $649,0003 bd3 ba2k sqft29333 Hidden Lake Dr, Menifee, CA 92584For SaleMLS ID #SW26155819, Jordona Hertz, The Hertz Group. CRMLS
- $549,9002 bd2 ba2.3k sqft453 Glacier Park, Beaumont, CA 92223For SaleMLS ID #IV26144728, ANDREA JENNINGS, RE/MAX HORIZON. CRMLS
- $550,0003 bd3 ba1.8k sqft37241 Galileo Ln, Murrieta, CA 92563For SaleMLS ID #SW26093885, Eric Ciotola, Redfin Corporation. CRMLS
- $689,9993 bd3 ba2.5k sqft28382 Beacon Bay Cir, Menifee, CA 92585For SaleMLS ID #IV26111363, TAMMY DAVID EWING, Century 21 Masters. CRMLS
- $649,9004 bd3 ba2.8k sqft28264 Spring Creek Way, Menifee, CA 92585For SaleMLS ID #IV26139022, SAGE WOOD, KELLER WILLIAMS RIVERSIDE CENT. CRMLS
- $549,0002 bd2 ba2.1k sqft468 Yellowstone Park, Beaumont, CA 92223For SaleMLS ID #DW26124487, Amy Brick, Brick & Co Real Estate. CRMLS
- $599,9994 bd3 ba1.9k sqft28680 Avenida Marbella, Menifee, CA 92584For SaleMLS ID #SW26115823, Natalia Bracco, First Team Real Estate. CRMLS
Local buyer's agents are ready to help
