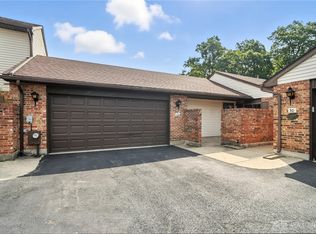
Refreshed from top to bottom, this condo has that charming farmhouse feel that you've been waiting for! Bright, spacious rooms, all new flooring & paint. Cozy window seat in sunny dining room & beautiful copper sink in the country kitchen. Large bedrooms each have their own baths & walk in closets. Courtyard patio out front & enclosed rear patio for morning coffee, after work relaxing & weekend entertaining. Imagine them with containers of overflowing flowers in the spring & summer. WBFP in living room has blower to keep you warm on those cold winter nights. Being an end unit provides extra privacy & makes it feel more like you're a detached home. Oversize garage has plenty of storage, a work bench & extra shelves. Convenient to all the amenities you want & need. Call this home today!
Pending
$160,000
1372 Black Forest Dr APT 80, Dayton, OH 45449
2beds
--sqft
Condominium
Built in 1978
-- sqft lot
$158,500 Zestimate®
$--/sqft
$448/mo HOA
What's special
Charming farmhouse feelCourtyard patio out frontBright spacious rooms
- 36 days |
- 45 |
- 2 |
Zillow last checked:
Listing updated:
Listed by:
Cheryl A Brun (513)932-6334,
Sibcy Cline Inc.,
Delaney Brun 513-444-5658,
Sibcy Cline Inc.
Source: DABR MLS,MLS#: 964458 Originating MLS: Dayton Area Board of REALTORS
Originating MLS: Dayton Area Board of REALTORSFacts & features
Interior
Bedrooms & bathrooms
- Bedrooms: 2
- Bathrooms: 3
- Full bathrooms: 2
- 1/2 bathrooms: 1
- Main level bathrooms: 1
Primary bedroom
- Level: Second
- Dimensions: 19 x 12
Bedroom
- Level: Second
- Dimensions: 15 x 12
Dining room
- Level: Main
- Dimensions: 12 x 12
Kitchen
- Level: Main
- Dimensions: 10 x 7
Heating
- Electric, Forced Air
Cooling
- Central Air
Property
Parking
- Total spaces: 2
- Parking features: Attached, Garage, Two Car Garage
- Attached garage spaces: 2
Features
- Levels: Two
- Stories: 2
Details
- Parcel number: K48503050026
- Zoning: Residential
- Zoning description: Residential
Construction
Type & style
- Home type: Condo
- Property subtype: Condominium
Materials
- Brick, Vinyl Siding
- Foundation: Slab
Condition
- Year built: 1978
Community & HOA
HOA
- Has HOA: Yes
- HOA fee: $448 monthly
- HOA name: Eclipse Comm Mgmt
- HOA phone: 513-494-4049
Location
- Region: Dayton
Financial & listing details
- Date on market: 7/17/2026
Estimated market value
$158,500
$151,000 - $166,000
$1,397/mo
Price history
| Date | Event | Price |
|---|---|---|
| 7/23/2026 | Pending sale | $160,000 |
Source:  Cincy MLS #1887237 Report a problem Cincy MLS #1887237 Report a problem | ||
| 7/17/2026 | Listed for sale | $160,000+21.2% |
Source: Cincy MLS #1887237 Report a problem | ||
| 12/6/2024 | Sold | $132,000+5.6% |
Source:  DABR MLS #923189 Report a problem DABR MLS #923189 Report a problem | ||
| 11/6/2024 | Pending sale | $125,000 |
Source: DABR MLS #923189 Report a problem | ||
| 11/4/2024 | Listed for sale | $125,000 |
Source: DABR MLS #923189 Report a problem | ||
Public tax history
Tax history is unavailable.
Monthly payment
Est. payment
Payment breakdown
Explore the cost of this home by adjusting the details. Changes won't be saved.Climate risks
Neighborhood: 45449
Nearby schools
GreatSchools rating
- 8/10Harry Russell Elementary SchoolGrades: 4Distance: 1.1 mi
- 3/10West Carrollton Middle SchoolGrades: 7-8Distance: 1.8 mi
- 6/10West Carrollton High SchoolGrades: 9-12Distance: 1.7 mi
Schools provided by the listing agent
- District: West Carrollton
Source: DABR MLS. This data may not be complete. We recommend contacting the local school district to confirm school assignments for this home.
- $170,0003 bd2 ba1.5k sqft1372 Black Forest Dr APT 20, Dayton, OH 45449Sold
- $172,6002 bd2 ba1.6k sqft1372 Black Forest Dr, Dayton, OH 45449Off Market
- $170,0003 bd2 ba1.5k sqft1372 Black Forest Dr, West Carrollton, OH 45449Sold
- $143,9002 bd2 ba1.1k sqft1372 Black Forest Dr, Dayton, OH 45449Off Market
- $167,5002 bd2 ba1.6k sqft1372 Black Forest Dr, Dayton, OH 45449Off Market
- $167,1002 bd2 ba1.6k sqft1372 Black Forest Dr, Dayton, OH 45449Off Market
- $130,0003 bd2 ba1.5k sqft1372 Black Forest Dr, Dayton, OH 45449Sold
- $167,3003 bd2 ba1.5k sqft1372 Black Forest Dr, West Carrollton, OH 45449Off Market
A local agent can set up tours, give advice and negotiate with sellers.
Similar homes
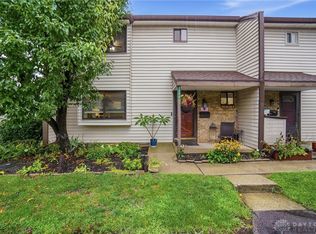
- $159,9003 bd3 ba1.5k sqft3322 Vanquil Trl, Dayton, OH 45449For Sale
 MLS ID #966478, Kristina R Cummings, Coldwell Banker Heritage. DABR MLS
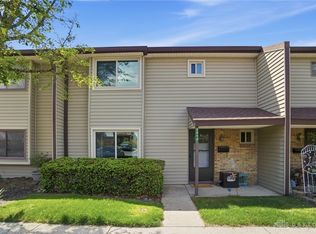
 - $164,9903 bd3 ba1.5k sqft3312 Vanquil Trl, Dayton, OH 45449For Sale
 MLS ID #957399, Kimberly Muncy, Coldwell Banker Heritage. DABR MLS
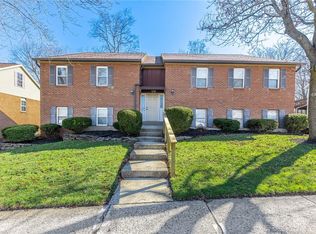
 - $132,7002 bd1 ba1k sqft1330 Black Forest Dr APT B, Dayton, OH 45449For Sale
 MLS ID #954569, Barbara Waddell, Irongate Inc.. DABR MLS
 - $205,0003 bd1 ba1.1k sqft626 Upland Dr, West Carrollton, OH 45449For Sale
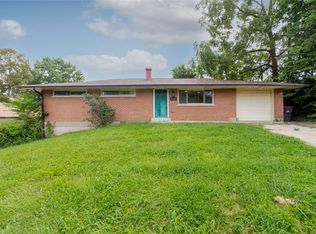 MLS ID #966971, Andrew Gaydosh, eXp Realty. DABR MLS
 - $88,9002 bd2 ba943 sqft1103 Arrowhead Xing APT C, Dayton, OH 45449For SaleMLS ID #963750, Darrell E Lovin, Mall Realty Inc.. DABR MLS
- $175,0002 bd2 ba1.1k sqft7661 Brams Hill Dr, Dayton, OH 45459For SaleMLS ID #967207, Rob Hoffman, Sibcy Cline Inc.. DABR MLS
- $175,0002 bd2 ba1.4k sqft9561 Arboridge Ln, Miamisburg, OH 45342For SaleMLS ID #966193, Renisha Jenkins, Howard Hanna Real Estate Serv. DABR MLS
- $176,4772 bd2 ba1.1k sqft8475 Woodgrove Ct, Dayton, OH 45458For SaleMLS ID #966454, Don E Shurts Jr, Keller Williams Community Part. DABR MLS
- $175,0003 bd2 ba1.1k sqft524 Carolyn Dr, Miamisburg, OH 45342For SaleMLS ID #963457, Kathryn Roberts, TMG Realty. DABR MLS
- $148,8002 bd1 ba905 sqft8745 Washington Colony Dr, Dayton, OH 45458For SaleMLS ID #965168, Marcie Solin, Coldwell Banker Heritage. DABR MLS
- $164,5002 bd2 ba1.4k sqft3265 Southdale Dr APT 9, Dayton, OH 45409For SaleMLS ID #963661, Julie Suitts, Keller Williams Advisors Rlty. DABR MLS
- $185,0002 bd1 ba876 sqft2489 Miami Village Dr, Miamisburg, OH 45342For SaleMLS ID #966694, Marthann K Heil, Coldwell Banker Heritage. DABR MLS
- $179,9002 bd2 ba1.1k sqft644 Pine Needles Dr, Dayton, OH 45458For SaleMLS ID #964684, Randall C Byrd, Irongate Inc.. DABR MLS
- $180,0002 bd2 ba1k sqft1007 Foxshire Pl, Dayton, OH 45458For SaleMLS ID #962668, Michelle Violet, Coldwell Banker Heritage. DABR MLS
- $168,0002 bd2 ba1.4k sqft3225 Southdale Dr APT 11, Kettering, OH 45409For SaleMLS ID #960440, Kathy Marcum Leff, Irongate Inc.. DABR MLS
- $194,9002 bd2 ba1.3k sqft8858 Washington Colony Dr, Dayton, OH 45458For SaleMLS ID #965184, Myles Greely, Keller Williams Community Part. DABR MLS
- $179,4002 bd2 ba1k sqft1184 Bay Harbour Cir, Dayton, OH 45458For SaleMLS ID #965048, Kelli Kelley, Keller Williams Community Part. DABR MLS
- $199,9002 bd2 ba1.6k sqft5328 Landau Dr APT 47, Dayton, OH 45429For SaleMLS ID #965274, Daniel V Zimmer, Home Site Realty. DABR MLS
- $160,0003 bd1 ba1.1k sqft359 Pamela Ave, Dayton, OH 45415For SaleMLS ID #964196, Bridgette Potts, Howard Hanna Real Estate Serv. DABR MLS
- $149,9002 bd3 ba1.3k sqft126 W Van Lake Dr, Vandalia, OH 45377For SaleMLS ID #966072, Tony D'Angelo, NavX Realty, LLC. DABR MLS
