What's Special: Convenient 1st Floor Living | Dry Retention | Close to Amenities. New Construction - Ready Now! Welcome to the Blackbird at 13721 Squall Lane in Palm Wind! This charming single-level home is designed for comfort and convenience. The open-concept layout brings the kitchen, dining area, and great room together, creating a bright and inviting space for gathering and relaxing. The private primary suite features two walk-in closets and an en-suite bathroom with a dual sink vanity. Two secondary bedrooms and a full bathroom provide flexibility for hobbies, or a home office. Enjoy the outdoors on the back patio just off the great room through a sliding glass door, while the laundry room and two-car garage add everyday practicality. Palm Wind in Hudson, Florida blends small-town coastal charm with modern community living. Enjoy planned amenities including a pool, cabana, tot lot, open lawn, butterfly garden, and dog park. Hudson offers natural escapes, old fishing village roots, and a welcoming atmosphere along Florida’s beautiful nature coast. Additional Highlights Include: luxury vinyl plank extended into main living areas, window blinds included, and all appliances included. MLS#TB8543186
Pending
Price cut: $2K (10/9)
$277,999
13721 SQUALL LANE, HUDSON, FL 34669
3beds
1,453sqft
Single Family Residence
Built in 2026
4,824 Square Feet Lot
$-- Zestimate®
$191/sqft
$172/mo HOA
What's special
Two-car garageTwo secondary bedroomsOpen-concept layoutSingle-level homeLaundry roomWindow blinds includedPrivate primary suite
- 69 days
- 51
- 1
Zillow last checked:
Listing updated:
Listed by:
Michelle Campbell 813-333-1171,
TAYLOR MORRISON REALTY OF FL 813-333-1171
Source: Stellar MLS,MLS#: TB8543186 Originating MLS: Suncoast Tampa
Facts & features
Interior
Bedrooms & bathrooms
- Bedrooms: 3
- Bathrooms: 2
- Full bathrooms: 2
Rooms
- Room types: Great Room, Utility Room
Primary bedroom
- Features: En Suite Bathroom, Dual Closets
- Level: First
Bedroom 2
- Features: Built-in Closet
- Level: First
Bedroom 3
- Features: Built-in Closet
- Level: First
Dining room
- Features: No Closet
- Level: First
Great room
- Features: No Closet
- Level: First
Kitchen
- Features: Pantry, No Closet
- Level: First
Heating
- Central
Cooling
- Central Air
Appliances
- Included: Dishwasher, Disposal, Dryer, Microwave, Range, Refrigerator, Washer
- Laundry: Inside
Features
- Open Floorplan, Walk-In Closet(s)
- Flooring: Carpet, Luxury Vinyl
- Windows: Window Treatments, Hurricane Shutters
- Has fireplace: No
Interior area
- Total structure area: 1,906
- Total interior livable area: 1,453 sqft
Video & virtual tour
Property
Parking
- Total spaces: 2
- Parking features: Driveway, Garage Door Opener
- Attached garage spaces: 2
- Has uncovered spaces: Yes
Features
- Levels: One
- Stories: 1
- Patio & porch: Front Porch, Patio
- Exterior features: Irrigation System
Lot
- Size: 4,824 Square Feet
Details
- Parcel number: 3324170170000001060
- Zoning: RES
- Special conditions: None
Construction
Type & style
- Home type: SingleFamily
- Architectural style: Traditional
- Property subtype: Single Family Residence
Materials
- Block
- Foundation: Slab
- Roof: Shingle
Condition
- Completed
- New construction: Yes
- Year built: 2026
Details
- Builder model: Blackbird
- Builder name: Taylor Morrison
- Warranty included: Yes
Utilities & green energy
- Sewer: Public Sewer
- Water: Public
- Utilities for property: Cable Available, Electricity Available, Fiber Optics, Phone Available, Public, Sewer Available, Sprinkler Meter, Street Lights, Underground Utilities, Water Available
Community & HOA
Community
- Features: Community Mailbox, Deed Restrictions, Dog Park, Playground, Pool, Sidewalks
- Pet fee: $0 monthly
- Subdivision: PALM WIND
HOA
- Has HOA: Yes
- Amenities included: Playground, Pool
- Services included: Community Pool, Pool Maintenance, Trash
- HOA fee: $172 monthly
- HOA name: Castle Group
- HOA phone: 813-882-4894
Location
- Region: Hudson
Financial & listing details
- Price per square foot: $191/sqft
- Annual tax amount: $4,500
- Date on market: 8/27/2026
- Cumulative days on market: 66 days
- Listing terms: Cash,Conventional,FHA,Other,VA Loan
- Ownership: Fee Simple
- Total actual rent: 0
- Electric utility on property: Yes
- Road surface type: Paved
Estimated market value
Not available
Estimated sales range
Not available
Not available
Price history
| Date | Event | Price |
|---|---|---|
| 10/15/2026 | Pending sale | $277,999$191/sqft |
Source:  Stellar MLS #TB8543186 Report a problem | ||
| 10/9/2026 | Price change | $277,999-0.7%$191/sqft |
Source: Stellar MLS #TB8543186 Report a problem | ||
| 9/24/2026 | Price change | $279,999-5.5%$193/sqft |
Source: Stellar MLS #TB8543186 Report a problem | ||
| 9/18/2026 | Price change | $296,449-0.7%$204/sqft |
Source: Stellar MLS #TB8543186 Report a problem | ||
| 9/3/2026 | Price change | $298,419-8.7%$205/sqft |
Source: Stellar MLS #TB8543186 Report a problem | ||
| 8/27/2026 | Listed for sale | $326,999$225/sqft |
Source: Stellar MLS #TB8543186 Report a problem | ||
Public tax history
Tax history is unavailable.
Monthly payment
Est. payment
Payment breakdown
Explore the cost of this home by adjusting the details. Changes won't be saved.Climate risks
Neighborhood: 34669
Nearby schools
Schools provided by the listing agent
- Elementary: Moon Lake-PO
- Middle: Crews Lake Middle-PO
- High: Hudson High-PO
Source: Stellar MLS. This data may not be complete. We recommend contacting the local school district to confirm school assignments for this home.

Similar homes
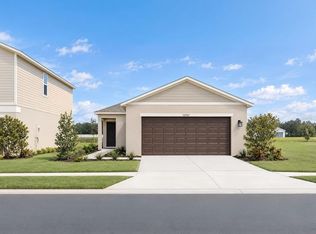
- $289,0003 bd2 ba1.9k sqft13613 NITI DRIVE, HUDSON, FL 34669For Sale
 MLS ID #W7888558, Jessie Raybould-Walters, CHARLES RUTENBERG REALTY INC. Stellar MLS
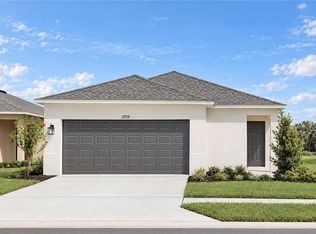
- $302,9993 bd2 ba1.6k sqft12449 WHISK COURT, HUDSON, FL 34669New Construction
 MLS ID #TB8545273, Christopher Plummer, SMITH & ASSOCIATES REAL ESTATE. Stellar MLS
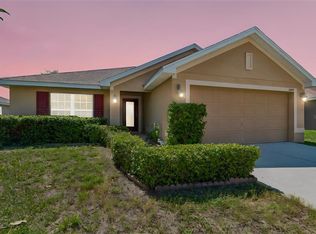
- $295,0003 bd2 ba1.6k sqft12449 Whisk Ct, Hudson, FL 34669New Construction
 Taylor Morrison
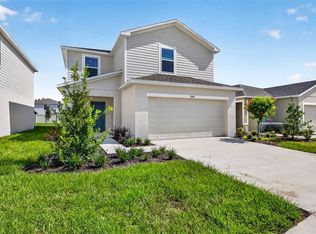
- $320,9993 bd3 ba1.8k sqft12419 GUST COURT, HUDSON, FL 34669New Construction
 Stellar MLS
- $319,0003 bd2 ba1.4k sqft13696 UMBER FOREST STREET, HUDSON, FL 34669New ConstructionStellar MLS
- $279,9003 bd2 ba1.9k sqft14551 POTTERTON CIRCLE, HUDSON, FL 34667For SaleMLS ID #TB8516074, Mike Willey, BLACKSTONE REAL ESTATE SERVICES. Stellar MLS
- $220,0002 bd2 ba1.5k sqft13703 CREST LAKE DRIVE, HUDSON, FL 34669For SaleMLS ID #TB8530204, Dawn Walls, MARK SPAIN REAL ESTATE. Stellar MLS
- $289,9003 bd2 ba1.3k sqft18591 BRIAR OAKS DRIVE, HUDSON, FL 34667For SaleMLS ID #O6414610, Julie Zeh, LOKATION. Stellar MLS
- $312,9003 bd2 ba1.5k sqft9423 HIGHLAND HILLS DR STREET, HUDSON, FL 34667New ConstructionMLS ID #TB8505274, Amanda Oras, ADAMS HOMES REALTY,INC.. Stellar MLS
- $259,9003 bd2 ba1.7k sqft12200 PUTTER GREEN COURT, NEW PORT RICHEY, FL 34654For SaleMLS ID #W7886841, Kristy Thurber, RE/MAX CHAMPIONS. Stellar MLS
- $335,0003 bd2 ba1.9k sqft14830 POTTERTON CIRCLE, HUDSON, FL 34667For SaleMLS ID #TB8533396, Jackie Little, KELLER WILLIAMS REALTY- PALM HARBOR. Stellar MLS
- $324,9003 bd2 ba1.9k sqft11156 MERGANSER WAY, NEW PORT RICHEY, FL 34654For SaleMLS ID #G5116021, April Allain, JOHN EDWARDS REALTY INVESTMENT. Stellar MLS
- $290,0003 bd2 ba1.5k sqft18333 TURNING LEAF CIRCLE, LAND O LAKES, FL 34638For SaleMLS ID #TB8549384, Peter Gawienczuk, RE/MAX ACTION FIRST OF FLORIDA. Stellar MLS
- $269,0003 bd3 ba1.6k sqft8606 REEDVILLE STREET, NEW PORT RICHEY, FL 34654For SaleMLS ID #W7883980, Janina Wozniak, FUTURE HOME REALTY. Stellar MLS
- $295,0003 bd2 ba1.5k sqft10331 HERON HIDEAWAY LOOP, LAND O LAKES, FL 34638For SaleMLS ID #TB8525892, Deborah Ruff, 54 REALTY LLC. Stellar MLS
- $286,0002 bd2 ba1.6k sqft16842 FORGE SURF STREET, LAND O LAKES, FL 34638For SaleMLS ID #W7888511, Tracy Nickerson, PA, BHHS FLORIDA PROPERTIES GROUP. Stellar MLS
- $271,9993 bd3 ba1.6k sqft12264 GRIZZLY LANE, NEW PORT RICHEY, FL 34654For SaleMLS ID #TB8530503, Jama Hopkins, FUTURE HOME REALTY INC. Stellar MLS
- $274,9003 bd3 ba1.4k sqft12126 GRIZZLY LANE, NEW PORT RICHEY, FL 34654For SaleMLS ID #TB8518863, Tyler Grisley, LLC, INSPIRED REALTY, LLC. Stellar MLS
- $269,9003 bd3 ba1.6k sqft12034 GRIZZLY LANE, NEW PORT RICHEY, FL 34654For SaleMLS ID #TB8515909, Tyler Grisley, LLC, INSPIRED REALTY, LLC. Stellar MLS
