Introducing Finn Hill Park Cottages, a boutique collection of 5 luxury homes built by Foundation Development. Unit 1 is the latest release in this community, where each cottage is designed to live like a single family home with a welcoming street presence, 1 car garage + 1 parking spaces, massive fully fenced backyards ranging from 20-40” deep, & carefully curated finishes throughout. Each home offers a light filled main level with seamless open concept living, 8’ solid core doors, & wide plank hardwood floors flowing throughout. The beautifully appointed interiors feature Heat N Glo 42” linear gas fireplaces in the great rooms, & designer kitchens with Thermador appliance packages, gas Harmon ranges, slab quartz countertops, & seamless indoor outdoor flow to the patio & large backyard. Upstairs, soaring vaulted ceilings enhance all 3 bedrooms, including elegant primary suites with large walk in closets & beautifully appointed ensuite baths with full height quartz tile showers. Premium features include designer lighting, custom closet systems, multi-zone heating & cooling, advanced security, top down shades, & prewired for EV charging. Located in Finn Hill & one block away from Thoreau Elementary & Finn Hill Middle School, this is an amazing opportunity to own new construction in Kirkland.
Pending
Listed by: Windermere Real Estate/East • Max Rombakh
$1,350,000
13726 84th Avenue NE, Kirkland, WA 98034
3beds
1,685sqft
Single Family Residence
Built in 2026
3,645 Square Feet Lot
$1,349,000 Zestimate®
$801/sqft
$12/mo HOA
What's special
Gas harmon rangesDesigner lightingTop down shadesAdvanced securityMulti-zone heating and coolingLight filled main levelSlab quartz countertops
- 16 days |
- 80 |
- 6 |
Zillow last checked:
Listing updated:
Listed by:
Max Rombakh,
Windermere Real Estate/East
Source: NWMLS as distributed by MLS GRID,MLS#: 2556682
Facts & features
Interior
Bedrooms & bathrooms
- Bedrooms: 3
- Bathrooms: 3
- Full bathrooms: 1
- 3/4 bathrooms: 1
- 1/2 bathrooms: 1
- Main level bathrooms: 1
Primary bedroom
- Level: Second
Bedroom
- Level: Second
Bedroom
- Level: Second
Bathroom full
- Level: Second
Bathroom three quarter
- Level: Second
Other
- Level: Main
Dining room
- Level: Main
Entry hall
- Level: Main
Great room
- Level: Main
Kitchen with eating space
- Level: Main
Utility room
- Level: Second
Heating
- Fireplace, Ductless, Electric, Natural Gas
Cooling
- Ductless
Appliances
- Included: Dishwasher, Disposal, Dryer, Microwave, Refrigerator, Stove(s)/Range(s), Washer, Dishwasher(s), Dryer(s), Garbage Disposal, Microwave(s), Refrigerator(s), Washer(s), Water Heater: Hybrid, Water Heater Location: Utility Room
Features
- Bath Off Primary, Dining Room, Pantry
- Flooring: Ceramic Tile, Engineered Hardwood, Hardwood
- Windows: Dbl Pane/Storm Window
- Basement: None
- Number of fireplaces: 1
- Fireplace features: Gas, Main Level: 1, Fireplace
Interior area
- Total structure area: 1,685
- Total interior livable area: 1,685 sqft
Property
Parking
- Total spaces: 2
- Parking features: Attached Garage
- Has attached garage: Yes
- Covered spaces: 1
- Uncovered spaces: 1
Features
- Levels: Two
- Stories: 2
- Entry location: Main
- Patio & porch: Bath Off Primary, Dbl Pane/Storm Window, Dining Room, Fireplace, Pantry, Security System, Walk-In Closet(s), Water Heater
Lot
- Size: 3,645 Square Feet
- Features: Cable TV, Electric Car Charging, Fenced-Fully, Gas Available, High Speed Internet, Irrigation, Patio, Sprinkler System
- Topography: Level
Details
- Parcel number: 1926059084
- Zoning description: Jurisdiction: City
- Special conditions: Standard
Construction
Type & style
- Home type: SingleFamily
- Architectural style: 2 Story
- Property subtype: Single Family Residence
Materials
- Wood Siding
- Foundation: Poured Concrete
- Roof: Composition
Condition
- Very Good
- New construction: Yes
- Year built: 2026
Utilities & green energy
- Electric: Company: PSE
- Sewer: Sewer Connected, Company: Northshore Utility
- Water: Public, Company: Northshore Utility
Community & HOA
Community
- Features: CCRs
- Security: Security System
- Subdivision: Finn Hill
HOA
- Services included: Common Area Maintenance
- HOA fee: $12 monthly
- HOA phone: 000-000-0000
Location
- Region: Kirkland
Financial & listing details
- Price per square foot: $801/sqft
- Annual tax amount: $1
- Date on market: 7/31/2026
- Cumulative days on market: 17 days
- Listing terms: Conventional
- Inclusions: Dishwasher(s), Dryer(s), Garbage Disposal, Microwave(s), Refrigerator(s), Stove(s)/Range(s), Washer(s)
Estimated market value
$1,349,000
$1.28M - $1.42M
$4,100/mo
Price history
| Date | Event | Price |
|---|---|---|
| 8/1/2026 | Pending sale | $1,350,000$801/sqft |
Source:  NWMLS as distributed by MLS GRID #2556682 Report a problem NWMLS as distributed by MLS GRID #2556682 Report a problem | ||
| 7/31/2026 | Listed for sale | $1,350,000$801/sqft |
Source: NWMLS as distributed by MLS GRID #2556682 Report a problem | ||
Public tax history
Tax history is unavailable.
Monthly payment
Est. payment
Payment breakdown
Explore the cost of this home by adjusting the details. Changes won't be saved.Climate risks
Neighborhood: Finn Hill
Nearby schools
GreatSchools rating
- 8/10Henry David Thoreau Elementary SchoolGrades: K-5Distance: 0.1 mi
- 6/10Finn Hill Junior High SchoolGrades: 6-8Distance: 0.2 mi
- 10/10Juanita High SchoolGrades: 9-12Distance: 1.5 mi
Schools provided by the listing agent
- Elementary: Thoreau Elem
- Middle: Finn Hill Middle
- High: Juanita High
Source: NWMLS as distributed by MLS GRID. This data may not be complete. We recommend contacting the local school district to confirm school assignments for this home.
- $1,260,0003 bd3 ba1.6k sqft13718 84th Ave NE, Kirkland, WA 98034New Construction

- $1,320,9003 bd3 ba1.8k sqft13716 84th Ave NE, Kirkland, WA 98034Off Market

- $1,113,4004 bd2 ba1.9k sqft8405 NE 137th St, Kirkland, WA 98034Off Market
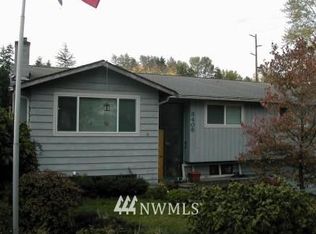
- $925,0004 bd3 ba1.8k sqft8403 NE 138th St, Kirkland, WA 98034Sold
- $1,198,0003 bd3 ba1.7k sqft8403 NE 137th St, Kirkland, WA 98034New Construction
- $1,168,0003 bd3 ba1.7k sqft8407 NE 137th St, Kirkland, WA 98034New Construction
- $1,198,0003 bd3 ba1.7k sqft8409 NE 137th St, Kirkland, WA 98034New Construction
- $940,0003 bd2 ba1.3k sqft8435 NE 138th St, Kirkland, WA 98034Sold
A local agent can set up tours, give advice and negotiate with sellers.
Similar homes
- $1,260,0003 bd3 ba1.6k sqftFinn Hill Park Cottages, Kirkland, WA 98034ActiveMLS ID #2563591, Max Rombakh. NWMLS as distributed by MLS GRID
- $1,369,0003 bd3 ba1.8k sqftItama Bay Cottages, Kirkland, WA 98034Active
 MLS ID #2566498, Apryl Tolstoy. NWMLS as distributed by MLS GRID
 - $1,379,0003 bd3 ba1.8k sqftItama Bay Cottages, Kirkland, WA 98034Active
 MLS ID #2566476, Apryl Tolstoy. NWMLS as distributed by MLS GRID
 - $1,168,0003 bd3 ba1.7k sqftLuna Row Cottages, Kirkland, WA 98034Active
 MLS ID #2517998, Ryan Gillis. NWMLS as distributed by MLS GRID
 - $1,198,0003 bd3 ba1.7k sqftLuna Row, Kirkland, WA 98034ActiveMLS ID #2517296, Ryan Gillis. NWMLS as distributed by MLS GRID
- $1,350,0003 bd3 ba2.3k sqft2415 NE 77th Street, Seattle, WA 98115ActiveMLS ID #2568431, Kamran Mostofi. NWMLS as distributed by MLS GRID
- $975,0003 bd3 ba1.3k sqft8432 Ne 138th St, A Condominium, Kirkland, WA 98034ActiveMLS ID #2525791, Ryan Gillis. NWMLS as distributed by MLS GRID
- $1,395,9993 bd3 ba1.8k sqft10183 NE 112th Place, Kirkland, WA 98033ActiveMLS ID #2563826, Ron J. Rubin. NWMLS as distributed by MLS GRID
- $1,349,8503 bd3 ba1.8k sqftZyla, Kirkland, WA 98033ActiveNWMLS as distributed by MLS GRID
- $975,0003 bd3 ba1.3k sqft8432 Ne 138th St, A Condominium, Kirkland, WA 98034ActiveMLS ID #2550774, Ryan Gillis. NWMLS as distributed by MLS GRID
- $1,180,0003 bd3 ba1.7k sqft133rd Estates Condo, Kirkland, WA 98034ActiveMLS ID #2516980, Maggie Sun. NWMLS as distributed by MLS GRID
- $1,295,9503 bd3 ba1.7k sqft13131 Ne 87th Lane, A Condominium, Kirkland, WA 98033ActiveMLS ID #2563841, John Cowan. NWMLS as distributed by MLS GRID
- $1,496,0003 bd3 ba1.7k sqft12605 NE 80th Street, Kirkland, WA 98033ActiveMLS ID #2564917, Max Rombakh. NWMLS as distributed by MLS GRID
- $905,0003 bd3 ba1.4k sqft13216 NE 139th Place, Kirkland, WA 98034ActiveMLS ID #2540486, Amina Munkh. NWMLS as distributed by MLS GRID
- $1,295,0003 bd3 ba1.3k sqftUnit B 436 10th Ave Condo, Kirkland, WA 98033ActiveMLS ID #2566071, Rick Hoener. NWMLS as distributed by MLS GRID
- $1,399,9503 bd3 ba1.8k sqftIsla, Kirkland, WA 98033ActiveMLS ID #2535802, Tom Skepetaris. NWMLS as distributed by MLS GRID
- $1,399,8804 bd3 ba2.4k sqft8509 Burke Avenue N, Seattle, WA 98103ActiveMLS ID #2565845, Matthew J Miner. NWMLS as distributed by MLS GRID
- $1,289,9503 bd4 ba2k sqft9315 132nd Avenue NE, Kirkland, WA 98033ActiveMLS ID #2541387, Tony Ferrelli. NWMLS as distributed by MLS GRID
- $1,395,0003 bd3 ba1.5k sqftHdg Ne 70th, A Condominium, Kirkland, WA 98033ActiveMLS ID #2541666, Ryan Gillis. NWMLS as distributed by MLS GRID
- $1,468,9503 bd3 ba1.8k sqftIsla, Kirkland, WA 98033ActiveMLS ID #2543923, Tom Skepetaris. NWMLS as distributed by MLS GRID
