Welcome to the home of your dreams. This is a gorgeous five bedroom and three bathroom home located in a cul-de-sac in the desirable area of Victorville. This home is very spaces with 3,038 square feet. There are beautiful shutters throughout the home. There is a large open kitchen with granite counters, an island, and plenty of cabinets for all your storage needs. The home does have one bedroom and full bathroom downstairs with the other four bedrooms and bathrooms upstairs. As you reach the top of the stairs you have a large open loft area that has so many possibilities. The home has a paid water softener. The backyard will be your beautiful retreat. First of all you have a pool with a waterfall. A covered patio the length of the home. The backyard is an oasis and beautifully landscaped. This home is what dreams are made of. This is a home is definitely a must see.
Pending
Listed by: Coldwell Banker Home Source • Denise Payne • Contact: 760-953-0797
$530,000
13755 Thrush Ct, Victorville, CA 92394
5beds
3,038sqft
:
Get pre-qualified$3,505/mo
Single Family Residence
Built in 2005
7,001 Square Feet Lot
$527,900 Zestimate®
$174/sqft
$-- HOA
What's special
Large open loft areaBackyard is an oasisPool with a waterfallGranite countersLocated in a cul-de-sacLarge open kitchen
- 104 days |
- 34 |
- 0 |
Zillow last checked:
Listing updated:
Listed by:
Denise Payne DRE #01962262 760-953-0797,
Coldwell Banker Home Source
Source: CRMLS,MLS#: HD26090751 Originating MLS: California Regional MLS
Originating MLS: California Regional MLSFacts & features
Interior
Bedrooms & bathrooms
- Bedrooms: 5
- Bathrooms: 3
- Full bathrooms: 3
- Main level bathrooms: 1
- Main level bedrooms: 1
Rooms
- Room types: Bonus Room, Bedroom, Entry/Foyer, Family Room, Kitchen, Laundry, Loft, Living Room, Primary Bathroom, Primary Bedroom, Other
Bedroom
- Features: Bedroom on Main Level
Bedroom
- Features: Multi-Level Bedroom
Bathroom
- Features: Bathtub, Full Bath on Main Level, Linen Closet, Separate Shower, Tub Shower
Family room
- Features: Separate Family Room
Kitchen
- Features: Granite Counters, Kitchen Island, Kitchen/Family Room Combo
Other
- Features: Walk-In Closet(s)
Heating
- Central, Fireplace(s)
Cooling
- Central Air
Appliances
- Included: Dishwasher, Free-Standing Range, Disposal, Microwave, Water Softener, Water To Refrigerator, Water Heater
- Laundry: Washer Hookup, Gas Dryer Hookup, Inside
Features
- Balcony, Ceiling Fan(s), Granite Counters, High Ceilings, Pantry, Recessed Lighting, Storage, Two Story Ceilings, Bedroom on Main Level, Loft, Walk-In Closet(s)
- Flooring: Carpet, Laminate, Tile
- Has fireplace: Yes
- Fireplace features: Family Room
- Common walls with other units/homes: No Common Walls
Interior area
- Total interior livable area: 3,038 sqft
Property
Parking
- Total spaces: 3
- Parking features: Direct Access, Driveway, Garage Faces Front, Garage
- Attached garage spaces: 3
Features
- Levels: Two
- Stories: 2
- Entry location: Ground
- Patio & porch: Concrete, Patio
- Has private pool: Yes
- Pool features: Fenced, In Ground, Private
- Spa features: None
- Fencing: Block,Vinyl
- Has view: Yes
- View description: None
Lot
- Size: 7,001 Square Feet
- Features: 0-1 Unit/Acre, Back Yard, Cul-De-Sac
Details
- Parcel number: 3104531340000
- Special conditions: Standard
Construction
Type & style
- Home type: SingleFamily
- Architectural style: Modern
- Property subtype: Single Family Residence
Materials
- Roof: Tile
Condition
- New construction: No
- Year built: 2005
Utilities & green energy
- Sewer: Public Sewer
- Water: Public
- Utilities for property: Cable Available, Electricity Connected, Natural Gas Connected, Sewer Connected, Water Connected
Community & HOA
Community
- Features: Curbs, Sidewalks
Location
- Region: Victorville
Financial & listing details
- Price per square foot: $174/sqft
- Tax assessed value: $374,344
- Annual tax amount: $6,032
- Date on market: 4/27/2026
- Cumulative days on market: 105 days
- Listing terms: Cash,Cash to New Loan,Conventional,FHA,VA Loan
- Road surface type: Paved
Estimated market value
$527,900
$480,000 - $581,000
$3,374/mo
Price history
| Date | Event | Price |
|---|---|---|
| 4/29/2026 | Pending sale | $530,000$174/sqft |
Source:  CRMLS #HD26090751 Report a problem CRMLS #HD26090751 Report a problem | ||
| 4/27/2026 | Listed for sale | $530,000+61.1%$174/sqft |
Source: CRMLS #HD26090751 Report a problem | ||
| 4/19/2018 | Sold | $329,000+0%$108/sqft |
Source: Public Record Report a problem | ||
| 3/27/2018 | Pending sale | $328,868$108/sqft |
Source: Volsch Enterprises, Inc. #SB18034518 Report a problem | ||
| 2/14/2018 | Listed for sale | $328,868-18.8%$108/sqft |
Source: Volsch Enterprises, Inc. #SB18034518 Report a problem | ||
| 4/7/2005 | Sold | $405,000$133/sqft |
Source: Public Record Report a problem | ||
Public tax history
| Year | Property taxes | Tax assessment |
|---|---|---|
| 2025 | $6,032 +5.7% | $374,344 +2% |
| 2024 | $5,705 +1.2% | $367,004 +2% |
| 2023 | $5,639 +1.7% | $359,808 +2% |
| 2022 | $5,543 +1.8% | $352,753 +2% |
| 2021 | $5,444 +1.8% | $345,837 +1% |
| 2020 | $5,347 +1.7% | $342,291 +2% |
| 2019 | $5,255 +1.1% | $335,580 +7.4% |
| 2018 | $5,197 +6.4% | $312,400 +7.5% |
| 2017 | $4,885 | $290,600 +8% |
| 2016 | $4,885 +6.7% | $269,100 +8.5% |
| 2015 | $4,581 +8.6% | $248,000 +11% |
| 2014 | $4,217 | $223,400 +24.8% |
| 2013 | -- | $179,000 +11.7% |
| 2012 | -- | $160,300 |
| 2011 | -- | $160,300 |
| 2010 | -- | $160,300 -10.9% |
| 2009 | -- | $180,000 -37.3% |
| 2008 | -- | $287,000 -32.8% |
| 2007 | -- | $427,031 +3.4% |
| 2006 | -- | $413,057 +132.2% |
| 2005 | -- | $177,884 +517.5% |
| 2004 | -- | $28,808 |
Find assessor info on the county website
Monthly payment
Est. payment
Payment breakdown
Explore the cost of this home by adjusting the details. Changes won't be saved.Climate risks
Neighborhood: 92394
Nearby schools
GreatSchools rating
- 1/10Brentwood Elementary SchoolGrades: K-6Distance: 0.5 mi
- 6/10Cobalt Institute Of Math And Science AcademyGrades: 7-12Distance: 1.4 mi
- 3/10Silverado High SchoolGrades: 9-12Distance: 1 mi
- $438,9003 bd2 ba2.1k sqft13765 Thrush Ct, Victorville, CA 92394Off Market
- $461,9903 bd3 ba2.5k sqft13743 Thrush Ct, Victorville, CA 92394Sold
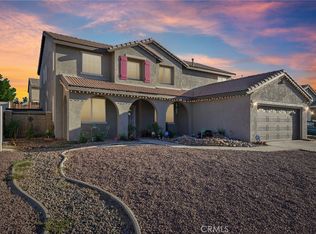
- $568,4005 bd4 ba3.4k sqft13754 Dove Ct, Victorville, CA 92394Off Market

- $428,4003 bd2 ba2.1k sqft13764 Dove Ct, Victorville, CA 92394Off Market
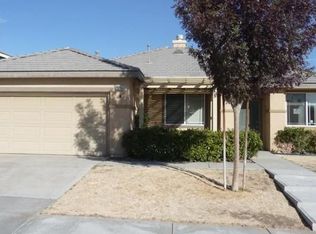
- $498,2006 bd3 ba3k sqft13742 Dove Ct, Victorville, CA 92394Off Market
- $512,2005 bd3 ba3.2k sqft13733 Thrush Ct, Victorville, CA 92394Off Market
- $537,4005 bd4 ba3.4k sqft13754 Thrush Ct, Victorville, CA 92394Off Market
- $494,0004 bd3 ba3k sqft13732 Dove Ct, Victorville, CA 92394Off Market
A local agent can set up tours, give advice and negotiate with sellers.
Similar homes
- $549,0005 bd4 ba3.2k sqft13072 Galvez St, Victorville, CA 92394For Sale
 MLS ID #HD26172762, Stefanie Angel, KW Mojave. CRMLS
 - $499,0007 bd3 ba2.9k sqft13865 Finch Way, Victorville, CA 92394For Sale
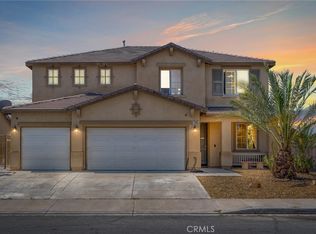 MLS ID #HD26135827, Lori Kilgore, Coldwell Banker Home Source. CRMLS
 - $485,0004 bd3 ba2.5k sqft13825 Hawk Ct, Victorville, CA 92394For Sale
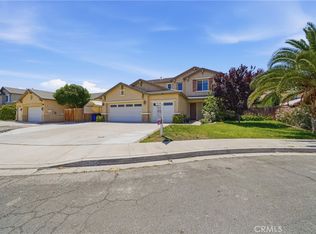 MLS ID #CV26121754, ROSEMARY AVALOS, REALTY ONE GROUP EMPIRE. CRMLS
 - $530,0006 bd4 ba3.1k sqft15995 Yosemite St, Victorville, CA 92394For Sale
 MLS ID #CV26169421, Lakshmi Kapoor, ALTA REALTY GROUP CA, INC.. CRMLS
 - $505,0004 bd3 ba2.9k sqft14751 Shetland Ct, Victorville, CA 92394For SaleBHHS broker feed
- $455,0006 bd3 ba2.7k sqft14485 Fontaine Way, Victorville, CA 92394For SaleMLS ID #CV26100004, Ariel Buchholz, PONCE & PONCE REALTY. CRMLS
- $515,0004 bd4 ba2.8k sqft13653 Cobalt Rd, Victorville, CA 92392For SaleMLS ID #HD26150674, Dena Enborg, Give2Give Realty. CRMLS
- $499,0005 bd3 ba2.8k sqft12419 Ojo Caliente St, Victorville, CA 92392For SaleMLS ID #HD26154518, Janet Johnson, RE/MAX FREEDOM. CRMLS
- $548,0005 bd4 ba3k sqft13878 Chestnut St, Victorville, CA 92392For SaleMLS ID #HD26171937, Maria Romo, Coldwell Banker Envision. CRMLS
- $535,0004 bd3 ba3.1k sqft13059 Heywood St, Victorville, CA 92392For SaleMLS ID #HD26113822, Fidel Carranza, Century 21 Masters. CRMLS
- $449,9994 bd2 ba2.3k sqft15081 Garibaldi St, Victorville, CA 92394For SaleMLS ID #SB26166799, Bryiana Davis, Home Smart Realty Group. CRMLS
- $425,0004 bd3 ba2.2k sqft14065 Mare Ln, Victorville, CA 92394For SaleMLS ID #SR26125529, Angel Izaquirre, Luxury Collective. CRMLS
- $499,0004 bd2 ba2.1k sqft13230 Dos Palmas Rd, Victorville, CA 92392For SaleMLS ID #IG26165313, Jacquelynn Burner, KELLER WILLIAMS REALTY. CRMLS
- $567,1495 bd3 ba3.3k sqft13792 Mesa Linda Ave, Victorville, CA 92392For SaleMLS ID #HD26138962, Julian Ojeda, Coldwell Banker Envision. CRMLS
- $530,0004 bd3 ba3.3k sqft13830 Hidden Valley Dr, Victorville, CA 92395For SaleMLS ID #BB26113327, Henry Vega, Enrique Henry Vega Jr. Broker. CRMLS
- $515,0005 bd3 ba3k sqft11239 Scarlet Ave, Adelanto, CA 92301For SaleMLS ID #CV26122654, Armando Zamora, Century 21 Leaders. CRMLS
- $419,9904 bd3 ba2k sqft13152 Solar Bay Ln, Victorville, CA 92394For SaleMLS ID #HD26133691, Bryan Hossack, RE/MAX FREEDOM. CRMLS
- $515,0005 bd3 ba2.6k sqft11183 Charleston St, Adelanto, CA 92301For SaleMLS ID #IG26143342, Susana Salcido, E Homes. CRMLS
- $419,9003 bd3 ba1.8k sqft14267 Grayfox Ln, Victorville, CA 92394For SaleMLS ID #CV26112335, Manuel Murgia, CENTURY 21 MASTERS. CRMLS
- $469,9994 bd3 ba2.7k sqft12526 Racimo Ct, Victorville, CA 92392For SaleMLS ID #HD26125337, Matthew Hijazin, Klick Realty. CRMLS
Local buyer's agents are ready to help
