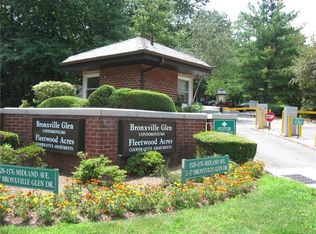
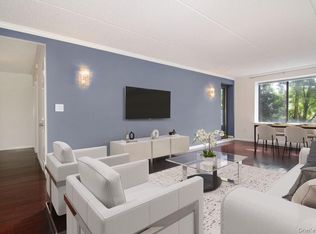
Welcome to 1376 Midland Avenue, a wonderful 2-bedroom, 2-bath end-unit in the desirable Bronxville Glen condominium community. Offering a comfortable blend of privacy, convenience, and resort-style amenities, this quiet and cozy home is a wonderful place to call home. The spacious end-unit layout provides added privacy and natural light, with a comfortable living space featuring a combination of wood flooring and carpeting. Enjoy your morning coffee or unwind at the end of the day on the large private balcony overlooking the beautifully maintained, tree-lined grounds. Bronxville Glen is a gated community offering a true oasis-like setting, while providing an impressive array of amenities including both outdoor and indoor pools, a sauna, a fitness center, and convenient laundry within the unit. Unassigned parking is available for both residents and guests. Ideally located close to major highways, mass transportation, shopping, grocery stores, restaurants, and everyday conveniences, this home offers the best of peaceful community living with easy access to everything you need. A wonderful opportunity to enjoy comfortable condominium living in a beautifully cared-for community.
For sale
$539,000
1376 Midland Avenue #105, Bronxville, NY 10708
2beds
1,100sqft
Condominium, Residential
Built in 1985
-- sqft lot
$-- Zestimate®
$490/sqft
$852/mo HOA
What's special
Natural lightGated communityOutdoor and indoor poolsLarge private balconySpacious end-unit layout
- 2 days
- 221
- 12
Zillow last checked:
Listing updated:
Listed by:
Keller Williams Realty Partner 914-962-0007,
Lee D. Kader 917-300-9662
Source: OneKey® MLS as distributed by MLS GRID,MLS#: 1043916
Facts & features
Interior
Bedrooms & bathrooms
- Bedrooms: 2
- Bathrooms: 2
- Full bathrooms: 2
Heating
- Hydro Air
Cooling
- Electric
Appliances
- Included: Dishwasher, Dryer, Gas Oven, Gas Range, Refrigerator, Washer
- Laundry: In Unit
Features
- Breakfast Bar, Elevator, Galley Type Kitchen, Pantry, Primary Bathroom
- Flooring: Carpet, Wood
- Attic: None
- Has fireplace: No
- Common walls with other units/homes: End Unit
Interior area
- Total structure area: 1,100
- Total interior livable area: 1,100 sqft
Property
Parking
- Parking features: Parking Lot, Unassigned
Features
- Levels: One
- Patio & porch: Terrace
- Pool features: Community, Indoor
- Has view: Yes
- View description: Trees/Woods
Lot
- Size: 871 Square Feet
Details
- Parcel number: 1800005000052480000105
- Special conditions: None
Construction
Type & style
- Home type: Condo
- Property subtype: Condominium, Residential
- Attached to another structure: Yes
Materials
- Brick
Condition
- Actual
- Year built: 1985
Utilities & green energy
- Sewer: Public Sewer
- Water: Public
- Utilities for property: Cable Available, Electricity Connected, Natural Gas Connected, Phone Available, Sewer Connected, Water Connected
Community & HOA
Community
- Features: Gated, Pool
- Security: Gated Community, Security Gate
HOA
- Has HOA: Yes
- Amenities included: Elevator(s), Fitness Center, Gated, Landscaping, Live In Super, Maintenance Grounds, Parking, Pool, Snow Removal, Trash
- Services included: Common Area Maintenance, Maintenance Structure, Maintenance Grounds, Pool Service, Sewer, Snow Removal, Trash
- HOA fee: $852 monthly
Location
- Region: Bronxville
Financial & listing details
- Price per square foot: $490/sqft
- Tax assessed value: $4,920
- Annual tax amount: $5,897
- Date on market: 8/31/2026
- Cumulative days on market: 3 days
- Listing agreement: Exclusive Right To Sell
- Inclusions: Oven, Range, Dishwasher, Refrigerator, Stackable Washer and Dryer
- Electric utility on property: Yes
Estimated market value
Not available
Estimated sales range
Not available
Not available
Price history
| Date | Event | Price |
|---|---|---|
| 8/31/2026 | Listed for sale | $539,000$490/sqft |
Source:  OneKey® MLS as distributed by MLS GRID #1043916 Report a problem OneKey® MLS as distributed by MLS GRID #1043916 Report a problem | ||
Public tax history
Tax history is unavailable.
Monthly payment
Climate risks
Neighborhood: Fleetwood
Nearby schools
Schools provided by the listing agent
- Elementary: Yonkers (School Choice)
- Middle: Yonkers (School Choice)
- High: Yonkers (School Choice)
Source: OneKey® MLS as distributed by MLS GRID. This data may not be complete. We recommend contacting the local school district to confirm school assignments for this home.
- $549,0002 bd2 ba1.1k sqft1376 Midland Ave APT 404, Yonkers, NY 10708For Sale

- $--2 bd2 ba1.1k sqft1376 Midland Ave APT 504, Yonkers, NY 10708Off Market
- $400,0001 bd1 ba850 sqft1376 Midland Ave APT 605, Bronxville, NY 10708Sold
- $229,700-- bd-- ba-- sqft1376 Midland Ave APT 705, Bronxville, NY 10708Off Market
Similar homes
- $549,0002 bd2 ba1.1k sqft1376 Midland Avenue #404, Bronxville, NY 10708For Sale
 MLS ID #1042382, Marc W. Schaeffer, Listing by: Brown Harris Stevens. OneKey® MLS as distributed by MLS GRID
 - $659,0002 bd2 ba1.3k sqft1376 Midland Avenue #801, Yonkers, NY 10708For Sale
 MLS ID #1038163, Lesley Amato, Listing by: Corcoran Legends Realty. OneKey® MLS as distributed by MLS GRID
 - $599,9992 bd2 ba1.2k sqft1133 Midland Avenue #3K, Bronxville, NY 10708For Sale
 MLS ID #1002718, Sharene Long, Listing by: Douglas Elliman Real Estate. OneKey® MLS as distributed by MLS GRID
 - $565,0002 bd2 ba1k sqft50 Columbus Avenue #507, Tuckahoe, NY 10707For Sale
 MLS ID #1030313, Daria Kelty, Listing by: Houlihan Lawrence Inc.. OneKey® MLS as distributed by MLS GRID
 - $450,0002 bd1 ba950 sqft246 Bronxville Road #i2, Bronxville, NY 10708For SaleMLS ID #1046079, Chiara D. O'Connor, Listing by: Julia B Fee Sothebys Int. Rlty. OneKey® MLS as distributed by MLS GRID
- $550,0002 bd2 ba1.3k sqft3 Lawrence Park Crescent #3, Bronxville, NY 10708For SaleMLS ID #1012893, Robert Oramas, Listing by: PMI Hudson. OneKey® MLS as distributed by MLS GRID
- $424,9002 bd2 ba1.4k sqft1468 Midland Avenue #1A, Bronxville, NY 10708For SaleMLS ID #1006352, Emilin Arias-Gil, Listing by: eXp Realty. OneKey® MLS as distributed by MLS GRID
- $425,0002 bd2 ba1.2k sqft1133 Midland Avenue #1K, Bronxville, NY 10708For SaleMLS ID #1030207, Lisa Bucolo, Listing by: Houlihan Lawrence Inc.. OneKey® MLS as distributed by MLS GRID
- $489,0002 bd1 ba1k sqft2 Consulate Drive #3G, Tuckahoe, NY 10707For SaleMLS ID #1039272, Kenneth Moran, Listing by: Keller Williams Realty Group. OneKey® MLS as distributed by MLS GRID
- $425,0001 bd1 ba719 sqft1133 Midland Avenue #4B, Bronxville, NY 10708For SaleMLS ID #1012813, Danielle Mango, Listing by: Houlihan Lawrence Inc.. OneKey® MLS as distributed by MLS GRID
- $630,0003 bd5 ba1.5k sqft12 Bryn Mawr Parkway, Bronxville, NY 10708For SaleMLS ID #1041444, Mary J. Byrne, Listing by: Serhant LLC. OneKey® MLS as distributed by MLS GRID
- $310,0001 bd1 ba900 sqft2 Midland Gardens Avenue #2C, Bronxville, NY 10708For SaleMLS ID #1042790, Joseph B. Houlihan, Listing by: Houlihan & O'Malley R. E. Serv. OneKey® MLS as distributed by MLS GRID
- $269,9992 bd1 ba1k sqft801 Bronx River Road #2G, Bronxville, NY 10708For SaleMLS ID #840359, Emmanuel S. Issak, Listing by: Lifesmart Real Estate LLC. OneKey® MLS as distributed by MLS GRID
- $749,0003 bd2 ba1.5k sqft168 Winfred Avenue, Yonkers, NY 10704For SaleMLS ID #1044806, Aidan Ruane, Listing by: David Ruane Realty Associates. OneKey® MLS as distributed by MLS GRID
- $499,0002 bd2 ba1.2k sqft290 First Street, Yonkers, NY 10704For SaleMLS ID #1038781, Kieran Dwyer, Listing by: Double C Realty. OneKey® MLS as distributed by MLS GRID
- $425,0003 bd2 ba1.4k sqft280 Collins Avenue #1A, Mount Vernon, NY 10552For SaleMLS ID #1039817, Danielle Reese, Listing by: Serhant LLC. OneKey® MLS as distributed by MLS GRID
- $379,0002 bd2 ba1k sqft1332 Midland Avenue #3F, Bronxville, NY 10708For SaleMLS ID #954331, Lesley Amato, Listing by: Corcoran Legends Realty. OneKey® MLS as distributed by MLS GRID
- $460,0002 bd2 ba1k sqft20 Alden Place #1, Bronxville, NY 10708For SaleMLS ID #991607, Deborah B. Maxwell, Listing by: Julia B Fee Sothebys Int. Rlty. OneKey® MLS as distributed by MLS GRID
