Under contract-accepting backup offers. Short Sale. OPPORTUNITY AWAITS!!! SHORT SALE!!! NEEDS TLC!! This two-story newer home is nestled among the beautiful rolling hills of Dade City, Heritage Hills offers a peaceful, rural atmosphere with modern convenience. This quiet community is perfectly situated right off US-52 and Adair Road, just 5 minutes from Historic Downtown Dade City’s charming antique shops, boutiques, and unique dining, and only 40 minutes from the heart of Downtown Tampa. Built in 2023, this D.R. Horton Express series home features 2,238 square feet of living space, including 4 spacious bedrooms, 2.5 baths, and a 2-car garage. The interior is appointed with a stainless-steel appliance package and granite countertops in the kitchen. Constructed with durability in mind, the home features all concrete block construction on both the first and second stories.
Accepting backups
$330,000
13763 THIMBLEBERRY DRIVE, DADE CITY, FL 33525
4beds
2,238sqft
Single Family Residence
Built in 2023
4,400 Square Feet Lot
$329,000 Zestimate®
$147/sqft
$73/mo HOA
What's special
Newer homeStainless-steel appliance package
- 122 days |
- 30 |
- 0 |
Likely to sell faster than
Zillow last checked:
Listing updated:
Listed by:
Michael Peeples 813-417-8143,
THE WILKINS WAY LLC 407-874-0230
Source: Stellar MLS,MLS#: TB8500635 Originating MLS: Orlando Regional
Originating MLS: Orlando Regional
Facts & features
Interior
Bedrooms & bathrooms
- Bedrooms: 4
- Bathrooms: 3
- Full bathrooms: 2
- 1/2 bathrooms: 1
Rooms
- Room types: Loft
Primary bedroom
- Features: Walk-In Closet(s)
- Level: Second
Bedroom 2
- Features: Walk-In Closet(s)
- Level: Second
Bedroom 3
- Features: Walk-In Closet(s)
- Level: Second
Bedroom 4
- Features: Walk-In Closet(s)
- Level: Second
Dining room
- Level: First
Foyer
- Level: First
Kitchen
- Level: First
Living room
- Level: First
Heating
- Central
Cooling
- Central Air
Appliances
- Included: Dishwasher, Disposal, Dryer, Electric Water Heater, Microwave, Range, Refrigerator, Washer
- Laundry: Inside, Laundry Room
Features
- Ceiling Fan(s), PrimaryBedroom Upstairs, Thermostat, Walk-In Closet(s)
- Flooring: Luxury Vinyl, Tile
- Doors: Sliding Doors
- Has fireplace: No
Interior area
- Total structure area: 2,764
- Total interior livable area: 2,238 sqft
Video & virtual tour
Property
Parking
- Total spaces: 2
- Parking features: Garage - Attached
- Attached garage spaces: 2
Features
- Levels: Two
- Stories: 2
- Patio & porch: Patio
- Exterior features: Sidewalk
Lot
- Size: 4,400 Square Feet
- Features: In County, Level, Sidewalk
Details
- Parcel number: 212433010000D000220
- Zoning: PDH1
- Special conditions: Short Sale
Construction
Type & style
- Home type: SingleFamily
- Architectural style: Ranch
- Property subtype: Single Family Residence
Materials
- Block, Concrete, Stucco
- Foundation: Slab
- Roof: Shingle
Condition
- Completed
- New construction: No
- Year built: 2023
Utilities & green energy
- Sewer: Public Sewer
- Water: Public
- Utilities for property: Cable Available, Electricity Available, Electricity Connected, Fire Hydrant, Sewer Available, Sewer Connected, Street Lights, Underground Utilities
Community & HOA
Community
- Security: Smoke Detector(s)
- Pet fee: $0 monthly
- Subdivision: SUWANNEE LAKESIDE PH 2 & 3
HOA
- Has HOA: Yes
- HOA fee: $73 monthly
- HOA name: SUWANNEE LAKESIDE
Location
- Region: Dade City
Financial & listing details
- Price per square foot: $147/sqft
- Tax assessed value: $292,173
- Annual tax amount: $5,886
- Date on market: 4/24/2026
- Cumulative days on market: 21 days
- Listing terms: Cash,Conventional,FHA,VA Loan
- Ownership: Fee Simple
- Total actual rent: 0
- Electric utility on property: Yes
- Road surface type: Paved, Asphalt
Foreclosure details
Estimated market value
$329,000
$313,000 - $345,000
$2,349/mo
Price history
| Date | Event | Price |
|---|---|---|
| 8/11/2026 | Listed for sale | $330,000$147/sqft |
Source:  Stellar MLS #TB8500635 Report a problem Stellar MLS #TB8500635 Report a problem | ||
| 7/8/2026 | Contingent | $330,000$147/sqft |
Source: Stellar MLS #TB8500635 Report a problem | ||
| 5/1/2026 | Pending sale | $330,000$147/sqft |
Source: Stellar MLS #TB8500635 Report a problem | ||
| 4/24/2026 | Listed for sale | $330,000+0%$147/sqft |
Source: Stellar MLS #TB8500635 Report a problem | ||
| 2/21/2023 | Sold | $329,990$147/sqft |
Source: Public Record Report a problem | ||
| 10/16/2022 | Pending sale | $329,990$147/sqft |
Source: Stellar MLS #T3395721 Report a problem | ||
| 10/5/2022 | Price change | $329,990-4.3%$147/sqft |
Source: Stellar MLS #T3395721 Report a problem | ||
| 9/22/2022 | Price change | $344,990-1.4%$154/sqft |
Source: Stellar MLS #T3395721 Report a problem | ||
| 9/14/2022 | Price change | $349,990-0.6%$156/sqft |
Source: Stellar MLS #T3395721 Report a problem | ||
| 9/8/2022 | Price change | $351,990-1.4%$157/sqft |
Source: Stellar MLS #T3395721 Report a problem | ||
| 8/6/2022 | Listed for sale | $356,990$160/sqft |
Source:  DR Horton Report a problem DR Horton Report a problem | ||
Public tax history
| Year | Property taxes | Tax assessment |
|---|---|---|
| 2025 | $5,887 -0.1% | $292,173 +1.6% |
| 2024 | $5,891 +391.9% | $287,570 -5.5% |
| 2023 | $1,197 +180.6% | $304,231 +1719.6% |
| 2022 | $427 | $16,720 |
Find assessor info on the county website
Monthly payment
Est. payment
Payment breakdown
Explore the cost of this home by adjusting the details. Changes won't be saved.Climate risks
Neighborhood: 33525
Nearby schools
GreatSchools rating
- 5/10Pasco Elementary SchoolGrades: PK-5Distance: 0.9 mi
- 3/10Pasco Middle SchoolGrades: 6-8Distance: 1 mi
- 3/10Pasco High SchoolGrades: PK,9-12Distance: 10.4 mi
Schools provided by the listing agent
- Elementary: San Antonio-PO
- Middle: Pasco Middle-PO
- High: Pasco High-PO
Source: Stellar MLS. This data may not be complete. We recommend contacting the local school district to confirm school assignments for this home.
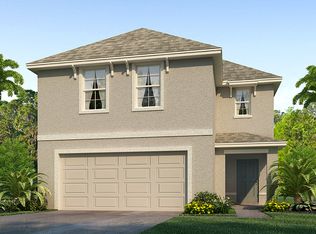
- $313,8004 bd2 ba2k sqft13755 Thimbleberry Dr, Dade City, FL 33525Off Market
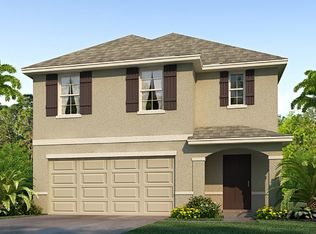
- $327,8005 bd2 ba2k sqft13771 Thimbleberry Dr, Dade City, FL 33525Off Market
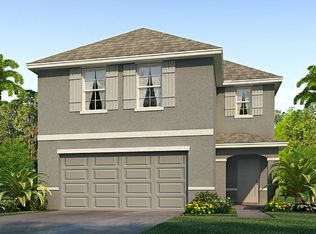
- $313,9004 bd2 ba2k sqft13747 Thimbleberry Dr, Dade City, FL 33525Off Market
- $291,100-- bd2 ba1.5k sqft13777 Thimbleberry Dr, Dade City, FL 33525Off Market
- $324,100-- bd2 ba1.8k sqft13748 Wineberry Dr, Dade City, FL 33525Off Market
- $--4 bd2 ba1.8k sqft13748 Wineberry Dr #13748, Dade City, FL 33525Off Market
- $321,200-- bd3 ba1.9k sqft13785 Thimbleberry Dr, Dade City, FL 33525Off Market
- $339,600-- bd2 ba2.4k sqft13739 Thimbleberry Dr, Dade City, FL 33525Off Market
A local agent can set up tours, give advice and negotiate with sellers.
Similar homes
- $348,0004 bd3 ba2.2k sqft13756 WHISKEY DAISY DRIVE, DADE CITY, FL 33525For Sale

 MLS ID #TB8524225, Julia Lombardo, LOMBARDO TEAM REAL ESTATE LLC. Stellar MLS
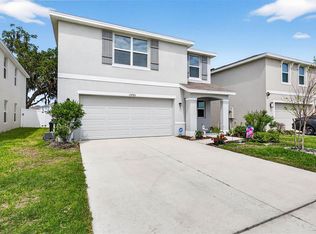
 - $315,0003 bd3 ba2.1k sqft13765 WHISKEY DAISY DRIVE, DADE CITY, FL 33525For Sale
 MLS ID #TB8495268, Erica Shireman, KELLER WILLIAMS RLTY NEW TAMPA. Stellar MLS
 - $425,0005 bd3 ba2.6k sqft13688 WINEBERRY DRIVE, DADE CITY, FL 33525For Sale
 MLS ID #TB8510571, Robert Johnson, REAL BROKER, LLC. Stellar MLS
 - $299,9003 bd2 ba1.5k sqft36673 SPANISH ROSE DRIVE, DADE CITY, FL 33525For Sale
 MLS ID #TB8384964, Tracey McCaffrey, CHARLES RUTENBERG REALTY INC. Stellar MLS
 - $434,0005 bd3 ba2.6k sqft13878 WINEBERRY DRIVE, DADE CITY, FL 33525For SaleMLS ID #TB8516292, Margot Toomey, COASTAL PROPERTIES GROUP INTERNATIONAL. Stellar MLS
- $445,0005 bd3 ba2.9k sqft13793 WINEBERRY DRIVE, DADE CITY, FL 33525For SaleMLS ID #TB8511304, Erica Shireman, KELLER WILLIAMS RLTY NEW TAMPA. Stellar MLS
- $324,9003 bd2 ba1.5k sqft13581 MOUNT IVY COURT, DADE CITY, FL 33525For SaleMLS ID #TB8466979, Michael Brule, DALTON WADE INC. Stellar MLS
- $379,9004 bd3 ba2.7k sqft12163 STIRRUP DRIVE, DADE CITY, FL 33525For SaleMLS ID #TB8529907, Golden Dawn Ricketts, CHARLES RUTENBERG REALTY INC. Stellar MLS
- $349,0004 bd3 ba2.3k sqft37247 KINGS CROWN DRIVE, ZEPHYRHILLS, FL 33541For SaleMLS ID #TB8489589, Keren Bolanos, LPT REALTY, LLC. Stellar MLS
- $329,0004 bd2 ba1.8k sqft7980 BROAD POINTE DRIVE, ZEPHYRHILLS, FL 33540For SaleMLS ID #TB8491619, Juan Rodriguez, EXP REALTY LLC. Stellar MLS
- $335,0005 bd3 ba2.5k sqft7043 SILVERADO RANCH BOULEVARD, ZEPHYRHILLS, FL 33541For SaleMLS ID #S5152531, Danelis Segarra Cruz, G FIRST REALTY LLC. Stellar MLS
- $329,9994 bd3 ba1.7k sqft6402 BACK FORTY LOOP, ZEPHYRHILLS, FL 33541For SaleMLS ID #TB8532310, Sabina Sahgal, MCBRIDE KELLY & ASSOCIATES. Stellar MLS
- $329,0003 bd2 ba1.5k sqft6917 GIDEON CIRCLE, ZEPHYRHILLS, FL 33541For SaleMLS ID #TB8522940, AnaMaria Palermo, PALERMO REAL ESTATE PROF. INC.. Stellar MLS
- $350,0004 bd2 ba1.8k sqft38602 FINN CLOVER LANE, ZEPHYRHILLS, FL 33540For SaleMLS ID #TB8539263, Tiana Jones, LPT REALTY LLC. Stellar MLS
- $340,0004 bd3 ba1.7k sqft6298 BAR S BAR TRAIL, ZEPHYRHILLS, FL 33541For SaleMLS ID #TB8512195, Donni Tavarez, HABITAT HOME REALTY OF FLORIDA. Stellar MLS
- $337,0004 bd2 ba1.8k sqft7774 SAIL CLOVER LANE, ZEPHYRHILLS, FL 33540For SaleMLS ID #TB8398722, Brenda Endres, RE/MAX CHAMPIONS. Stellar MLS
- $325,0003 bd2 ba1.5k sqft10914 PENNY GALE LOOP, SAN ANTONIO, FL 33576For SaleMLS ID #W7888014, Carla Card, CENTURY 21 BE3. Stellar MLS
- $374,9004 bd2 ba1.8k sqft6938 SHELBY LYNN WAY, ZEPHYRHILLS, FL 33542For SaleMLS ID #O6420362, Maria Valderrama, WRA BUSINESS & REAL ESTATE. Stellar MLS
- $315,0004 bd2 ba1.5k sqft6977 ABBYWOOD LANE, ZEPHYRHILLS, FL 33541For SaleMLS ID #W7878946, Karen Bailey, PA, FUTURE HOME REALTY. Stellar MLS
- $339,9004 bd3 ba2.1k sqft37402 YUKON DRIVE, ZEPHYRHILLS, FL 33540For SaleMLS ID #TB8532570, Christina Barone, SIGNATURE REALTY ASSOCIATES. Stellar MLS
