Timeless Georgian architecture, impressive scale, sophisticated detailing, and a setting that offers something increasingly rare: protected open parkland directly beyond the backyard. This is the kind of setting that makes this Chantilly home truly exceptional. This distinctive residence spans three levels of generous finished living space, combining timeless architecture with beautifully appointed spaces for everyday living and entertaining. The stately brick façade, beautifully landscaped approach, and striking bay windows create an impressive first impression. Inside, natural light pours through dramatic atrium windows, highlighting the home’s refined architectural details, including enhanced architectural molding, coffered ceilings, elegant arched openings, and hardwood floors. The center-island kitchen, dining area, and great room are designed as the heart of the home, creating an inviting setting for intimate evenings and larger gatherings alike. Slider doors open to the spacious screened porch, extending the living and entertaining space outdoors while capturing three-season views of the wooded landscape. And with autumn color almost here, the setting is about to put on a spectacular show. Upstairs, the spacious primary bedroom and inviting sitting nook create a luxurious retreat with room to relax and unwind. A dedicated dressing area leads to dual walk-in closets, thoughtfully outfitted with custom built-ins for effortless organization and storage. The en-suite bath offers a jetted soaking tub positioned beneath windows overlooking the private wooded setting. Three generously sized secondary bedrooms and two full baths provide comfortable accommodations for an active household. The conveniently located upstairs laundry room keeps laundry close to the bedrooms and easily accessible for busy households. The lower level provides a versatile extension of the home, featuring a recreation room with full wet bar, private theatre room, and bedroom with full bath. Whether hosting guests, enjoying movie nights, or creating a private retreat, this level offers remarkable flexibility for the way you live.
Pending
$1,500,000
13770 Henry Pond Ct, Chantilly, VA 20151
5beds
5,835sqft
Single Family Residence
Built in 2003
0.31 Acres Lot
$1,525,900 Zestimate®
$257/sqft
$75/mo HOA
What's special
Beautifully landscaped approachInviting sitting nookGreat roomSpacious primary bedroomCenter-island kitchenSpacious screened porchDining area
- 30 days
- 1,517
- 65
Likely to sell faster than
Zillow last checked:
Listing updated:
Listed by:
Damon Nicholas 703-283-0200,
EXP Realty, LLC 7032830200,
Co-Listing Agent: Josie R Barondess 571-217-7447,
EXP Realty, LLC
Source: Bright MLS,MLS#: VAFX2341300
Facts & features
Interior
Bedrooms & bathrooms
- Bedrooms: 5
- Bathrooms: 5
- Full bathrooms: 4
- 1/2 bathrooms: 1
- Main level bathrooms: 1
Rooms
- Room types: Living Room, Dining Room, Primary Bedroom, Bedroom 2, Bedroom 3, Bedroom 4, Bedroom 5, Kitchen, Library, Great Room, Recreation Room, Media Room
Primary bedroom
- Features: Attached Bathroom, Flooring - Solid Hardwood, Recessed Lighting, Primary Bedroom - Sitting Area, Primary Bedroom - Dressing Area, Walk-In Closet(s), Window Treatments
- Level: Upper
- Area: 450 Square Feet
- Dimensions: 18 X 25
Bedroom 2
- Features: Attached Bathroom, Flooring - HardWood, Walk-In Closet(s)
- Level: Upper
- Area: 210 Square Feet
- Dimensions: 14 X 15
Bedroom 3
- Features: Attached Bathroom, Flooring - HardWood, Walk-In Closet(s)
- Level: Upper
- Area: 238 Square Feet
- Dimensions: 14 X 17
Bedroom 4
- Features: Flooring - HardWood, Walk-In Closet(s)
- Level: Upper
- Area: 168 Square Feet
- Dimensions: 12 X 14
Bedroom 5
- Features: Flooring - Luxury Vinyl Plank, Recessed Lighting
- Level: Lower
- Area: 150 Square Feet
- Dimensions: 10 X 15
Dining room
- Features: Flooring - HardWood
- Level: Main
- Area: 221 Square Feet
- Dimensions: 13 X 17
Great room
- Features: Cathedral/Vaulted Ceiling, Ceiling Fan(s), Fireplace - Gas, Flooring - Carpet, Recessed Lighting
- Level: Main
- Area: 420 Square Feet
- Dimensions: 20 X 21
Kitchen
- Features: Breakfast Bar, Breakfast Room, Granite Counters, Double Sink, Flooring - Ceramic Tile, Kitchen Island, Kitchen - Gas Cooking, Recessed Lighting, Lighting - Pendants, Pantry
- Level: Main
- Area: 460 Square Feet
- Dimensions: 23 X 20
Library
- Features: Flooring - Carpet
- Level: Main
- Area: 280 Square Feet
- Dimensions: 14 X 20
Living room
- Features: Flooring - HardWood, Recessed Lighting, Window Treatments
- Level: Main
- Area: 252 Square Feet
- Dimensions: 14 X 18
Media room
- Features: Flooring - Carpet
- Level: Lower
- Area: 300 Square Feet
- Dimensions: 12 X 25
Recreation room
- Features: Attached Bathroom, Bathroom - Walk-In Shower, Granite Counters, Flooring - Luxury Vinyl Plank, Lighting - Pendants, Recessed Lighting, Wet Bar
- Level: Lower
- Area: 700 Square Feet
- Dimensions: 20 X 35
Heating
- Forced Air, Zoned, Natural Gas
Cooling
- Central Air, Heat Pump, Programmable Thermostat, Zoned, Ceiling Fan(s), Electric
Appliances
- Included: Microwave, Cooktop, Dishwasher, Disposal, Dryer, Extra Refrigerator/Freezer, Freezer, Ice Maker, Double Oven, Refrigerator, Washer, Gas Water Heater
- Laundry: Upper Level
Features
- Additional Stairway, Bathroom - Walk-In Shower, Bathroom - Tub Shower, Butlers Pantry, Curved Staircase, Double/Dual Staircase, Family Room Off Kitchen, Formal/Separate Dining Room, Kitchen Island, Pantry, Primary Bath(s), Recessed Lighting, Walk-In Closet(s), Upgraded Countertops, 2 Story Ceilings, 9'+ Ceilings, Tray Ceiling(s)
- Flooring: Hardwood, Luxury Vinyl, Ceramic Tile, Wood
- Doors: Six Panel, Sliding Glass
- Windows: Atrium, Bay/Bow, Palladian, Skylight(s), Transom, Window Treatments
- Basement: Finished,Interior Entry,Exterior Entry,Walk-Out Access
- Number of fireplaces: 1
- Fireplace features: Gas/Propane, Mantel(s)
Interior area
- Total structure area: 5,835
- Total interior livable area: 5,835 sqft
- Finished area above ground: 4,248
- Finished area below ground: 1,587
Video & virtual tour
Property
Parking
- Total spaces: 7
- Parking features: Storage, Garage Faces Side, Garage Door Opener, Inside Entrance, Oversized, Attached, Driveway
- Attached garage spaces: 3
- Uncovered spaces: 4
Accessibility
- Accessibility features: None
Features
- Levels: Three
- Stories: 3
- Patio & porch: Deck, Patio, Porch, Screened
- Exterior features: Extensive Hardscape, Lighting, Lawn Sprinkler, Sidewalks, Underground Lawn Sprinkler
- Pool features: None
- Has spa: Yes
- Spa features: Bath
- Has view: Yes
- View description: Trees/Woods
Lot
- Size: 0.31 Acres
- Features: Backs - Parkland, Backs to Trees, Cul-De-Sac, Landscaped, No Thru Street
Details
- Additional structures: Above Grade, Below Grade
- Parcel number: 0444 17 0037
- Zoning: 120
- Special conditions: Standard
Construction
Type & style
- Home type: SingleFamily
- Architectural style: Colonial,Georgian,Federal
- Property subtype: Single Family Residence
Materials
- Brick, Vinyl Siding
- Foundation: Concrete Perimeter
Condition
- New construction: No
- Year built: 2003
Details
- Builder model: FARNHAM
- Builder name: Edgemoore
Utilities & green energy
- Sewer: Public Sewer
- Water: Public
Community & HOA
Community
- Subdivision: The Preserve At Wynmar
HOA
- Has HOA: Yes
- Amenities included: Common Grounds
- Services included: Common Area Maintenance, Snow Removal, Trash
- HOA fee: $225 quarterly
- HOA name: PRESERVE AT WYNMAR
Location
- Region: Chantilly
Financial & listing details
- Price per square foot: $257/sqft
- Tax assessed value: $1,466,080
- Annual tax amount: $16,911
- Date on market: 9/25/2026
- Listing agreement: Exclusive Right To Sell
- Listing terms: Cash,Conventional,VA Loan
- Inclusions: See Chattels
- Ownership: Fee Simple
Estimated market value
$1,525,900
$1.45M - $1.60M
$6,306/mo
Price history
| Date | Event | Price |
|---|---|---|
| 9/28/2026 | Pending sale | $1,500,000$257/sqft |
Source:  Bright MLS #VAFX2341300 Report a problem | ||
| 9/25/2026 | Listed for sale | $1,500,000+95.8%$257/sqft |
Source: Bright MLS #VAFX2341300 Report a problem | ||
| 5/27/2003 | Sold | $766,000$131/sqft |
Source: Public Record Report a problem | ||
Public tax history
| Year | Property taxes | Tax assessment |
|---|---|---|
| 2025 | $16,479 +5.9% | $1,425,530 +6.1% |
| 2024 | $15,566 +5.7% | $1,343,620 +3% |
| 2023 | $14,720 +7.5% | $1,304,350 +8.9% |
| 2022 | $13,697 | $1,197,840 +14.6% |
| 2021 | -- | $1,045,540 +2% |
| 2020 | $12,137 +3.1% | $1,025,500 +3.1% |
| 2019 | $11,774 +3.4% | $994,850 +3.4% |
| 2018 | $11,389 -2.3% | $962,320 -4.2% |
| 2017 | $11,660 +0.2% | $1,004,340 |
| 2016 | $11,635 +8% | $1,004,340 +4% |
| 2015 | $10,774 +0.2% | $965,400 |
| 2014 | $10,750 | $965,400 +14.2% |
| 2013 | -- | $845,050 +4.7% |
| 2012 | -- | $807,490 |
| 2011 | -- | $807,490 +1.3% |
| 2010 | -- | $797,490 -2.4% |
| 2009 | -- | $817,490 +2.2% |
| 2008 | -- | $799,700 -7% |
| 2007 | -- | $859,790 |
Find assessor info on the county website
Monthly payment
Est. payment
Payment breakdown
Explore the cost of this home by adjusting the details. Changes won't be saved.Climate risks
Neighborhood: 20151
Nearby schools
Schools provided by the listing agent
- Elementary: Poplar Tree
- Middle: Rocky Run
- High: Chantilly
- District: Fairfax County Public Schools
Source: Bright MLS. This data may not be complete. We recommend contacting the local school district to confirm school assignments for this home.
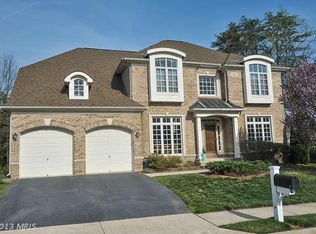
- $1,493,4004 bd4 ba3.8k sqft13768 Henry Pond Ct, Chantilly, VA 20151Off Market
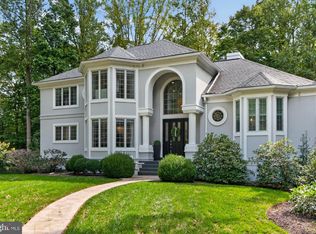
- $1,624,7005 bd5 ba6.6k sqft13772 Henry Pond Ct, Chantilly, VA 20151Off Market
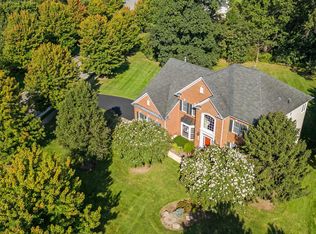
- $1,507,0005 bd5 ba4.8k sqft13767 Henry Pond Ct, Chantilly, VA 20151Off Market

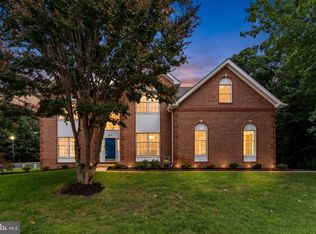
- $1,406,2005 bd5 ba4.9k sqft13769 Henry Pond Ct, Chantilly, VA 20151Off Market
Similar homes
- $1,450,0004 bd5 ba5.2k sqft43483 Savoy Woods Ct, Chantilly, VA 20152For Sale

 MLS ID #VALO2137016, John Hutchinson, Keller Williams Realty. Bright MLS
- $1,495,0005 bd5 ba3.6k sqft7529 Cannon Fort Dr, Clifton, VA 20124For Sale
 MLS ID #VAFX2344048, Navid Sakhi, Fairfax Realty of Tysons. Bright MLS
- $1,475,0005 bd5 ba5.6k sqft42586 Unbridleds Song Pl, Chantilly, VA 20152For Sale
 MLS ID #VALO2136210, Matias Leiva, Keller Williams Realty. Bright MLS
- $1,350,0005 bd4 ba5.1k sqft5045 Worthington Woods Way, Centreville, VA 20120For Sale
 MLS ID #VAFX2337086, MIKE DOTTERWEICH, RE/MAX Gateway, LLC. Bright MLS
- $1,499,9994 bd4 ba3.7k sqft2249 Hunter Mill Rd, Vienna, VA 22181For SaleMLS ID #VAFX2341970, Joseph Grzesiak, RE/MAX Real Estate Connections. Bright MLS
- $1,300,0005 bd4 ba3.6k sqft2531 Fallon Dr, Herndon, VA 20171For SaleMLS ID #VAFX2344794, Krista Stenborg, Samson Properties. Bright MLS
- $1,350,0005 bd6 ba5.2k sqft5808 Hampton Forest Way, Fairfax, VA 22030For SaleMLS ID #VAFX2342462, Casey Stauffer, Samson Properties. Bright MLS
- $1,150,0004 bd5 ba4.3k sqft43691 Gallitzin Ln, Chantilly, VA 20152For SaleMLS ID #VALO2138340, Donna Chong, Samson Properties. Bright MLS
- $1,500,0005 bd5 ba3.6k sqft9957 Leamoore Ln, Vienna, VA 22181For SaleMLS ID #VAFX2346474, Amy Vander Linden, Compass. Bright MLS
- $1,650,0006 bd8 ba5.6k sqft26019 Jazzo Ln, Chantilly, VA 20152New ConstructionMLS ID #VALO2134818, Christine Oberhelman, RE/MAX Allegiance. Bright MLS
- $2,150,0007 bd7 ba7.8k sqft3917 Chantilly Rd, Chantilly, VA 20151For SaleMLS ID #VAFX2340468, RUPALI BHARGAVA, Samson Properties. Bright MLS
- $1,150,0004 bd3 ba3.4k sqft4709 Holly Ave, Fairfax, VA 22030For SaleMLS ID #VAFX2345856, Sasha Mehra, Fairfax Realty Select. Bright MLS
- $1,695,0005 bd5 ba5.1k sqft11404 Green Moor Ln, Oakton, VA 22124For SaleMLS ID #VAFX2335740, Lizzy Conroy, Serhant. Bright MLS
- $1,600,0006 bd8 ba5.3k sqft26016 Jazzo Ln, Chantilly, VA 20152New ConstructionMLS ID #VALO2134816, Christine Oberhelman, RE/MAX Allegiance. Bright MLS
- $1,549,0005 bd5 ba5.5k sqft3810 Daniels Run Ct, Fairfax, VA 22030For SaleMLS ID #VAFC2008984, Melissa Melendez, eXp Realty LLC. Bright MLS
- $1,649,0005 bd5 ba4.3k sqft12187 Brecknock St, Oakton, VA 22124For SaleMLS ID #VAFX2297718, SANTIAGO GENTINI, EXP Realty, LLC. Bright MLS
- $1,599,0006 bd6 ba4.6k sqft10825 Fieldwood Dr, Fairfax, VA 22030For SaleMLS ID #VAFX2346068, Gene Fisher, Pearson Smith Realty, LLC. Bright MLS
- $1,640,0005 bd5 ba5.4k sqft6310 Windpatterns Trl, Fairfax Station, VA 22039For SaleMLS ID #VAFX2331380, Debbie Tritle, Weichert, REALTORS. Bright MLS
- $1,295,0005 bd5 ba4.5k sqft25604 Harvest Hills Dr, Chantilly, VA 20152For SaleMLS ID #VALO2138250, Katrina Foard, Real Broker, LLC. Bright MLS
- $1,399,9004 bd3 ba3.2k sqft3881 Rust Hill Pl, Fairfax, VA 22030For SaleMLS ID #VAFC2009404, James Kerr, Berkshire Hathaway HomeServices PenFed Realty. Bright MLS
