A wonderful 3 Bedroom, 2 Bathroom home located on over two acres with a 2 car attached finished garage (with enough space and room for a workshop or workout area.) Garage also has lots of cabinet storage, natural gas wall heater with automatic garage doors. Open family room with natural gas fireplace. Covered concrete porch on both front & back with additional lower concrete deck not covered. Kitchen has dishwasher, refrigerator, stove and small bar in the kitchen. Laundry room has storage for washer & dryer plus more cabinet storage, laundry is heated & AC. Utilities hookups : rural water, electric REMC Bloomfield and Midwest Natural Gas. This home offers convenience being near the Crane gate, and just four miles from I-69 and minutes from North Daviess Schools, but the comfort of living on multiple acres in a quiet area. This is a perfect home for a growing family, or for anyone who appreciates comfort and convenience in an absolutely beautiful area.
Pending
$315,000
13772 N Us Highway 231, Odon, IN 47562
3beds
1,757sqft
:
Get pre-qualified$1,993/mo
Single Family Residence
Built in 2002
2.19 Acres Lot
$297,600 Zestimate®
$--/sqft
$-- HOA
What's special
Natural gas fireplaceAutomatic garage doorsOpen family roomOver two acres
- 83 days |
- 543 |
- 19 |
Likely to sell faster than
Zillow last checked:
Listing updated:
Listed by:
Michael DeCoursey mike@homeandharvestproperties.com,
Home & Harvest Properties LLC
Source: IRMLS,MLS#: 202616289
Facts & features
Interior
Bedrooms & bathrooms
- Bedrooms: 3
- Bathrooms: 2
- Full bathrooms: 2
- Main level bedrooms: 3
Bedroom 1
- Level: Main
Bedroom 2
- Level: Main
Dining room
- Level: Main
- Area: 132
- Dimensions: 12 x 11
Kitchen
- Level: Main
- Area: 144
- Dimensions: 12 x 12
Living room
- Level: Main
- Area: 468
- Dimensions: 18 x 26
Heating
- Natural Gas, Heat Pump
Cooling
- Central Air, Ceiling Fan(s)
Appliances
- Included: Range/Oven Hook Up Elec, Dishwasher, Refrigerator, Washer, Electric Cooktop, Dryer-Electric, Electric Oven, Electric Range, Electric Water Heater, Water Softener Owned
- Laundry: Electric Dryer Hookup, Sink, Main Level, Washer Hookup
Features
- Breakfast Bar, Walk-In Closet(s), Laminate Counters, Eat-in Kitchen, Open Floorplan, Stand Up Shower, Tub and Separate Shower, Main Level Bedroom Suite
- Flooring: Hardwood, Carpet
- Windows: Window Treatments, Blinds, Shutters
- Basement: Crawl Space,Block
- Number of fireplaces: 1
- Fireplace features: Living Room, Free Standing
Interior area
- Total structure area: 1,757
- Total interior livable area: 1,757 sqft
- Finished area above ground: 1,757
- Finished area below ground: 0
Video & virtual tour
Property
Parking
- Total spaces: 2
- Parking features: Attached, Garage Door Opener, Heated Garage, Garage Utilities, Gravel
- Attached garage spaces: 2
- Has uncovered spaces: Yes
Features
- Levels: One
- Stories: 1
- Patio & porch: Deck Covered, Deck, Covered, Patio, Porch Covered
- Exterior features: Fire Pit
- Has spa: Yes
- Spa features: Jet/Garden Tub
- Fencing: Chain Link
- Has view: Yes
- View description: Water
- Has water view: Yes
- Water view: Water
Lot
- Size: 2.19 Acres
- Dimensions: 309 x 309 (approx.)
- Features: Few Trees, Sloped, 0-2.9999, Rural, Landscaped
Details
- Additional structures: Shed
- Parcel number: 140124200008.001008
- Other equipment: TV Antenna, Multiple Phone Lines
Construction
Type & style
- Home type: SingleFamily
- Architectural style: Contemporary
- Property subtype: Single Family Residence
Materials
- Vinyl Siding
- Roof: Composition
Condition
- New construction: No
- Year built: 2002
Utilities & green energy
- Electric: Bloomfield REMC
- Gas: Midwest Natural Gas Corp
- Sewer: Septic Tank
- Water: Public
Community & HOA
Community
- Features: Cable TV Antenna, Common TV Antenna, Laundry Facilities
- Security: Carbon Monoxide Detector(s), Smoke Detector(s)
- Subdivision: None
Location
- Region: Odon
Financial & listing details
- Tax assessed value: $225,200
- Annual tax amount: $1,198
- Date on market: 5/2/2026
- Listing terms: Cash,Conventional,FHA,USDA Loan,VA Loan
Estimated market value
$297,600
$283,000 - $312,000
$1,984/mo
Price history
| Date | Event | Price |
|---|---|---|
| 7/8/2026 | Pending sale | $315,000 |
Source:  IRMLS #202616289 Report a problem IRMLS #202616289 Report a problem | ||
| 5/2/2026 | Listed for sale | $315,000+12.5% |
Source: IRMLS #202616289 Report a problem | ||
| 10/3/2022 | Listing removed | -- |
Source: Owner Report a problem | ||
| 8/5/2022 | Price change | $280,000-5.1%$159/sqft |
Source: Owner Report a problem | ||
| 6/22/2022 | Listed for sale | $295,000$168/sqft |
Source: Owner Report a problem | ||
Public tax history
| Year | Property taxes | Tax assessment |
|---|---|---|
| 2025 | $1,199 +0.2% | $225,200 +4.9% |
| 2024 | $1,197 +50.6% | $214,700 +4.2% |
| 2023 | $794 +2% | $206,100 +11.3% |
| 2022 | $779 +2% | $185,100 +7.6% |
| 2021 | $764 +2% | $172,000 +5.1% |
| 2020 | $749 -12.1% | $163,700 +2.2% |
| 2019 | $851 +0.9% | $160,200 +0.4% |
| 2018 | $844 +1.3% | $159,500 +1.2% |
| 2017 | $833 | $157,600 +0.7% |
| 2016 | $833 +1.6% | $156,500 +7.3% |
| 2014 | $820 +3.1% | $145,800 +5.9% |
| 2013 | $796 +1.5% | $137,700 -3.7% |
| 2012 | $784 0% | $143,000 +3.7% |
| 2011 | $785 +0.8% | $137,900 |
| 2010 | $778 +1.3% | $137,900 |
| 2009 | $768 +7.5% | $137,900 +6.9% |
| 2007 | $714 -35.3% | $129,000 +0.9% |
| 2006 | $1,103 | $127,800 |
Find assessor info on the county website
Monthly payment
Est. payment
Payment breakdown
Explore the cost of this home by adjusting the details. Changes won't be saved.Climate risks
Neighborhood: 47562
Nearby schools
GreatSchools rating
- 7/10North Daviess Elementary SchoolGrades: K-6Distance: 7.4 mi
- 7/10North Daviess Jr-Sr High SchoolGrades: 7-12Distance: 7.6 mi
Schools provided by the listing agent
- Elementary: North Daviess
- Middle: North Daviess
- High: North Daviess
- District: North Daviess Community School Corp.
Source: IRMLS. This data may not be complete. We recommend contacting the local school district to confirm school assignments for this home.
- $434,000-- bd2 ba1.9k sqft13766 N Us Highway 231, Odon, IN 47562Off Market
- $308,1003 bd1 ba1.7k sqft13810 N Us Highway 231, Odon, IN 47562Off Market
- $254,9003 bd2 ba1.5k sqft13820 N Us Highway 231, Odon, IN 47562Off Market
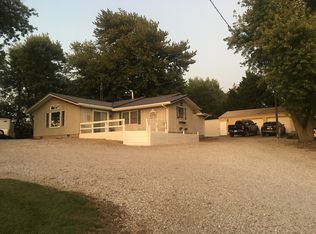
- $341,800-- bd2 ba1.6k sqft13769 N Us Highway 231, Odon, IN 47562Off Market
- $219,5003 bd1 ba1.4k sqft13809 N Us Highway 231, Odon, IN 47562Off Market
- $6,300-- bd-- ba-- sqft13809 N Us Highway 231, Odon, IN 47562Off Market
- $62,5002.99 AcresN Us Highway 231, Odon, IN 47562Sold
- $293,2002 bd1 ba1.2k sqft13998 N Us Highway 231, Odon, IN 47562Off Market
A local agent can set up tours, give advice and negotiate with sellers.
Similar homes
- $359,9004 bd4 ba1.8k sqft11631 N Us Highway 231, Odon, IN 47562For Sale
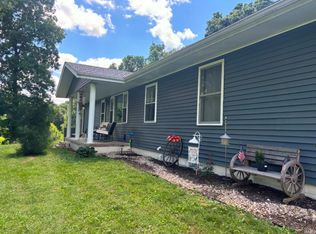 MLS ID #202623634, Mary Roark, MIDWEST REALTY. IRMLS
 - $280,0003 bd2 ba1.5k sqft309 S Spring St, Odon, IN 47562For Sale
 MLS ID #202629195, Lacey Guerra, Key Associates Signature Realty. IRMLS
 - $274,5003 bd3 ba1.5k sqft7512 S West Gate Rd, Newberry, IN 47449For Sale
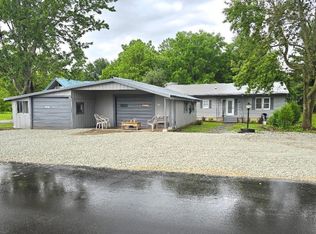 MLS ID #202623951, Risa Dyar, Risa Dyar Real Estate. IRMLS
 - $234,9003 bd2 ba1k sqft626 E Elnora St, Odon, IN 47562For Sale
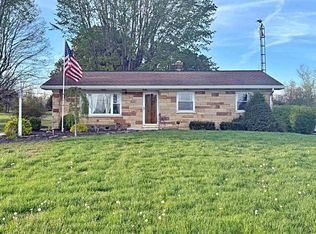 MLS ID #202613590, Billy J Walker, Century 21 Classic Realty. IRMLS
 - $279,9004 bd2 ba1.8k sqft2097 Tripleton Pike Rd, Bedford, IN 47421For SaleMLS ID #202629374, Patricia Cox, eXp Realty, LLC. IRMLS
- $233,0003 bd2 ba1.4k sqft304 E Race St, Odon, IN 47562For SaleMLS ID #202620085, Barb Hays, F.C. TUCKER EMGE. IRMLS
- $214,9003 bd2 ba1.4k sqft407 N West St, Odon, IN 47562For SaleMLS ID #202618552, Christopher Deckard, Home & Harvest Properties LLC. IRMLS
- $229,0003 bd2 ba1k sqft205 S Grove St, Odon, IN 47562For SaleMLS ID #202614124, Darwin Fleagle, Home & Harvest Properties LLC. IRMLS
- $429,9003 bd2 ba2.5k sqft924 S 1250th, Loogootee, IN 47553For SaleMLS ID #202629020, Michael DeCoursey, Home & Harvest Properties LLC. IRMLS
- $349,9003 bd2 ba1.8k sqft7867 S Sagemore Dr, Newberry, IN 47449For SaleMLS ID #202617434, Dan Henning, Home & Harvest Properties LLC. IRMLS
- $298,0003 bd2 ba1.7k sqft7901 S Westmead Dr, Newberry, IN 47449New ConstructionMLS ID #202617660, Holland Nightenhelser, Jason Millican Group. IRMLS
- $--3 bd3 ba2.2k sqft1879 Lezlie Ln, Linton, IN 47441AuctionAuction.com 2
- $332,0003 bd2 ba1.7k sqft7902 S Westmead Dr, Newberry, IN 47449New ConstructionMLS ID #202607486, Holland Nightenhelser, Jason Millican Group. IRMLS
- $350,0003 bd2 ba2.2k sqft10623 W 300 S, Lyons, IN 47443For Sale
 MLS ID #108810, AUDREY SPARKS, KEY ASSOCIATES. THAAR
 - $315,0004 bd2 ba2.5k sqft5134 S 1500 W, Sandborn, IN 47578For SaleMLS ID #202545437, Sam Dyar, Dyar Real Estate Inc. IRMLS
- $179,9004 bd2 ba1.4k sqft10775 E 1000 N, Odon, IN 47562For SaleMLS ID #202625889, Steven Mize, Home & Harvest Properties LLC. IRMLS
- $293,9002 bd1 ba1.9k sqft707 N Line St, Loogootee, IN 47553For SaleMLS ID #202615464, Billy J Walker, Century 21 Classic Realty. IRMLS
- $274,9002 bd1 ba1.3k sqft3841 Old Farm Rd, Springville, IN 47462For SaleMLS ID #202621049, Kristin Blair, The Real Estate Co.. IRMLS
- $262,0003 bd3 ba2.1k sqft291 W Davis St, Bloomfield, IN 47424For SaleMLS ID #202620824, Shane Gibson, Sweet Maple Realty. IRMLS
- $275,0003 bd3 ba2.1k sqft1353 Spencer Pike Rd, Springville, IN 47462For SaleMLS ID #202611344, Matthew E Corey, Williams Carpenter Realtors. IRMLS
