Seller will pay $10,000 in buyer closing costs toward a rate buy down with an acceptable offer potentially saving buyer $300 a month! Your private retreat is waiting in Maplewood Estates! Nestled on 3 acres with beautiful pond views and access, this updated all-electric home offers plenty of space, flexibility, and standout features inside and out.
Step into the inviting family room featuring a stone-faced wood-burning fireplace which opens to the bright white kitchen complete with quartz countertops, tiled backsplash, stainless steel appliances, tons of soft-close cabinetry, luxury vinyl plank flooring, and an impressive 4' x 13' center island made for gathering. Additional family room off the dining area with wood burning stove and build-in bookcases.
The spacious primary suite features two closets, dual vanities, and a beautifully tiled open shower. Additional bedroom on the main floor, and a tiled full bath with granite raised vessel sink and shower/tub combo. Downstairs, the finished walkout basement provides even more room to spread out with a living area, two bedrooms, full bath, laundry, exercise room, and storage.
Outside, the property really shines. Enjoy the peaceful pond views from every angle. Additionally, the property comes with a small office/hobby building with mini kitchen and an expansive 8-foot-deep deck, plus a 28' x 36' concrete shop with sink and electricity and an additional 20' x 36' enclosed carport. Large 16,000 gallon pool is 52" deep! There's even a chicken coop for anyone dreaming of a little country living! Enjoy the neighborhood pond right off your backyard with a dock for fishing and kayaking!
Additional features include geothermal heating with electric backup, a 50-gallon water heater, water softener, and updates throughout the home.
Three acres, pond views, an incredible shop, bonus office building, and plenty of room to make it your own — there's a lot to love here.
Active
Price cut: $10K (11/6)
$525,000
1379 NW 565th Rd, Holden, MO 64040
4beds
3,268sqft
Single Family Residence
Built in 1977
3 Acres Lot
$-- Zestimate®
$161/sqft
$50/mo HOA
What's special
Stone-faced wood-burning fireplaceThree acresChicken coopIncredible shopBonus office buildingQuartz countertopsUpdated all-electric home
- 36 days
- 978
- 110
Zillow last checked:
Listing updated:
Listed by:
Ask Cathy Team 816-268-4033,
Keller Williams Platinum Prtnr,
Racquel Flora 816-309-1303,
Keller Williams Platinum Prtnr
Source: Heartland MLS as distributed by MLS GRID,MLS#: 2645998
Facts & features
Interior
Bedrooms & bathrooms
- Bedrooms: 4
- Bathrooms: 3
- Full bathrooms: 3
Primary bedroom
- Features: Carpet
- Level: Main
- Dimensions: 15 x 15
Bedroom 2
- Features: Carpet
- Level: Main
- Dimensions: 12 x 11
Bedroom 3
- Level: Lower
- Dimensions: 11 x 14
Bedroom 4
- Features: Walk-In Closet(s)
- Level: Lower
- Dimensions: 14 x 24
Primary bathroom
- Features: Ceramic Tiles, Double Vanity, Shower Only
- Level: Main
Bathroom 3
- Features: Shower Only
- Level: Lower
Dining room
- Features: Luxury Vinyl
- Level: Main
- Dimensions: 17 x 11
Exercise room
- Level: Lower
- Dimensions: 17 x 11
Family room
- Features: Built-in Features, Carpet, Fireplace
- Level: Main
- Dimensions: 21 x 14
Game room
- Level: Lower
- Dimensions: 15 x 11
Kitchen
- Features: Kitchen Island, Luxury Vinyl, Pantry, Quartz Counter
- Level: Main
- Dimensions: 14 x 22
Living room
- Features: Carpet, Fireplace
- Level: Main
- Dimensions: 17 x 17
Office
- Features: Luxury Vinyl, Wet Bar
- Level: Main
- Dimensions: 14 x 32
Heating
- Has Heating (Unspecified Type)
Cooling
- Electric
Appliances
- Included: Dishwasher, Disposal, Dryer, Refrigerator, Electric Range, Stainless Steel Appliance(s), Washer
- Laundry: Lower Level
Features
- Flooring: Carpet, Ceramic Tile, Luxury Vinyl
- Basement: Finished,Walk-Out Access
- Number of fireplaces: 2
- Fireplace features: Wood Burning Stove, Wood Burning, Fireplace Equip
Interior area
- Total structure area: 3,268
- Total interior livable area: 3,268 sqft
- Finished area above ground: 2,142
- Finished area below ground: 1,126
Video & virtual tour
Property
Parking
- Total spaces: 2
- Parking features: Built-In, Other
- Attached garage spaces: 2
Features
- Patio & porch: Deck, Deck- Covered
- Has private pool: Yes
- Pool features: Above Ground
Lot
- Size: 3 Acres
- Features: Acreage
Details
- Additional structures: Garage(s), Other, Outbuilding
- Parcel number: 058.027001005005.02
Construction
Type & style
- Home type: SingleFamily
- Architectural style: Traditional
- Property subtype: Single Family Residence
Materials
- Metal Siding, Stone Trim
- Roof: Composition
Condition
- Year built: 1977
Utilities & green energy
- Sewer: Public Sewer
- Water: Public
Community & HOA
Community
- Subdivision: Maplewood Estates
HOA
- Has HOA: Yes
- Services included: Management, Other
- HOA fee: $150 quarterly
- HOA name: Maplewood Estates Utility Co
Location
- Region: Holden
Financial & listing details
- Price per square foot: $161/sqft
- Tax assessed value: $214,367
- Annual tax amount: $2,593
- Date on market: 10/14/2026
- Listing terms: Cash,Conventional,FHA,VA Loan
- Ownership: Private
Estimated market value
Not available
Estimated sales range
Not available
Not available
Price history
| Date | Event | Price |
|---|---|---|
| 11/6/2026 | Price change | $525,000-1.9%$161/sqft |
Source:  Heartland MLS as distributed by MLS GRID #2645998 Report a problem | ||
| 10/27/2026 | Price change | $535,000-2.7%$164/sqft |
Source: Heartland MLS as distributed by MLS GRID #2645998 Report a problem | ||
| 10/14/2026 | Listed for sale | $550,000+61.8%$168/sqft |
Source: Heartland MLS as distributed by MLS GRID #2645998 Report a problem | ||
| 2/3/2021 | Listing removed | -- |
Source: Owner Report a problem | ||
| 1/11/2021 | Pending sale | $340,000$104/sqft |
Source: Owner Report a problem | ||
| 1/11/2021 | Price change | $340,000-0.3%$104/sqft |
Source: Owner Report a problem | ||
| 12/20/2020 | Pending sale | $340,900$104/sqft |
Source: Owner Report a problem | ||
| 12/19/2020 | Price change | $340,900+0.3%$104/sqft |
Source: Owner Report a problem | ||
| 12/9/2020 | Price change | $340,000+2.8%$104/sqft |
Source: Owner Report a problem | ||
| 12/9/2020 | Pending sale | $330,900$101/sqft |
Source: Owner Report a problem | ||
| 12/8/2020 | Price change | $330,900-4.3%$101/sqft |
Source: Owner Report a problem | ||
| 11/30/2020 | Listed for sale | $345,900$106/sqft |
Source: Owner Report a problem | ||
Public tax history
| Year | Property taxes | Tax assessment |
|---|---|---|
| 2025 | $2,593 +9% | $40,730 +9.6% |
| 2024 | $2,379 | $37,169 |
| 2023 | -- | $37,169 +4.6% |
| 2022 | -- | $35,529 +7.2% |
| 2021 | -- | $33,149 +75.1% |
| 2020 | $1,242 | $18,929 |
| 2019 | -- | $18,929 |
| 2017 | -- | $18,929 |
| 2016 | -- | $18,929 |
| 2015 | $1,210 +0.1% | $18,929 |
| 2014 | $1,209 -0.9% | $18,929 |
| 2012 | $1,221 0% | $18,929 -1% |
| 2011 | $1,221 | $19,114 |
| 2010 | $1,221 +3.6% | $19,114 |
| 2009 | $1,178 | $19,114 |
Find assessor info on the county website
Monthly payment
Est. payment
Payment breakdown
Explore the cost of this home by adjusting the details. Changes won't be saved.Climate risks
Neighborhood: 64040
Nearby schools
Schools provided by the listing agent
- Elementary: Holden
- Middle: Holden
- High: Holden
Source: Heartland MLS as distributed by MLS GRID. This data may not be complete. We recommend contacting the local school district to confirm school assignments for this home.
Similar homes
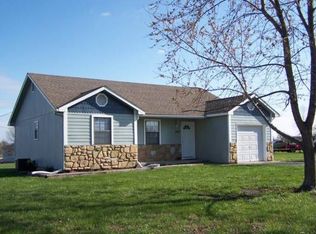
- $489,9004 bd3 ba1.8k sqft1250 NW 450th Rd, Holden, MO 64040For Sale
 MLS ID #2628594, Kyle Sexton, Blue Bird Real Estate Holden, MO. Heartland MLS as distributed by MLS GRID
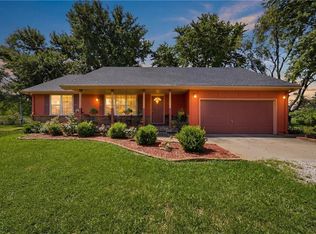
- $384,9003 bd2 ba1.8k sqftLOT 5 Street, Holden, MO 64040For Sale
 MLS ID #2631724, JIM TIVIS, SHOW-ME REALTY. Heartland MLS as distributed by MLS GRID
- $500,0003 bd3 ba3.7k sqft1006 NW 445th Rd, Centerview, MO 64019For Sale
 MLS ID #2649021, Richey Real Estate Group, Real Broker, LLC. Heartland MLS as distributed by MLS GRID
- $415,0004 bd3 ba3.1k sqft510 SW 801st Rd, Holden, MO 64040For Sale
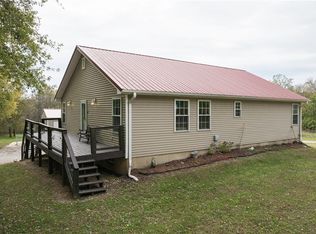 MLS ID #2648394, Logan Kirchhoff, Re/Max United. Heartland MLS as distributed by MLS GRID
- $549,0004 bd3 ba3.4k sqft10908 S Outer Belt Rd, Lone Jack, MO 64070For Sale
 MLS ID #104335, Jenna L Pearce, Grit Real Estate LLC. WCAR MO
