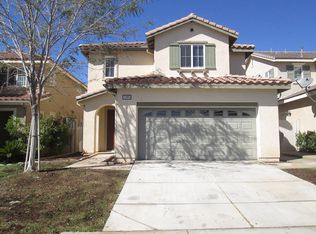
Welcome to this beautifully refreshed two-story home in the desirable Sundance community of Beaumont!
Offering approximately 2,141 square feet of living space, this spacious home features 3 bedrooms and 2.5 bathrooms, with an open and functional floor plan ideal for comfortable everyday living and entertaining. The home has been freshly painted inside and out and features new laminate flooring throughout, creating a clean, modern, and inviting atmosphere. The spacious living areas provide plenty of room for family gatherings, entertaining guests, or simply relaxing at home. The well-appointed kitchen features a center island, granite countertops, abundant cabinetry, and a convenient pantry, offering excellent workspace and storage. The kitchen opens to the inviting family room, complete with a cozy fireplace, creating a warm and comfortable setting for gatherings. Upstairs, the generous primary suite offers a private retreat with a spacious primary bathroom and walk-in closet. An additional versatile space provides flexibility for a home office, entertainment area, playroom, or other personal needs. Additional features include a two-car attached garage, central air conditioning, and a low-maintenance layout. Conveniently located in the desirable Sundance community, this home offers easy access to schools, shopping, parks, dining, major roads, and local amenities.
Move-in ready and beautifully updated, this home offers the perfect combination of space, comfort, and modern improvements—an excellent opportunity to make Beaumont your home!
Pending
Listed by: RE/MAX ADVANTAGE • Lily Sheu • Contact: 909-633-6728
$509,900
1379 Valley Rose Way, Beaumont, CA 92223
3beds
2,141sqft
Single Family Residence
Built in 2007
3,707 Square Feet Lot
$511,200 Zestimate®
$238/sqft
$54/mo HOA
What's special
- 42 days
- 71
- 1
Likely to sell faster than
Zillow last checked:
Listing updated:
Listed by:
Lily Sheu DRE #01273933 909-633-6728,
RE/MAX ADVANTAGE
Source: CRMLS,MLS#: IG26196466 Originating MLS: California Regional MLS
Facts & features
Interior
Bedrooms & bathrooms
- Bedrooms: 3
- Bathrooms: 3
- Full bathrooms: 2
- 1/2 bathrooms: 1
- Main level bathrooms: 1
Rooms
- Room types: Bedroom, Entry/Foyer, Family Room, Living Room, Primary Bedroom, Other
Primary bedroom
- Features: Primary Suite
Bedroom
- Features: All Bedrooms Up
Bathroom
- Features: Bathtub, Dual Sinks, Separate Shower, Tub Shower
Family room
- Features: Separate Family Room
Kitchen
- Features: Granite Counters, Kitchen/Family Room Combo
Other
- Features: Walk-In Closet(s)
Heating
- Central, Fireplace(s)
Cooling
- Central Air
Appliances
- Included: Dishwasher, Free-Standing Range, Disposal, Microwave, Water Heater
- Laundry: Inside
Features
- Breakfast Bar, Ceiling Fan(s), Granite Counters, Open Floorplan, Pantry, All Bedrooms Up, Primary Suite, Walk-In Closet(s)
- Flooring: Tile, Vinyl
- Has fireplace: Yes
- Fireplace features: Family Room
- Common walls with other units/homes: No Common Walls
Interior area
- Total interior livable area: 2,141 sqft
Property
Parking
- Total spaces: 2
- Parking features: Garage - Attached
- Attached garage spaces: 2
Features
- Levels: Two
- Stories: 2
- Entry location: front
- Patio & porch: Front Porch
- Pool features: None
- Spa features: None
Lot
- Size: 3,707 Square Feet
- Features: Back Yard, Front Yard, Sprinklers Timer, Sprinkler System
Details
- Parcel number: 419692057
- Special conditions: Standard
Construction
Type & style
- Home type: SingleFamily
- Property subtype: Single Family Residence
Condition
- New construction: No
- Year built: 2007
Utilities & green energy
- Sewer: Public Sewer, Sewer Tap Paid
- Water: Public
- Utilities for property: Electricity Available, Electricity Connected, Natural Gas Available, Natural Gas Connected, Sewer Available, Sewer Connected, Water Available, Water Connected
Community & HOA
Community
- Features: Street Lights, Sidewalks
- Subdivision: Sundance
HOA
- Has HOA: Yes
- Amenities included: Dog Park, Playground
- HOA fee: $54 monthly
- HOA name: Sundance
- HOA phone: 951-682-5454
Location
- Region: Beaumont
Financial & listing details
- Price per square foot: $238/sqft
- Tax assessed value: $224,190
- Date on market: 9/8/2026
- Cumulative days on market: 42 days
- Listing terms: Cash,Conventional,FHA,Submit
Estimated market value
$511,200
$486,000 - $537,000
$2,976/mo
Price history
| Date | Event | Price |
|---|---|---|
| 9/20/2026 | Pending sale | $509,900$238/sqft |
Source:  CRMLS #IG26196466 Report a problem | ||
| 9/8/2026 | Listed for sale | $509,900+191.4%$238/sqft |
Source: CRMLS #IG26196466 Report a problem | ||
| 8/23/2026 | Listing removed | $2,950$1/sqft |
Source: CRMLS #IG26179156 Report a problem | ||
| 8/16/2026 | Listed for rent | $2,950+18%$1/sqft |
Source: CRMLS #IG26179156 Report a problem | ||
| 8/6/2022 | Listing removed | -- |
Source:  RE/MAX International Report a problem | ||
| 7/22/2022 | Listed for rent | $2,500+38.9%$1/sqft |
Source: RE/MAX International #EV22161039 Report a problem | ||
| 10/3/2017 | Listing removed | $1,800$1/sqft |
Source: RE/MAX ADVANTAGE #EV17179966 Report a problem | ||
| 8/21/2017 | Price change | $1,800-7.7%$1/sqft |
Source: RE/MAX ADVANTAGE #EV17179966 Report a problem | ||
| 8/5/2017 | Listed for rent | $1,950$1/sqft |
Source: RE/MAX ADVANTAGE #EV17179966 Report a problem | ||
| 4/18/2012 | Sold | $175,000$82/sqft |
Source: Public Record Report a problem | ||
| 3/7/2012 | Listed for sale | $175,000-52.3%$82/sqft |
Source: TNG Properties, Inc. #I12030158 Report a problem | ||
| 8/17/2007 | Sold | $366,500$171/sqft |
Source: Public Record Report a problem | ||
Public tax history
| Year | Property taxes | Tax assessment |
|---|---|---|
| 2026 | -- | $224,190 +2% |
| 2025 | $5,416 +2% | $219,795 +2% |
| 2024 | $5,307 +1.3% | $215,487 +2% |
| 2023 | $5,241 +1.2% | $211,263 +2% |
| 2022 | $5,176 +2.9% | $207,122 +2% |
| 2021 | $5,032 +1.7% | $203,061 +1% |
| 2020 | $4,949 -8.5% | $200,980 +2% |
| 2019 | $5,409 +9% | $197,040 +2% |
| 2018 | $4,961 -1.9% | $193,177 +2% |
| 2017 | $5,058 | $189,390 +2% |
| 2016 | $5,058 -2.7% | $185,678 +1.5% |
| 2015 | $5,196 +7.9% | $182,891 +2% |
| 2014 | $4,814 | $179,310 +0.5% |
| 2013 | -- | $178,500 +9.5% |
| 2012 | -- | $163,000 +1.2% |
| 2011 | -- | $161,000 -14.4% |
| 2010 | -- | $188,000 -5.1% |
| 2009 | -- | $198,000 -37.3% |
| 2008 | -- | $316,000 |
Find assessor info on the county website
Monthly payment
Est. payment
Payment breakdown
Explore the cost of this home by adjusting the details. Changes won't be saved.Climate risks
Neighborhood: 92223
- $467,7003 bd3 ba1.7k sqft1377 Valley Rose Way, Beaumont, CA 92223Off Market
- $474,3004 bd2 ba1.9k sqft1383 Valley Rose Way, Beaumont, CA 92223Off Market
- $489,0004 bd3 ba1.9k sqft1375 Valley Rose Way, Beaumont, CA 92223Off Market
- $523,0004 bd3 ba2.1k sqft1385 Valley Rose Way, Beaumont, CA 92223Off Market
Similar homes
- $499,9993 bd3 ba1.6k sqft1440 Black Diamond Dr, Beaumont, CA 92223For Sale
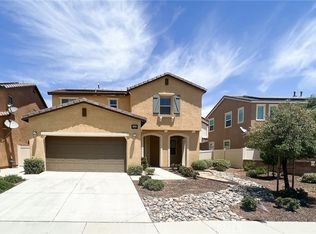 MLS ID #OC26199507, Tiffany Wu, NextHome Pacific Estates. CRMLS
- $525,0003 bd2 ba1.7k sqft1487 Flamingo St, Beaumont, CA 92223For Sale
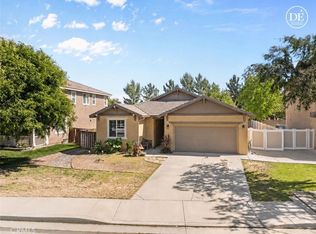 MLS ID #CV26104881, Harley Adams, DYNASTY REAL ESTATE. CRMLS
- $574,9004 bd3 ba1.9k sqft36410 Amateur Way, Beaumont, CA 92223For Sale
 MLS ID #IV26140529, JEFF VAN ES, VAN ESTATES, INC. CRMLS
- $579,0003 bd2 ba2.1k sqft36324 Clearwater Ct, Beaumont, CA 92223For Sale
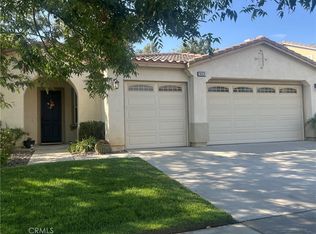 MLS ID #IV26174165, JANE CHANAME, REALTY SOURCE INC. CRMLS
Local buyer's agents are ready to help
