Enjoy tranquil lake and fountain views from all rooms in this 2BR, 2BA condo in the desirable, all-ages, condo community of Pine Ridge at Delray. Vacant with some virtually staged rooms. New kitchen features crisp white Shaker cabinets, quartz counter-tops and brand-new GE stainless-steel appliances. Washer/Dryer conveniently in unit. Pine Ridge offers a welcoming lifestyle with 3 swimming pools, pickleball courts, and a clubhouse. Great location, near shopping, dining, and the vibrant energy of downtown Delray Beach, with its popular Atlantic Avenue restaurants, boutiques, and beautiful beaches. Easy access to FL Turnpike and airports. Now is the time to stop renting and get your own "Slice of Paradise". Quick closing possible.
For sale
$239,900
13791 ONEIDA Drive #E2, Delray Beach, FL 33446
2beds
965sqft
Condominium
Built in 1988
-- sqft lot
$228,600 Zestimate®
$249/sqft
$568/mo HOA
What's special
Pickleball courtsBrand-new ge stainless-steel appliances
- 11 days
- 257
- 20
Likely to sell faster than
Zillow last checked:
Listing updated:
Listed by:
Catherine A Lewis 561-302-9866,
Signature Int'l Premier Properties
Source: BeachesMLS,MLS#: B26092382 Originating MLS: BeachesMLS
Facts & features
Interior
Bedrooms & bathrooms
- Bedrooms: 2
- Bathrooms: 2
- Full bathrooms: 2
- Main level bathrooms: 2
- Main level bedrooms: 2
Primary bedroom
- Level: First
- Area: 144
- Dimensions: 12 X 12
Bedroom 2
- Level: First
- Area: 110
- Dimensions: 11 X 10
Dining room
- Level: First
- Area: 56
- Dimensions: 7 X 8
Kitchen
- Level: First
- Area: 72
- Dimensions: 8 X 9
Living room
- Level: First
- Area: 156
- Dimensions: 12 X 13
Heating
- Central, Electric, Individual
Cooling
- Central Air, Electric
Appliances
- Included: Dryer, Dishwasher, ENERGY STAR Qualified Dishwasher, ENERGY STAR Qualified Refrigerator, Electric Range, Electric Water Heater, Disposal, Ice Maker, Microwave, Range, Refrigerator, Water Heater, Washer
- Laundry: Washer Hookup, Electric Dryer Hookup, Inside, In Kitchen, Laundry Room, In Unit, Washer Dryer Install Allowed
Features
- Bedroom on Main Level, Living/Dining Room, Custom Mirrors, Pantry, Separate Shower, Stacked Bedrooms
- Flooring: Ceramic Tile, Tile
- Windows: Blinds, Sliding
- Has fireplace: No
Interior area
- Total structure area: 979
- Total interior livable area: 965 sqft
Video & virtual tour
Property
Parking
- Total spaces: 1
- Parking features: Assigned, Asphalt, Common, Guest, Open
- Has uncovered spaces: Yes
Accessibility
- Accessibility features: None
Features
- Levels: One
- Stories: 1
- Entry location: SECOND FLOOR
- Patio & porch: Covered, Screened, Balcony
- Exterior features: Balcony, None, Outdoor Living Area
- Pool features: Association, Heated
- Fencing: None
- Has view: Yes
- View description: Lake, Water
- Has water view: Yes
- Water view: Lake,Water
- Waterfront features: Lake Front, None
Lot
- Features: Sprinklers Automatic
Details
- Additional structures: None
- Parcel number: 00424609041080052
- Zoning: RES
- Special conditions: Standard,Listed As-Is
- Other equipment: None
Construction
Type & style
- Home type: Condo
- Architectural style: Contemporary,Colonial
- Property subtype: Condominium
Materials
- CBS (Concrete Block Structure), Block
- Roof: Shingle
Condition
- Resale,Updated/Remodeled
- New construction: No
- Year built: 1988
Utilities & green energy
- Sewer: Public Sewer
- Water: Public
- Utilities for property: Cable Available, Electricity Connected, Phone Available, Sewer Available, Water Available
Green energy
- Energy efficient items: Appliances
Community & HOA
Community
- Security: Security System
- Subdivision: PINE RIDGE AT DELRAY BEACH CONDO
HOA
- Has HOA: Yes
- Amenities included: Clubhouse, Community Kitchen, Maintenance Grounds, Maintenance, Pickleball, Pool, Parking, Shuffleboard Court, Spa/Hot Tub, Tennis Court(s)
- Services included: Common Areas, Cable TV, Maintenance Grounds, Sewer, Trash, Water, Internet
- HOA fee: $568 monthly
- HOA name: PINE RIDGE AT DELRAY BEACH
- HOA phone: 561-417-4100
Location
- Region: Delray Beach
Financial & listing details
- Price per square foot: $249/sqft
- Tax assessed value: $189,000
- Annual tax amount: $3,338
- Date on market: 10/24/2026
- Cumulative days on market: 12 days
- Listing terms: Cash,Conventional
- Electric utility on property: Yes
- Road surface type: Paved
Estimated market value
$228,600
$217,000 - $240,000
$2,163/mo
Price history
| Date | Event | Price |
|---|---|---|
| 10/24/2026 | Listed for sale | $239,900+149.9%$249/sqft |
Source:  BeachesMLS #B26092382 Report a problem | ||
| 10/10/2014 | Sold | $96,000-9.3%$99/sqft |
Source: BeachesMLS #R10056040 Report a problem | ||
| 7/12/2014 | Listed for sale | $105,900+76.8%$110/sqft |
Source: Nautica Realty #RX-10056040 Report a problem | ||
| 2/6/2013 | Listing removed | $59,900$62/sqft |
Source: Lang Realty #R3315931 Report a problem | ||
| 11/21/2012 | Listed for sale | $59,900$62/sqft |
Source: Lang Realty #R3315931 Report a problem | ||
| 10/19/2012 | Pending sale | $59,900$62/sqft |
Source: Lang Realty #R3315931 Report a problem | ||
| 10/9/2012 | Listed for sale | $59,900$62/sqft |
Source: Lang Realty #R3315931 Report a problem | ||
| 7/2/2011 | Listing removed | $59,900$62/sqft |
Source: Lang Realty #R3081071 Report a problem | ||
| 12/20/2010 | Listed for sale | $59,900$62/sqft |
Source: Lang Realty #R3081071 Report a problem | ||
| 10/5/2010 | Listing removed | $59,900$62/sqft |
Source: Lang Realty #R3081071 Report a problem | ||
| 5/20/2010 | Listed for sale | $59,900$62/sqft |
Source: Lang Realty #R3081071 Report a problem | ||
| 5/8/2010 | Pending sale | $59,900$62/sqft |
Source: Lang Realty #R3081071 Report a problem | ||
| 1/23/2010 | Listed for sale | $59,900-37.6%$62/sqft |
Source: Lang Realty #R3081071 Report a problem | ||
| 2/24/2003 | Sold | $96,000$99/sqft |
Source: Public Record Report a problem | ||
Public tax history
| Year | Property taxes | Tax assessment |
|---|---|---|
| 2025 | $3,338 -9.1% | $189,000 -8.1% |
| 2024 | $3,674 +10.8% | $205,700 +10% |
| 2023 | $3,317 +0.8% | $187,000 +3.4% |
| 2022 | $3,292 +27.8% | $180,930 +34% |
| 2021 | $2,575 +5.2% | $135,000 +6.7% |
| 2020 | $2,449 +7.9% | $126,500 +10% |
| 2019 | $2,270 | $115,000 +9.5% |
| 2018 | $2,270 +10.6% | $105,000 -7.1% |
| 2017 | $2,054 -4.1% | $113,000 +16.7% |
| 2016 | $2,141 +8.5% | $96,800 +10% |
| 2015 | $1,972 +30.8% | $88,000 +29.4% |
| 2014 | $1,508 +21.2% | $68,000 +25.9% |
| 2013 | $1,245 -1.3% | $54,000 -1.3% |
| 2012 | $1,261 -18.1% | $54,700 -19.2% |
| 2011 | $1,540 -0.4% | $67,700 |
| 2010 | $1,545 +0.4% | $67,700 -4.3% |
| 2009 | $1,539 -31.5% | $70,750 -41.9% |
| 2008 | $2,247 -11.6% | $121,750 -14.3% |
| 2007 | $2,541 -7.4% | $142,000 |
| 2006 | $2,745 | $142,000 +26.8% |
| 2005 | -- | $112,000 +23.1% |
| 2004 | $944 +594% | $91,000 +19.7% |
| 2003 | $136 -89.2% | $76,000 +33.3% |
| 2002 | $1,256 +15.2% | $57,000 +18.8% |
| 2001 | $1,091 +1.4% | $48,000 |
| 2000 | $1,075 +14.8% | $48,000 |
| 1999 | $937 | $48,000 |
Find assessor info on the county website
Monthly payment
Est. payment
Payment breakdown
Explore the cost of this home by adjusting the details. Changes won't be saved.Climate risks
Neighborhood: 33446
Nearby schools
Schools provided by the listing agent
- Elementary: Hagen Road
- Middle: Carver Community
- High: Spanish River
Source: BeachesMLS. This data may not be complete. We recommend contacting the local school district to confirm school assignments for this home.
- $369,0003 bd2 ba1.5k sqft13770 Oneida Dr APT B2, Delray Beach, FL 33446For Sale
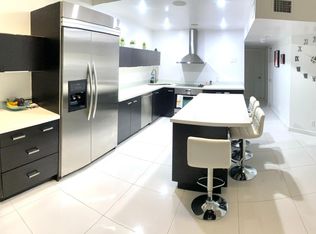
- $210,0002 bd2 ba965 sqft13791 Oneida Dr APT C2, Delray Beach, FL 33446Sold

- $253,9952 bd2 ba1k sqft13811 Oneida Dr APT F2, Delray Beach, FL 33446For Sale

- $255,0002 bd2 ba1k sqft13830 Oneida Dr APT G1, Delray Beach, FL 33446For Sale

Similar homes
- $247,0002 bd2 ba1.2k sqft29, Delray Beach, FL 33446For Sale
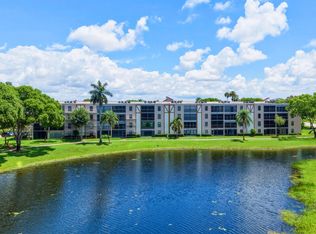
 MLS ID #B26090280, Marina Fink, Preferred Realty. BeachesMLS
- $250,0002 bd2 ba965 sqftPine Ridge, Delray Beach, FL 33446For Sale
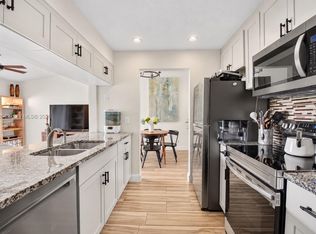
 MLS ID #A12096962, Gina Priscila Carvallo, Coldwell Banker Realty. MIAMI
- $240,0002 bd2 ba990 sqftBuilding 18, Delray Beach, FL 33446For Sale
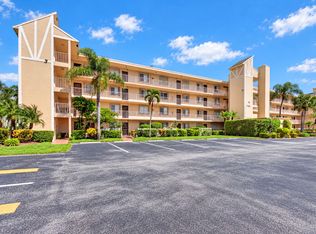 MLS ID #B26091511, Frankie Garroway, Compass Florida LLC. BeachesMLS
- $255,0002 bd2 ba1k sqft13830 Oneida Drive #G1, Delray Beach, FL 33446For SaleMLS ID #B26046915, Rachel Cruz, BEX Realty. BeachesMLS
- $253,9952 bd2 ba1k sqft13811 Oneida Drive #F2, Delray Beach, FL 33446For SaleMLS ID #B26045974, Jeff Gonzalez, Epique Realty Inc.. BeachesMLS
- $225,0002 bd2 ba1.2k sqft7280 AMBERLY Lane #402, Delray Beach, FL 33446For SaleMLS ID #B26092206, Doug Brantz, Keller Williams Realty Boca Ra. BeachesMLS
- $225,0002 bd2 ba1.2k sqft7340 AMBERLY Lane #210, Delray Beach, FL 33446For SaleMLS ID #B26091665, Doug Brantz, Keller Williams Realty Boca Ra. BeachesMLS
- $245,0003 bd2 ba1.1k sqft14512 BONAIRE Boulevard, Delray Beach, FL 33446For SaleMLS ID #B26081849, Zachary Josef Mazur, Coldwell Banker Realty. BeachesMLS
- $279,0002 bd2 ba1.2k sqft6, Delray Beach, FL 33446For SaleMLS ID #B26095566, Alessandra Abis, Compass Florida LLC. BeachesMLS
- $295,0002 bd2 ba1.1k sqft107, Delray Beach, FL 33446For SaleMLS ID #B26081514, Stone Flanery, The Keyes Company. BeachesMLS
- $219,0002 bd2 ba1k sqft36, Delray Beach, FL 33446For SaleMLS ID #B26082453, Lynn Trachtman, Rand Florida Realty Group. BeachesMLS
- $245,0002 bd2 ba1k sqftBuilding 4, Delray Beach, FL 33446For SaleMLS ID #B26048809, Riva Bass, Lyonsgate Realty, Inc.. BeachesMLS
- $249,5002 bd2 ba1k sqft21, Delray Beach, FL 33446For SaleMLS ID #B26052491, Susan Roberts, All Platinum Properties, LLC. BeachesMLS
- $250,0002 bd2 ba1k sqft6585 KENSINGTON Lane #102, Delray Beach, FL 33446For SaleMLS ID #B26073365, Linda Jill Besman, Beachfront Properties Real Est. BeachesMLS
- $219,0002 bd2 ba1k sqft6550 S ORIOLE Boulevard #2050, Delray Beach, FL 33446For SaleMLS ID #B26089104, Carl Columbia, LPT Realty, LLC. BeachesMLS
- $217,5002 bd2 ba1k sqft6585 Kensington Lane Apt 207, Delray Beach, FL 33446For SaleMLS ID #B26081891, Eugene S Cornick, LoKation. BeachesMLS
- $225,0002 bd2 ba1k sqft21, Delray Beach, FL 33446For SaleMLS ID #B26034003, Aaron Wolke, Compass Florida LLC. BeachesMLS
- $249,0002 bd2 ba1k sqftL, Delray Beach, FL 33446For SaleMLS ID #B26054096, Stephen Jack Aron, Premiere Realty LLC. BeachesMLS
- $175,0002 bd2 ba1.2k sqft14476 AMBERLY Lane #805, Delray Beach, FL 33446For SaleMLS ID #B26096428, Doug Brantz, Keller Williams Realty Boca Ra. BeachesMLS
- $249,0002 bd2 ba1.2k sqft6866 Huntington Lane #602, Delray Beach, FL 33446For SaleMLS ID #B26030656, Greta Dean PA, Lang Realty/Delray Beach. BeachesMLS
