*Professional Photos Available Wednesday 9/23* Directly across the street from Cherrywood Park and Prairie Hills Elementary School, it's hard to imagine a better setting within the Cherrywood Park neighborhood. This beautifully maintained home features a durable concrete tile roof, newer water heater, and much more! On the main level, you'll find a well-laid-out floor plan with a welcoming formal living space at the front of the home and a large, open great room in the rear comprising the majority of the main-floor living space. Enjoy modern living with a seamless kitchen, dining, and living area featuring 9-foot ceilings and a cozy gas fireplace. Upstairs, you'll find three bedrooms, two bathrooms, and an open loft with views of Cherrywood Park. The primary suite features an en-suite five-piece bath and a large walk-in closet. The secondary bedrooms are also nicely proportioned, with large windows overlooking the backyard. Other highlights include a covered front porch, a generously sized backyard patio with plenty of room for outdoor entertaining and activities, and an oversized two-car garage.
Coming soon 09/24
$575,000
13799 Madison Street, Thornton, CO 80602
3beds
2,388sqft
Single Family Residence
Built in 2003
6,078 Square Feet Lot
$-- Zestimate®
$241/sqft
$25/mo HOA
What's special
- 1 day
- 99
- 9
Zillow last checked:
Listing updated:
Listed by:
Benjamin Bear 303-525-9544,
RE/MAX Professionals
Source: REcolorado as distributed by MLS GRID,MLS#: 3056911
Facts & features
Interior
Bedrooms & bathrooms
- Bedrooms: 3
- Bathrooms: 3
- Full bathrooms: 2
- 1/2 bathrooms: 1
- Main level bathrooms: 1
Bedroom
- Description: Great Retreat Space, En-Suite Bathroom
- Features: Primary Suite
- Level: Upper
Bedroom
- Description: One Of Two Well Sized Secondary Bedrooms
- Level: Upper
Bedroom
- Description: Additional Secondary Bedroom
- Level: Upper
Bathroom
- Description: Main Level Powder Bath
- Level: Main
Bathroom
- Description: 5 Piece Primary Bath, Walk-In Closet
- Features: Primary Suite
- Level: Upper
Bathroom
- Description: Secondary Upstairs Bathroom,
- Level: Upper
Family room
- Description: Open To Kitchen, Gas Fireplace, 9' Ceilings
- Level: Main
Kitchen
- Description: Open, Great Room Feel With Adjacent Dining And Living Area
- Level: Main
Laundry
- Description: Extra Storage On Main Level
- Level: Main
Living room
- Description: Formal Space In Front Of House,
- Level: Main
Loft
- Description: Great Views Of Cherrywood Park
- Level: Upper
Utility room
- Description: 530 Sq Ft Of Unfinished Space - Lots Of Storage, Egress Window, 9' Ceiling
- Level: Basement
Heating
- Forced Air
Cooling
- Central Air
Appliances
- Included: Dishwasher, Disposal, Dryer, Gas Water Heater, Microwave, Oven, Refrigerator, Washer
Features
- Ceiling Fan(s), Eat-in Kitchen, Five Piece Bath, High Ceilings, Kitchen Island, Laminate Counters, Open Floorplan, Pantry, Smoke Free, Walk-In Closet(s)
- Flooring: Carpet, Linoleum, Tile
- Windows: Double Pane Windows, Window Coverings
- Basement: Partial,Unfinished
- Number of fireplaces: 1
- Fireplace features: Family Room
Interior area
- Total structure area: 2,388
- Total interior livable area: 2,388 sqft
- Finished area above ground: 1,858
- Finished area below ground: 0
Property
Parking
- Total spaces: 2
- Parking features: Concrete
- Attached garage spaces: 2
Features
- Levels: Two
- Stories: 2
- Patio & porch: Front Porch, Patio
- Fencing: Partial
Lot
- Size: 6,078 Square Feet
Details
- Parcel number: R0127558
- Zoning: SFR
- Special conditions: Standard
Construction
Type & style
- Home type: SingleFamily
- Architectural style: Traditional
- Property subtype: Single Family Residence
Materials
- Brick, Frame, Wood Siding
- Foundation: Concrete Perimeter
- Roof: Concrete
Condition
- Year built: 2003
Utilities & green energy
- Electric: 220 Volts
- Sewer: Public Sewer
- Water: Public
- Utilities for property: Cable Available, Electricity Connected, Natural Gas Connected, Phone Available
Community & HOA
Community
- Security: Carbon Monoxide Detector(s), Smoke Detector(s)
- Subdivision: Cherrywood Park
HOA
- Has HOA: Yes
- Services included: Maintenance Grounds
- HOA fee: $150 semi-annually
- HOA name: Cherrywood Park II
- HOA phone: 303-420-4433
Location
- Region: Thornton
Financial & listing details
- Price per square foot: $241/sqft
- Tax assessed value: $542,000
- Annual tax amount: $4,148
- Date on market: 9/24/2026
- Listing terms: 1031 Exchange,Cash,Conventional,FHA,VA Loan
- Exclusions: None
- Ownership: Individual
- Electric utility on property: Yes
- Road surface type: Paved
Estimated market value
Not available
Estimated sales range
Not available
Not available
Price history
| Date | Event | Price |
|---|---|---|
| 9/10/2023 | Listing removed | -- |
Source: Zillow Rentals Report a problem | ||
| 9/1/2023 | Price change | $2,800-5.1%$1/sqft |
Source: Zillow Rentals Report a problem | ||
| 8/8/2023 | Listed for rent | $2,950+25.5%$1/sqft |
Source: Zillow Rentals Report a problem | ||
| 11/19/2018 | Sold | $417,500-1.7%$175/sqft |
Source: Public Record Report a problem | ||
| 10/16/2018 | Pending sale | $424,900$178/sqft |
Source: Denver Boulder Real Estate, LLC #9033112 Report a problem | ||
| 10/7/2018 | Listed for sale | $424,900+70%$178/sqft |
Source: Denver Boulder Real Estate, LLC #9033112 Report a problem | ||
| 4/17/2017 | Listing removed | $2,350$1/sqft |
Source: Owner Report a problem | ||
| 3/28/2017 | Listed for rent | $2,350$1/sqft |
Source: Owner Report a problem | ||
| 11/8/2009 | Listing removed | $250,000$105/sqft |
Source: Brian Smith #790847 Report a problem | ||
| 10/4/2009 | Price change | $250,000-3.8%$105/sqft |
Source: Brian Smith #790847 Report a problem | ||
| 8/23/2009 | Price change | $259,900-1.9%$109/sqft |
Source: Brian Smith #790847 Report a problem | ||
| 8/2/2009 | Price change | $264,900-1.9%$111/sqft |
Source: Brian Smith #790847 Report a problem | ||
| 7/13/2009 | Listed for sale | $269,900+12.9%$113/sqft |
Source: Brian Smith #790847 Report a problem | ||
| 9/3/2003 | Sold | $239,025$100/sqft |
Source: Public Record Report a problem | ||
Public tax history
| Year | Property taxes | Tax assessment |
|---|---|---|
| 2025 | $3,655 +1% | $33,870 -13.2% |
| 2024 | $3,618 +20.3% | $39,040 |
| 2023 | $3,008 -3.2% | $39,040 +43% |
| 2022 | $3,109 | $27,310 -2.8% |
| 2021 | -- | $28,100 +4.2% |
| 2020 | $2,998 | $26,960 -0.2% |
| 2019 | $2,998 +5.7% | $27,010 +9.6% |
| 2018 | $2,835 | $24,640 |
| 2017 | $2,835 | $24,640 +20.9% |
| 2016 | -- | $20,380 |
| 2015 | $2,190 | $20,380 +9.2% |
| 2014 | -- | $18,670 |
| 2013 | -- | $18,670 -3.5% |
| 2012 | -- | $19,350 |
| 2011 | -- | $19,350 +0.9% |
| 2010 | -- | $19,180 |
| 2009 | -- | $19,180 -5.9% |
| 2008 | -- | $20,380 |
| 2007 | -- | $20,380 +5.9% |
| 2006 | -- | $19,250 |
| 2005 | -- | $19,250 +0.1% |
| 2004 | -- | $19,230 +62.8% |
| 2003 | $830 +326% | $11,810 +46.3% |
| 2002 | $195 +17942.6% | $8,070 +80600% |
| 2001 | $1 | $10 |
Find assessor info on the county website
Monthly payment
Est. payment
Payment breakdown
Explore the cost of this home by adjusting the details. Changes won't be saved.Climate risks
Neighborhood: Cherrywood Park
Nearby schools
Schools provided by the listing agent
- Elementary: Prairie Hills
- Middle: Rocky Top
- High: Horizon
- District: Adams 12 5 Star Schl
Source: REcolorado as distributed by MLS GRID. This data may not be complete. We recommend contacting the local school district to confirm school assignments for this home.

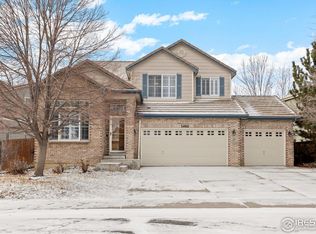
Similar homes
- $--3 bd4 ba2k sqft13129 Birch Way, Thornton, CO 80241Auction
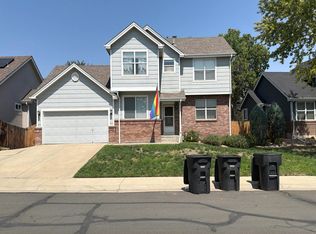 Auction.com 2
 - $512,5003 bd2 ba2.1k sqft13814 Jackson Street, Thornton, CO 80602For Sale
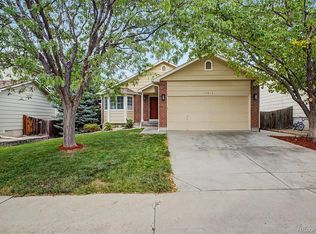
 MLS ID #1609146, Tyson Mullis, Real Broker, LLC DBA Real. REcolorado as distributed by MLS GRID
 - $--3 bd3 ba1.5k sqft5214 E 130th Ave, Thornton, CO 80241Auction
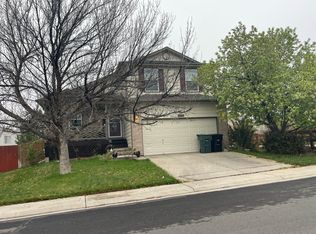 Auction.com 2
 - $525,0003 bd3 ba2.5k sqft2875 E 124th Way, Thornton, CO 80241For Sale
 MLS ID #7786701, Brent Sena, Redfin Corporation. REcolorado as distributed by MLS GRID
 - $575,0005 bd3 ba2.4k sqft846 E 132nd Drive, Thornton, CO 80241For SaleMLS ID #5804934, Maci Chance, Live.Laugh.Colorado. Real Estate Group. REcolorado as distributed by MLS GRID
- $560,0003 bd3 ba3.4k sqft3525 E 141st Drive, Brighton, CO 80602For SaleMLS ID #2913274, Stephanie Vigil, Keller Williams Preferred Realty. REcolorado as distributed by MLS GRID
- $595,0004 bd4 ba3.4k sqft13900 Hudson Way, Thornton, CO 80602For SaleMLS ID #5280205, Candice Oh, Berkshire Hathaway HomeServices Colorado Real Estate, LLC. REcolorado as distributed by MLS GRID
- $565,0003 bd3 ba2.3k sqft14625 Vine Street, Thornton, CO 80602For SaleMLS ID #7140750, Nicole Miller, Social Real Estate Group Ltd. REcolorado as distributed by MLS GRID
- $585,0003 bd3 ba2.7k sqft5896 E 129th Place, Thornton, CO 80602For SaleMLS ID #1534666, Jeanne Pitre, RE/MAX Professionals. REcolorado as distributed by MLS GRID
- $550,0004 bd4 ba2.9k sqft13922 Ivy Street, Thornton, CO 80602For SaleMLS ID #8328436, Heather Clayton, Redfin Corporation. REcolorado as distributed by MLS GRID
- $615,0004 bd3 ba3.2k sqft4212 E 130th Drive, Thornton, CO 80241For SaleMLS ID #2852841, Kathleen Barlow, West and Main Homes Inc. REcolorado as distributed by MLS GRID
- $625,0005 bd4 ba3.4k sqft14088 Garfield Street, Thornton, CO 80602For SaleMLS ID #2376904, Taylor Kyner, eXp Realty, LLC. REcolorado as distributed by MLS GRID
- $524,9003 bd3 ba2.8k sqft13756 Ash Circle, Brighton, CO 80602For SaleMLS ID #3485158, Jerry Hufford, RE/MAX Alliance. REcolorado as distributed by MLS GRID
- $599,9503 bd3 ba2.9k sqft6375 E 139th Ave, Thornton, CO 80602For Sale
 MLS ID #1066612, Eugene Lucero, Keller Williams Urban Elite. IRES as distributed by MLS GRID
 - $505,0003 bd3 ba1.4k sqft13928 Madison Street, Brighton, CO 80602For SaleMLS ID #4572104, Julie McCollam, Distinct Real Estate LLC. REcolorado as distributed by MLS GRID
- $624,9005 bd3 ba3.4k sqft13601 Krameria St, Thornton, CO 80602For SaleMLS ID #1068654, Deano Makowsky, RE/MAX Northwest. IRES as distributed by MLS GRID
- $590,0003 bd4 ba2.7k sqft13442 Jackson Drive, Thornton, CO 80241For SaleMLS ID #6728767, Parvin Gottsch, Coldwell Banker Realty 56. REcolorado as distributed by MLS GRID
- $494,7003 bd3 ba1.4k sqft13949 Adams Street, Thornton, CO 80602For SaleMLS ID #6869937, Lori MonteLeone, MB JM HomeSource. REcolorado as distributed by MLS GRID
- $655,0005 bd4 ba2.4k sqft13803 Eudora Street, Thornton, CO 80602For SaleMLS ID #8227019, Tamara Galloway, Galloway Realty LLC. REcolorado as distributed by MLS GRID
- $545,0004 bd3 ba2.9k sqft13856 Ivanhoe Street, Thornton, CO 80602For SaleMLS ID #3710882, Tiffinie Sampson, Real Broker, LLC DBA Real. REcolorado as distributed by MLS GRID
