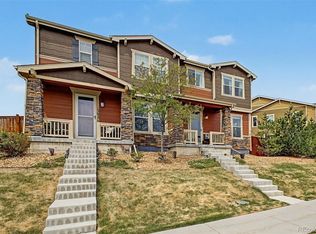
Welcome home to this charming two-story residence nestled in one of Thornton's most convenient neighborhoods. Thoughtfully designed for comfortable everyday living, this home offers an open and inviting main level where the living room flows seamlessly into the dining area and kitchen—creating the perfect space for entertaining, relaxing, or spending time with family.
Upstairs, you'll find a spacious primary retreat complete with an en-suite bath and walk-in closet, along with additional bedrooms that provide flexibility for family, guests, or a home office. The attached two-car garage offers ample storage, while the low-maintenance yard lets you spend less time on upkeep and more time enjoying your home.
Located just minutes from shopping, dining, parks, trails, schools, and major commuter routes, this home combines comfort, convenience, and value. Whether you're a first-time buyer, looking to right-size, or searching for an investment opportunity, this move-in-ready property is one you won't want to miss!
For sale
Price cut: $6K (10/7)
$499,000
13928 Madison Street, Thornton, CO 80602
3beds
1,406sqft
Single Family Residence
Built in 2004
2,945 Square Feet Lot
$-- Zestimate®
$355/sqft
$153/mo HOA
What's special
- 104 days
- 428
- 27
Zillow last checked:
Listing updated:
Listed by:
Julie McCollam 303-518-2717 julie@juliemccollam.com,
Distinct Real Estate LLC
Source: REcolorado as distributed by MLS GRID,MLS#: 4572104
Facts & features
Interior
Bedrooms & bathrooms
- Bedrooms: 3
- Bathrooms: 3
- Full bathrooms: 2
- 1/2 bathrooms: 1
- Main level bathrooms: 1
Bedroom
- Features: Primary Suite
- Level: Upper
Bedroom
- Level: Upper
Bedroom
- Level: Upper
Bathroom
- Level: Main
Bathroom
- Features: Primary Suite
- Level: Upper
Bathroom
- Level: Upper
Family room
- Level: Main
Kitchen
- Level: Main
Utility room
- Level: Main
Heating
- Forced Air
Cooling
- Central Air
Appliances
- Included: Dishwasher, Dryer, Microwave, Refrigerator, Washer
Features
- Eat-in Kitchen
- Has basement: No
- Number of fireplaces: 1
- Fireplace features: Family Room
Interior area
- Total structure area: 1,406
- Total interior livable area: 1,406 sqft
- Finished area above ground: 1,406
Video & virtual tour
Property
Parking
- Total spaces: 2
- Parking features: Garage - Attached
- Attached garage spaces: 2
Features
- Levels: Two
- Stories: 2
- Patio & porch: Patio
Lot
- Size: 2,945 Square Feet
Details
- Parcel number: R0127367
- Special conditions: Standard
Construction
Type & style
- Home type: SingleFamily
- Property subtype: Single Family Residence
Materials
- Frame
- Roof: Concrete
Condition
- Year built: 2004
Utilities & green energy
- Sewer: Public Sewer
- Water: Public
Community & HOA
Community
- Subdivision: Cherrywood Park
HOA
- Has HOA: Yes
- HOA fee: $153 monthly
- HOA name: MSI Cherrywood Park
- HOA phone: 303-420-4433
Location
- Region: Thornton
Financial & listing details
- Price per square foot: $355/sqft
- Tax assessed value: $462,000
- Annual tax amount: $3,535
- Date on market: 7/18/2026
- Listing terms: Cash,Conventional,FHA,VA Loan
- Exclusions: Sellers Personal Property, Washer And Dryer
- Ownership: Individual
Estimated market value
Not available
Estimated sales range
Not available
Not available
Price history
| Date | Event | Price |
|---|---|---|
| 10/7/2026 | Price change | $499,000-1.2%$355/sqft |
Source:  REcolorado as distributed by MLS GRID #4572104 Report a problem REcolorado as distributed by MLS GRID #4572104 Report a problem | ||
| 7/29/2026 | Price change | $505,000-1%$359/sqft |
Source: REcolorado as distributed by MLS GRID #4572104 Report a problem | ||
| 7/18/2026 | Listed for sale | $510,000+3%$363/sqft |
Source: REcolorado as distributed by MLS GRID #4572104 Report a problem | ||
| 8/8/2024 | Sold | $495,000$352/sqft |
Source: REcolorado as distributed by MLS GRID #3012779 Report a problem | ||
| 7/6/2024 | Pending sale | $495,000$352/sqft |
Source: REcolorado as distributed by MLS GRID #3012779 Report a problem | ||
| 7/5/2024 | Listed for sale | $495,000+32%$352/sqft |
Source: REcolorado as distributed by MLS GRID #3012779 Report a problem | ||
| 8/11/2020 | Sold | $375,000+3.1%$267/sqft |
Source: Public Record Report a problem | ||
| 7/5/2020 | Pending sale | $363,700$259/sqft |
Source: Keller Williams Realty Llc #2630822 Report a problem | ||
| 7/4/2020 | Listed for sale | $363,700+65.9%$259/sqft |
Source: Keller Williams Realty Llc #2630822 Report a problem | ||
| 2/11/2004 | Sold | $219,241$156/sqft |
Source: Public Record Report a problem | ||
Public tax history
| Year | Property taxes | Tax assessment |
|---|---|---|
| 2025 | $3,123 +1% | $28,870 -14.8% |
| 2024 | $3,091 +13.8% | $33,900 |
| 2023 | $2,715 -3.2% | $33,900 +37.5% |
| 2022 | $2,806 | $24,650 -2.8% |
| 2021 | -- | $25,360 +7.5% |
| 2020 | $2,626 | $23,600 -0.2% |
| 2019 | $2,626 +10.4% | $23,650 +14.4% |
| 2018 | $2,379 | $20,670 |
| 2017 | $2,379 | $20,670 +21.8% |
| 2016 | -- | $16,970 |
| 2015 | $1,824 | $16,970 +9.7% |
| 2014 | -- | $15,470 |
| 2013 | -- | $15,470 -3.1% |
| 2012 | -- | $15,970 |
| 2011 | -- | $15,970 +0.8% |
| 2010 | -- | $15,850 |
| 2009 | -- | $15,850 -5% |
| 2008 | -- | $16,690 |
| 2007 | -- | $16,690 +5.7% |
| 2006 | -- | $15,790 |
| 2005 | -- | $15,790 +18.4% |
| 2004 | -- | $13,340 +13% |
| 2003 | $830 +326% | $11,810 +46.3% |
| 2002 | $195 +17942.6% | $8,070 +80600% |
| 2001 | $1 | $10 |
Find assessor info on the county website
Monthly payment
Est. payment
Payment breakdown
Explore the cost of this home by adjusting the details. Changes won't be saved.Climate risks
Neighborhood: Cherrywood Park
Nearby schools
Schools provided by the listing agent
- Elementary: Prairie Hills
- Middle: Rocky Top
- High: Horizon
- District: Adams 12 5 Star Schl
Source: REcolorado as distributed by MLS GRID. This data may not be complete. We recommend contacting the local school district to confirm school assignments for this home.

Similar homes
- $489,7003 bd3 ba1.4k sqft13949 Adams Street, Thornton, CO 80602For Sale

 MLS ID #6869937, Lori MonteLeone, MB JM HomeSource. REcolorado as distributed by MLS GRID
 - $499,9003 bd3 ba1.5k sqft13802 Lilac Street, Brighton, CO 80602For Sale
 MLS ID #9636532, Dustin Beezub, Beezub Realty Group, LLC. REcolorado as distributed by MLS GRID
 - $499,0003 bd3 ba1.4k sqft2392 E 127th Drive, Thornton, CO 80241For Sale
 MLS ID #1539016, Kristina Stutler, Compass - Denver. REcolorado as distributed by MLS GRID
 - $469,9993 bd3 ba1.7k sqft13657 Ash Circle, Thornton, CO 80602For Sale
 MLS ID #3892924, Kris Ceretto, Coldwell Banker Realty 56. REcolorado as distributed by MLS GRID
 - $470,0003 bd3 ba1.8k sqft13626 Garfield Street #A, Thornton, CO 80602For SaleMLS ID #8011473, Deborah Hunt-Regan, Resident Realty North Metro LLC. REcolorado as distributed by MLS GRID
- $439,9003 bd3 ba1.5k sqft13604 Garfield Street #C, Thornton, CO 80602For SaleMLS ID #8045117, Christen Brown, HomeSmart. REcolorado as distributed by MLS GRID
- $439,9003 bd3 ba1.4k sqft13711 Ash Circle, Brighton, CO 80602For SaleMLS ID #7191393, Jessica Frank, White Pick-It Fence Realty. REcolorado as distributed by MLS GRID
- $414,0003 bd3 ba1.5k sqft13634 Garfield Street #B, Thornton, CO 80602For SaleMLS ID #6838087, Rich Dolph, Compass - Denver. REcolorado as distributed by MLS GRID
- $478,5004 bd3 ba2k sqft4681 E 135th Way, Thornton, CO 80241For SaleMLS ID #9756093, Rene Vellinga, RE/MAX Alliance. REcolorado as distributed by MLS GRID
- $504,9003 bd3 ba1.4k sqft2752 E 152nd Circle, Thornton, CO 80602New ConstructionMLS ID #9434405, Kris Ceretto, Coldwell Banker Realty 56. REcolorado as distributed by MLS GRID
- $485,0003 bd3 ba1.6k sqft2460 E 127th Avenue, Thornton, CO 80241For SaleMLS ID #7973532, Taylor Kyner, eXp Realty, LLC. REcolorado as distributed by MLS GRID
- $375,0002 bd3 ba1.4k sqft12795 Jasmine Court, Thornton, CO 80602For SaleMLS ID #2448187, Jose Portillo, Portillo Realty Group. REcolorado as distributed by MLS GRID
- $475,0003 bd3 ba1.4k sqft12527 Dexter Way, Thornton, CO 80241For SaleMLS ID #9533128, Ron Gerbrandt, Berkshire Hathaway HomeServices Colorado Real Estate, LLC. REcolorado as distributed by MLS GRID
- $499,9003 bd2 ba1.9k sqft4381 E 126th Pl, Thornton, CO 80241For Sale
 MLS ID #1064963, Michael Larkin, RE/MAX Alliance-Wadsworth. IRES as distributed by MLS GRID
 - $490,0003 bd2 ba1.9k sqft12960 Hudson Street, Thornton, CO 80241For SaleMLS ID #1577689, Robert Balentine, Resident Realty South Metro. REcolorado as distributed by MLS GRID
- $384,9002 bd3 ba1.2k sqft13752 Garfield Street #C, Thornton, CO 80602For SaleMLS ID #8040765, Eric Hyatt, HomeSmart. REcolorado as distributed by MLS GRID
- $468,9003 bd3 ba1.4k sqft2702 E 152nd Circle, Thornton, CO 80602New ConstructionREcolorado as distributed by MLS GRID
