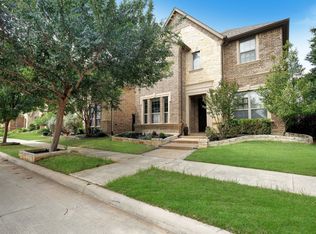
Now is your opportunity to own a home in the highly sought-after Arbor Glen. This magnificently updated 4-bedroom, 2.5-bath home welcomes you with a grand two-story foyer, sweeping staircase accented by crisp white spindles & amazing Karndean luxury vinyl wood-like plank flooring. To the left, a formal dining room showcases crown molding, chair rail, picture frame detailing & arched windows that fill the space w natural light. The chef-inspired kitchen is designed to impress, featuring oversized island, abundant soft-close cabinetry w generous storage, upgraded KitchenAid stainless steel appliances, exquisite backsplash, elegant chandelier & charming window seat. A breakfast area & bar seating provide ideal spaces for casual dining & entertaining. The open living room is a true showpiece w a double-mantled gas fireplace w logs, soaring two-story ceiling & custom built-ins—perfect for gatherings or quiet evenings at home. A main-level primary suite offers a private retreat w dual vanities, a rain head shower, dedicated makeup area & walk-in closet w customizable Elfa storage system. An oversized laundry room & convenient half bath complete the first floor. Upstairs, a bright loft w dual skylights creates a peaceful flex space. Just off the loft is a large bedroom that is currently being used as an office but could also be used as a media room, or playroom. Across a charming skybridge, two additional bedrooms share a beautifully appointed bath w a walk-in rain shower and built-in seat. Two sets of French doors from the living area open to a wrap-around patio w pavers, overlooking a quaint landscaped garden. Recent updates include a new roof, windows throughout, 2 HVAC units, water heater & fresh interior and exterior paint. With HOA-maintained front yard, 2 community pools, club house and a prime location near major highways, DFW Airport, Arlington’s entertainment district, plus abundant dining & shopping this exceptional home is truly move-in ready. Make it yours!
Pending
Price cut: $15K (7/2)
$525,000
138 Arbor Glen Dr, Euless, TX 76039
4beds
2,638sqft
Single Family Residence
Built in 1996
4,312 Square Feet Lot
$512,200 Zestimate®
$199/sqft
$146/mo HOA
What's special
Quaint landscaped gardenFormal dining roomCustom built-insGrand two-story foyerDedicated makeup areaHoa-maintained front yardCharming window seat
- 92 days |
- 352 |
- 10 |
Zillow last checked:
Listing updated:
Listed by:
Scott Dennett 0753870 817-329-9005,
Coldwell Banker Realty 817-329-9005,
Laurel Moberly 0448380 817-313-7263,
Coldwell Banker Realty
Source: NTREIS,MLS#: 21267061
Facts & features
Interior
Bedrooms & bathrooms
- Bedrooms: 4
- Bathrooms: 3
- Full bathrooms: 2
- 1/2 bathrooms: 1
Primary bedroom
- Features: Closet Cabinetry, Ceiling Fan(s), Dual Sinks, Double Vanity, En Suite Bathroom, Garden Tub/Roman Tub, Separate Shower, Walk-In Closet(s)
- Level: First
- Dimensions: 16 x 13
Bedroom
- Features: Ceiling Fan(s), Split Bedrooms, Walk-In Closet(s)
- Level: Second
- Dimensions: 9 x 11
Bedroom
- Features: Ceiling Fan(s), Split Bedrooms, Walk-In Closet(s)
- Level: Second
- Dimensions: 11 x 11
Bedroom
- Features: Ceiling Fan(s), Split Bedrooms
- Level: Second
- Dimensions: 13 x 21
Primary bathroom
- Features: Built-in Features, Double Vanity, En Suite Bathroom, Granite Counters, Garden Tub/Roman Tub, Separate Shower
- Level: First
- Dimensions: 10 x 19
Dining room
- Level: First
- Dimensions: 11 x 12
Other
- Features: Built-in Features, Granite Counters, Separate Shower
- Level: Second
- Dimensions: 4 x 9
Half bath
- Level: First
- Dimensions: 5 x 4
Kitchen
- Features: Breakfast Bar, Built-in Features, Dual Sinks, Eat-in Kitchen, Granite Counters, Kitchen Island, Pantry
- Level: First
- Dimensions: 10 x 17
Living room
- Features: Built-in Features, Ceiling Fan(s), Fireplace
- Level: First
- Dimensions: 14 x 19
Loft
- Level: Second
- Dimensions: 9 x 16
Utility room
- Features: Built-in Features, Utility Room
- Level: First
- Dimensions: 5 x 7
Heating
- Central, Fireplace(s), Natural Gas, Zoned
Cooling
- Central Air, Ceiling Fan(s), Electric, Zoned
Appliances
- Included: Convection Oven, Dishwasher, Electric Cooktop, Electric Oven, Disposal, Gas Water Heater, Microwave, Refrigerator, Vented Exhaust Fan
- Laundry: Dryer Hookup, ElectricDryer Hookup, Laundry in Utility Room
Features
- Built-in Features, Chandelier, Decorative/Designer Lighting Fixtures, Double Vanity, Eat-in Kitchen, Granite Counters, High Speed Internet, Kitchen Island, Loft, Open Floorplan, Pantry, Paneling/Wainscoting, Cable TV, Walk-In Closet(s)
- Flooring: Carpet, Ceramic Tile, Luxury Vinyl Plank
- Windows: Skylight(s), Window Coverings
- Has basement: No
- Number of fireplaces: 1
- Fireplace features: Gas, Gas Log, Gas Starter, Living Room
Interior area
- Total interior livable area: 2,638 sqft
Video & virtual tour
Property
Parking
- Total spaces: 2
- Parking features: Door-Multi, Driveway, Garage Faces Front, Garage, Garage Door Opener, Inside Entrance, Kitchen Level, Oversized
- Attached garage spaces: 2
Features
- Levels: Two
- Stories: 2
- Patio & porch: Rear Porch, Front Porch, Patio, Side Porch
- Exterior features: Private Yard
- Pool features: None, Community
- Fencing: Brick,Fenced,Full,Gate,Wood
Lot
- Size: 4,312 Square Feet
- Features: Corner Lot, Landscaped, Level, Sprinkler System, Few Trees
Details
- Parcel number: 06712126
Construction
Type & style
- Home type: SingleFamily
- Architectural style: Traditional,Detached
- Property subtype: Single Family Residence
Materials
- Brick
- Foundation: Slab
- Roof: Composition
Condition
- Year built: 1996
Utilities & green energy
- Sewer: Public Sewer
- Water: Public
- Utilities for property: Electricity Available, Electricity Connected, Natural Gas Available, Sewer Available, Separate Meters, Underground Utilities, Water Available, Cable Available
Community & HOA
Community
- Features: Clubhouse, Fenced Yard, Park, Pool, Trails/Paths, Community Mailbox
- Security: Smoke Detector(s)
- Subdivision: Arbor Glen Add
HOA
- Has HOA: Yes
- Amenities included: Maintenance Front Yard
- Services included: All Facilities, Association Management, Maintenance Grounds
- HOA fee: $146 monthly
- HOA name: Realmanage
- HOA phone: 866-473-2573
Location
- Region: Euless
Financial & listing details
- Price per square foot: $199/sqft
- Tax assessed value: $460,000
- Annual tax amount: $9,057
- Date on market: 5/15/2026
- Cumulative days on market: 95 days
- Listing terms: Cash,Conventional,FHA
Estimated market value
$512,200
$487,000 - $538,000
$3,209/mo
Price history
| Date | Event | Price |
|---|---|---|
| 7/31/2026 | Pending sale | $525,000$199/sqft |
Source: NTREIS #21267061 Report a problem | ||
| 7/24/2026 | Contingent | $525,000$199/sqft |
Source: NTREIS #21267061 Report a problem | ||
| 7/2/2026 | Price change | $525,000-2.8%$199/sqft |
Source: NTREIS #21267061 Report a problem | ||
| 5/15/2026 | Listed for sale | $540,000+25.6%$205/sqft |
Source: NTREIS #21267061 Report a problem | ||
| 8/7/2021 | Listing removed | -- |
Source: NTREIS #14603819 Report a problem | ||
| 7/18/2021 | Pending sale | $429,995$163/sqft |
Source: NTREIS #14603819 Report a problem | ||
| 7/15/2021 | Price change | $429,995-2.3%$163/sqft |
Source: NTREIS #14603819 Report a problem | ||
| 6/18/2021 | Listed for sale | $439,995$167/sqft |
Source: NTREIS #14603819 Report a problem | ||
Public tax history
| Year | Property taxes | Tax assessment |
|---|---|---|
| 2025 | $6,798 +3.1% | $460,000 -5.6% |
| 2024 | $6,594 +9.7% | $487,305 +7.6% |
| 2023 | $6,011 -13.7% | $452,983 +24.8% |
| 2022 | $6,964 +16% | $362,919 +21.4% |
| 2021 | $6,004 -1.4% | $299,000 |
| 2020 | $6,089 -1% | $299,000 |
| 2019 | $6,148 +4.1% | $299,000 +6.4% |
| 2018 | $5,908 +10.4% | $281,103 -5.9% |
| 2017 | $5,349 +7.5% | $298,817 +28.6% |
| 2016 | $4,978 -0.1% | $232,316 +5.6% |
| 2015 | $4,984 | $220,100 |
| 2014 | $4,984 | $220,100 |
| 2013 | -- | $220,100 +10.3% |
| 2012 | -- | $199,596 |
| 2011 | -- | $199,596 |
| 2010 | -- | $199,596 -2.9% |
| 2009 | -- | $205,600 +11.1% |
| 2008 | -- | $185,000 |
| 2007 | -- | $185,000 |
| 2006 | -- | $185,000 |
| 2005 | -- | $185,000 -3.6% |
| 2004 | -- | $191,900 +3.7% |
| 2003 | -- | $185,000 |
| 2002 | -- | $185,000 +7.6% |
| 2001 | -- | $172,000 |
| 2000 | -- | $172,000 |
Find assessor info on the county website
Monthly payment
Est. payment
Payment breakdown
Explore the cost of this home by adjusting the details. Changes won't be saved.Climate risks
Neighborhood: 76039
Nearby schools
GreatSchools rating
- 6/10Arbor Creek Elementary SchoolGrades: PK-6Distance: 0.3 mi
- 6/10Euless Junior High SchoolGrades: 7-9Distance: 0.5 mi
- 6/10Trinity High SchoolGrades: 10-12Distance: 0.8 mi
Schools provided by the listing agent
- Elementary: Arbor Creek
- Middle: Euless
- High: Trinity
- District: Hurst-Euless-Bedford ISD
Source: NTREIS. This data may not be complete. We recommend contacting the local school district to confirm school assignments for this home.
- $1-- bd-- ba-- sqft600 Arbor Glen Blvd, Euless, TX 76039Off Market
- $375,0003 bd2 ba1.5k sqft136 Arbor Glen Dr, Euless, TX 76039Off Market

- $433,5003 bd2 ba2.3k sqft134 Arbor Glen Dr, Euless, TX 76039Off Market
- $339,3003 bd2 ba1.4k sqft140 Arbor Glen Dr, Euless, TX 76039Off Market
- $435,0003 bd2 ba2.3k sqft137 Arbor Glen Dr, Euless, TX 76039Off Market
- $374,3003 bd2 ba1.6k sqft135 Arbor Glen Dr, Euless, TX 76039Off Market
- $384,5003 bd2 ba1.7k sqft133 Arbor Glen Dr, Euless, TX 76039Off Market
- $401,4003 bd2 ba2.4k sqft139 Arbor Glen Dr, Euless, TX 76039Off Market
A local agent can set up tours, give advice and negotiate with sellers.
A local lender can help you make sure your offer is ready when you are.
Similar homes
- $499,0003 bd3 ba2.2k sqft4502 Spanish Indigo Ln, Arlington, TX 76005For Sale
 MLS ID #21353187, Angela Deacon. NTREIS
 - $459,9004 bd3 ba2.4k sqft1759 Hidden Brook Dr, Grand Prairie, TX 75050For Sale
 MLS ID #21349623, Danielle Van Cleef. NTREIS
 - $515,0004 bd2 ba2k sqft4728 Prescott Dr, Flower Mound, TX 75028For Sale
 MLS ID #21353079, Russell Rhodes. NTREIS
 - $569,9004 bd3 ba2.9k sqft3625 Plum Vista Pl, Arlington, TX 76005For Sale
 MLS ID #21280146, Saad Tatla. NTREIS
 - $600,0005 bd4 ba3.3k sqft3105 Andrew Ct, Bedford, TX 76021For SaleMLS ID #21252982, Joseph Fernandez. NTREIS
- $515,0004 bd3 ba2.5k sqft2009 Brook Ln, Flower Mound, TX 75028For SaleMLS ID #21324933, Katie Saldivar. NTREIS
- $499,0003 bd2 ba2.2k sqft1012 Murl Dr, Irving, TX 75062For SaleMLS ID #21325776, Ken Phuong. NTREIS
- $525,0004 bd2 ba2.7k sqft905 Killian Dr, Mansfield, TX 76063For SaleMLS ID #21282278, Kathy Lakatta. NTREIS
- $480,0004 bd2 ba2k sqft1644 Bennington Dr, Carrollton, TX 75007For SaleMLS ID #21352798, Dalbir Singh. NTREIS
- $505,3004 bd3 ba2.3k sqft10115 Andre Dr, Irving, TX 75063Off Market
- $570,0004 bd3 ba2.9k sqft1328 Carriage Ln, Keller, TX 76248For SaleMLS ID #21353895, Marleine Vasile. NTREIS
- $545,0004 bd3 ba3k sqft344 Falstaff Dr, Roanoke, TX 76262For SaleMLS ID #21350777, Aimee Hendrix. NTREIS
- $574,9994 bd4 ba2.7k sqft4919 Dominion Blvd, Irving, TX 75038For SaleMLS ID #21240870, Asad Merchant. NTREIS
- $499,9004 bd3 ba2.5k sqft12712 Outlook Ave, Fort Worth, TX 76244For SaleMLS ID #21344180, Dwayne Marshall. NTREIS
- $570,0004 bd3 ba2.5k sqft415 Patricia Ln, Highland Village, TX 75077For SaleMLS ID #21343040, Michelle Girvan. NTREIS
- $539,9004 bd3 ba2.8k sqft1237 Burnett Dr, Argyle, TX 76226For SaleMLS ID #21341381, Kendell Evans. NTREIS
- $515,0004 bd3 ba2.4k sqft4048 Kirkmeadow Ln, Dallas, TX 75287For SaleMLS ID #21330372, Rennie Meriwether. NTREIS
- $625,0004 bd3 ba2.9k sqft2416 Bonham Trl, Grapevine, TX 76051For SaleMLS ID #21317511, Amanda Poulsen. NTREIS
- $540,0004 bd4 ba3k sqft1007 Dover Heights Trl, Mansfield, TX 76063For SaleMLS ID #21319751, Christian Padilla. NTREIS
- $569,9004 bd3 ba3.4k sqft5224 Winterberry Ct, Fort Worth, TX 76244For SaleMLS ID #21339065, Tom Schneider. NTREIS
