
Prepare to be captivated by this stunning River Forest bungalow, where classic charm meets a high-end, modern aesthetic. Every inch of 138 Ashland has been impeccably curated, offering a seamless open-concept layout that feels both sophisticated and incredibly welcoming. The heart of the home is the gorgeous kitchen, which received a full high-end remodel in 2021 along with Miele appliances, Liebherr refrigerator, Best hood, Health ceramic tiles, reverse osmosis water system and updated first-floor lighting, creating a bright and airy space designed for those who love to cook and entertain. The main level features two spacious bedrooms and a beautifully updated bathroom (2021) complete with a sleek walk-in shower. Upstairs, the versatile second floor offers a third bedroom and a dedicated office space, perfect for those who need a quiet retreat. The finished basement is a total game-changer and serves as a high-end, multi-functional escape. Bright and boasting a "cool vibe" you won't find elsewhere, this expansive level was elevated with a dressing room remodel and the addition of a Kohler 55-gallon soaking tub (2018), turning the space into a true spa-like experience. This level also includes a kitchenette, a cozy lounge, and a dedicated workout space. The laundry area was upgraded in 2021 with new LG front-loading machines, and the massive walk-in closet provides storage solutions that are hard to come by. Step outside to discover a backyard that feels like a private zen retreat, now fully enclosed by a new fence (2021). Whether you're hosting a summer dinner or enjoying a quiet evening under the professional landscape lighting (2017), the outdoor space is designed for pure relaxation. This is a rare opportunity to own a home that perfectly balances stylish, modern updates with a comfortable, easy-living flow. Peace of mind comes standard here with a long list of recent infrastructure improvements, including a new Owens Corning architectural shingle roof (2022), a Bosch A/C and compressor (2021), a Rheem 50-gallon hot water heater (2026), and a back-flow clean-out system (2020).
Contingent
$889,000
138 Ashland Ave, River Forest, IL 60305
3beds
--sqft
:
Get pre-qualified$6,695/mo
Single Family Residence
Built in 1917
8,010 Square Feet Lot
$-- Zestimate®
$--/sqft
$-- HOA
What's special
Finished basementTwo spacious bedroomsReverse osmosis water systemDedicated office spaceGorgeous kitchenUpdated first-floor lightingDressing room remodel
- 35 days |
- 415 |
- 21 |
Likely to sell faster than
Zillow last checked:
Listing updated:
Listed by:
Julie Downey 708-203-0289,
Compass
Source: MRED as distributed by MLS GRID,MLS#: 12686873
Facts & features
Interior
Bedrooms & bathrooms
- Bedrooms: 3
- Bathrooms: 3
- Full bathrooms: 3
Rooms
- Room types: Office, Recreation Room, Kitchen, Exercise Room
Primary bedroom
- Features: Flooring (Hardwood)
- Level: Main
- Area: 156 Square Feet
- Dimensions: 13X12
Bedroom 2
- Features: Flooring (Hardwood)
- Level: Main
- Area: 154 Square Feet
- Dimensions: 11X14
Bedroom 3
- Features: Flooring (Hardwood)
- Level: Second
- Area: 192 Square Feet
- Dimensions: 12X16
Dining room
- Features: Flooring (Hardwood)
- Level: Main
- Area: 192 Square Feet
- Dimensions: 16X12
Exercise room
- Level: Basement
- Area: 110 Square Feet
- Dimensions: 10X11
Family room
- Level: Basement
- Area: 140 Square Feet
- Dimensions: 10X14
Kitchen
- Features: Kitchen (Island, Updated Kitchen), Flooring (Hardwood)
- Level: Main
- Area: 198 Square Feet
- Dimensions: 11X18
Kitchen 2nd
- Level: Basement
- Area: 224 Square Feet
- Dimensions: 14X16
Living room
- Features: Flooring (Hardwood)
- Level: Main
- Area: 195 Square Feet
- Dimensions: 13X15
Office
- Features: Flooring (Hardwood)
- Level: Second
- Area: 247 Square Feet
- Dimensions: 13X19
Recreation room
- Level: Basement
- Area: 140 Square Feet
- Dimensions: 10X14
Heating
- Natural Gas, Steam, Radiator(s)
Cooling
- Central Air
Appliances
- Included: Microwave, Dishwasher, Refrigerator, Washer, Dryer, Disposal, Wine Refrigerator, Cooktop, Oven
Features
- Basement: Finished,Full
Interior area
- Total structure area: 0
Video & virtual tour
Property
Parking
- Total spaces: 4
- Parking features: Off Alley, Yes, Garage Owned, Detached, Alley Access, Owned, Garage
- Garage spaces: 2
Accessibility
- Accessibility features: No Disability Access
Features
- Stories: 2
Lot
- Size: 8,010 Square Feet
- Dimensions: 45 x 178
Details
- Parcel number: 15123160180000
- Special conditions: None
Construction
Type & style
- Home type: SingleFamily
- Architectural style: Bungalow
- Property subtype: Single Family Residence
Materials
- Brick
Condition
- New construction: No
- Year built: 1917
- Major remodel year: 2021
Utilities & green energy
- Sewer: Public Sewer
- Water: Lake Michigan
Community & HOA
HOA
- Services included: None
Location
- Region: River Forest
Financial & listing details
- Tax assessed value: $361,860
- Annual tax amount: $10,305
- Date on market: 6/26/2026
- Ownership: Fee Simple
Estimated market value
Not available
Estimated sales range
Not available
Not available
Price history
| Date | Event | Price |
|---|---|---|
| 7/7/2026 | Contingent | $889,000 |
Source:  MRED as distributed by MLS GRID #12686873 Report a problem MRED as distributed by MLS GRID #12686873 Report a problem | ||
| 6/26/2026 | Listed for sale | $889,000+48.7% |
Source: MRED as distributed by MLS GRID #12686873 Report a problem | ||
| 9/22/2016 | Sold | $598,000-4.3% |
Source: MRED as distributed by MLS GRID #09249708 Report a problem | ||
| 8/3/2016 | Pending sale | $625,000 |
Source: Gloor Realty Company #09249708 Report a problem | ||
| 6/7/2016 | Price change | $625,000-2.9% |
Source: Gloor Realty Company #09249708 Report a problem | ||
| 5/12/2016 | Price change | $643,900-3.8% |
Source: Gloor Realty Company #09249708 Report a problem | ||
| 4/25/2016 | Listed for sale | $669,000+120.8% |
Source: Gloor Realty Company #09249708 Report a problem | ||
| 8/16/2001 | Sold | $303,000+69.3% |
Source: Public Record Report a problem | ||
| 4/17/1997 | Sold | $179,000 |
Source: Public Record Report a problem | ||
Public tax history
| Year | Property taxes | Tax assessment |
|---|---|---|
| 2024 | $10,305 +4% | $36,186 +0% |
| 2023 | $9,906 +2% | $36,184 +20.3% |
| 2022 | $9,709 -3% | $30,067 -6.6% |
| 2021 | $10,009 +2.3% | $32,183 |
| 2020 | $9,779 +9.9% | $32,183 +12.3% |
| 2019 | $8,899 +5.6% | $28,665 |
| 2018 | $8,424 +0.4% | $28,665 |
| 2017 | $8,394 +13.1% | $28,665 +24.3% |
| 2016 | $7,422 +1.8% | $23,070 |
| 2015 | $7,291 +9.2% | $23,070 |
| 2014 | $6,678 -9.7% | $23,070 -24.9% |
| 2013 | $7,399 -8.6% | $30,732 |
| 2012 | $8,098 +0.7% | $30,732 |
| 2011 | $8,040 -3.9% | $30,732 -21.2% |
| 2010 | $8,370 +5.3% | $38,986 |
| 2009 | $7,948 +5.6% | $38,986 -5% |
| 2008 | $7,530 -0.4% | $41,037 +9.9% |
| 2007 | $7,561 +8% | $37,342 |
| 2006 | $7,004 +5.8% | $37,342 |
| 2005 | $6,617 +4% | $37,342 +25.4% |
| 2004 | $6,360 +4.3% | $29,768 |
| 2003 | $6,098 +4.1% | $29,768 |
| 2002 | $5,860 +56.1% | $29,768 +70.2% |
| 2001 | $3,754 +0.9% | $17,486 |
| 2000 | $3,720 +0.5% | $17,486 |
| 1999 | $3,702 | $17,486 |
Find assessor info on the county website
Monthly payment
Est. payment
Payment breakdown
Explore the cost of this home by adjusting the details. Changes won't be saved.Climate risks
Neighborhood: 60305
Nearby schools
GreatSchools rating
- 10/10Lincoln Elementary SchoolGrades: PK-4Distance: 0.5 mi
- 9/10Roosevelt SchoolGrades: 5-8Distance: 0.7 mi
- 10/10Oak Park & River Forest High SchoolGrades: 9-12Distance: 1.5 mi
Schools provided by the listing agent
- Elementary: Lincoln Elementary School
- Middle: Roosevelt School
- High: Oak Park & River Forest High Sch
- District: 90
Source: MRED as distributed by MLS GRID. This data may not be complete. We recommend contacting the local school district to confirm school assignments for this home.
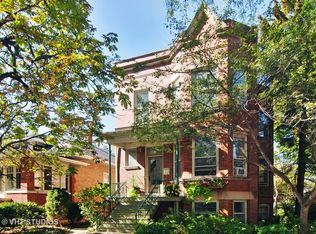
- $680,0004 bd3 ba-- sqft134 Ashland Ave, River Forest, IL 60305Sold

- $707,8004 bd3 ba2.9k sqft142 Ashland Ave, River Forest, IL 60305Off Market
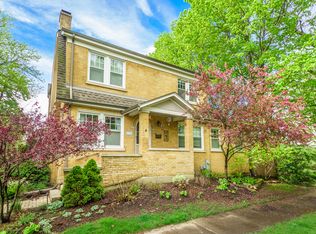
- $969,9003 bd3 ba2.2k sqft7703 Washington Blvd, River Forest, IL 60305Off Market
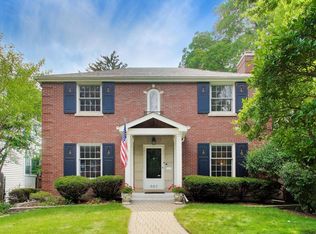
- $708,6003 bd1 ba2.5k sqft130 Ashland Ave, River Forest, IL 60305Off Market
- $924,4005 bd5 ba4k sqft126 Ashland Ave, River Forest, IL 60305Off Market
- $590,3004 bd2 ba2k sqft7629 Washington Blvd, River Forest, IL 60305Off Market
- $267,700-- bd-- ba-- sqft139 Franklin Ave, River Forest, IL 60305Off Market
- $455,6006 bd3 ba3.3k sqft135 Franklin Ave, River Forest, IL 60305Off Market
A local agent can set up tours, give advice and negotiate with sellers.
Similar homes
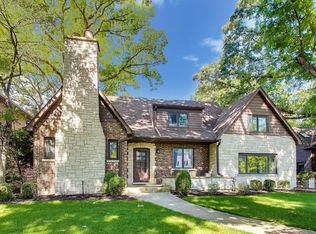
- $879,9004 bd3 ba-- sqft507 Monroe Ave, River Forest, IL 60305Active
 MLS ID #12708621, Brian Behan, @properties Christie's International Real Estate. MRED as distributed by MLS GRID
 - $975,0005 bd3 ba3.8k sqft1112 S Home Ave, Park Ridge, IL 60068New
 MLS ID #12718494, Craig Fallico, Baird & Warner. MRED as distributed by MLS GRID
 - $799,0004 bd3 ba-- sqft6308 N Indian Rd, Chicago, IL 60646New
 MLS ID #12710045, Mark Paul, @properties Christie's International Real Estate. MRED as distributed by MLS GRID
 - $869,9005 bd4 ba3k sqft5748 W Eastwood Ave, Chicago, IL 60630Active
 MLS ID #12710673, Monika Luterek, RE/MAX City. MRED as distributed by MLS GRID
 - $799,0004 bd4 ba2.7k sqft2821 Covert Rd, Glenview, IL 60025NewMLS ID #12711278, Eliyahu Ben-Zev, @properties Christie's International Real Estate. MRED as distributed by MLS GRID
- $899,9005 bd3 ba3.2k sqft7349 W Ibsen St, Chicago, IL 60631ActiveMLS ID #12714885, Sue Hall, @properties Christie's International Real Estate. MRED as distributed by MLS GRID
- $599,0004 bd3 ba-- sqft840 Beloit Ave, Forest Park, IL 60130ActiveMLS ID #12691897, Nick Nastos, Fulton Grace Realty. MRED as distributed by MLS GRID
- $749,4044 bd5 ba3k sqft2937 N 74th Ct, Elmwood Park, IL 60707ActiveMLS ID #12703829, Theresa Hannah, CSC, HomeSmart Connect LLC. MRED as distributed by MLS GRID
- $750,0006 bd5 ba4.3k sqft1758 N Natoma Ave, Chicago, IL 60707ActiveMLS ID #12698374, Cynthia Howe Gajewski, ABR,GREEN,SRES, Beyond Properties Realty Group. MRED as distributed by MLS GRID
- $735,0005 bd4 ba3.6k sqft6730 W Dakin St, Chicago, IL 60634ActiveMLS ID #12697871, Gerardo Garcia, ABR,PSA,RENE, @properties Christie's International Real Estate. MRED as distributed by MLS GRID
- $510,0005 bd3 ba2.1k sqft827 Thomas Ave, Forest Park, IL 60130ActiveMLS ID #12698298, Youlia Raichev, HomeSmart Connect LLC. MRED as distributed by MLS GRID
- $679,9994 bd4 ba1.8k sqft4065 N Meade Ave, Chicago, IL 60634NewMLS ID #12717467, Adam Zagata, Real Broker LLC. MRED as distributed by MLS GRID
- $800,0004 bd3 ba3.7k sqft12209 S 93rd Ave, Palos Park, IL 60464ActiveMLS ID #12712496, Kelli Walsh, Redfin Corporation. MRED as distributed by MLS GRID
- $925,0004 bd3 ba4k sqft130 Surrey Ln, Burr Ridge, IL 60527Price ChangeMLS ID #12667669, Norene Chip, Jameson Sotheby's Intl Realty. MRED as distributed by MLS GRID
- $699,0004 bd4 ba3k sqft(Undisclosed Address), Glendale Heights, IL 60139NewMLS ID #12716849, Mark Bystrowicz, RE/MAX City. MRED as distributed by MLS GRID
- $1,050,0004 bd4 ba3.9k sqft5837 N Virginia Ave, Chicago, IL 60659NewMLS ID #12712691, Louie Kritikos, GRI, Baird & Warner. MRED as distributed by MLS GRID
- $559,0004 bd3 ba1.3k sqft6014 W Fletcher St, Chicago, IL 60634NewMLS ID #12716344, Stephanie Miller, Redfin Corporation. MRED as distributed by MLS GRID
- $725,0004 bd3 ba3.2k sqft1721 S Cumberland Ave, Park Ridge, IL 60068ActiveMLS ID #12698744, Craig Fallico, Baird & Warner. MRED as distributed by MLS GRID
- $850,0005 bd3 ba3.2k sqft6548 N Oliphant Ave, Chicago, IL 60631ActiveMLS ID #12612159, Ray Mandel, Compass. MRED as distributed by MLS GRID
- $725,0005 bd3 ba3.5k sqft6725 W Albion Ave, Chicago, IL 60631ActiveMLS ID #12664309, Richard Mell, Baird & Warner. MRED as distributed by MLS GRID
